Welcome home to this impeccably maintained executive-style waterfront home nestled in the heart of Snell Isle on coveted Coffee Pot Bayou (80’ x 160’ lot)! This single story, four-bedroom, three-bath home has been lovingly maintained by the same owners for over thirty years. Pride of ownership abounds throughout the 3180 square feet (heated) home with its spacious split floor plan, block construction, metal roof (2008 with a 40-year warranty), 22 KW whole house Generac generator, newer HVAC system (2020), two hot water heaters (one gas tankless / one electric), hurricane shutters, two-car garage with a Tesla charging station, and more. You will love the tremendous great room with 12' ceilings, tons of built-ins, and the wall of windows facing out to the pool deck and waterfront. Even better is the large and open kitchen with its significant center island that opens to the great room which is perfect for entertaining and the family! Additional bonuses are both formal and informal dining areas, spacious interior laundry room, and the expansive owner’s suite located on the opposite side of the home from the guest rooms. Now let’s go outside! You will love the lush backyard with 80’ of waterfrontage, the sparkling pool deck with a covered dining area (plumbed with gas for a grill), and the westerly views across one of the largest expanses of Coffee Pot Bayou. Enjoy sunsets with sundowner cocktails from your composite dock complete with water, electricity, and a 10,000 lb boat lift! Move in and make this lovely home your own or build your waterfront dream home! Waterfront property on this quiet stretch of Monterey Boulevard rarely come available for sale, so do not miss this one! All of this is conveniently located near the Vinoy Golf Club, within biking and walking distance to vibrant downtown St. Petersburg, the Coffee Pot promenade & Northshore Park, and an easy drive to St. Pete’s world-famous beaches, airports, and all points north and south. Best of all, you are just mere minutes to shopping, restaurants, museums, entertainment, and nightlife – everything this vibrant city has to offer!Buyer to verify all measurements.
Sold for $2,266,000
$2,266,000
1140 MONTEREY BOULEVARD NE, ST PETERSBURG, FL 33704
4beds
3,186sqft
Single Family Residence
Built in 1951
0.31 Acres Lot
$2,510,300 Zestimate®
$711/sqft
$5,387 Estimated rent
Home value
$2,510,300
$2.23M - $2.84M
$5,387/mo
Zestimate® history
Owner options
List your home for rent
$5,387/mo
Rent Zestimate®
Find your next renter with Zillow Rental Manager. Plus, with online applications, you can quickly screen prospective tenants – for free.
$5,387/mo
Rent Zestimate®
Refinance and save
$15,536/mo
Est. payment
Refinancing to a lower rate could help reduce your monthly payments and save thousands over the life of the loan.
$15,536/mo
Est. payment
Explore your selling options
Work with a Zillow partner agent
Leverage their expertise and Zillow's premium Showcase listings to get your home seen by more buyers.
Get startedList with your own agent
Get your home in front of millions of buyers by listing it on Zillow.
Learn how to do itSell it yourself
Take full control of how buyers see your home on Zillow by listing For Sale by Owner (FSBO).
List your homeWhat's special
Composite dockWaterfront propertyLb boat liftMinutes to shoppingEasy drive to stLush backyardTremendous great room
Zillow last checked:
Listing updated:
Listed by:
Becky Malowany 727-593-4699,
SMITH & ASSOCIATES REAL ESTATE 727-342-3800,
Frank Malowany 727-432-1176,
SMITH & ASSOCIATES REAL ESTATE
Bought with:
Philip Rizzo, 520745
RIZZO & ASSOCIATES INC
Source: Stellar MLS,MLS#: U8216599 Originating MLS: Pinellas Suncoast
Originating MLS: Pinellas Suncoast
Facts & features
Interior
Bedrooms & bathrooms
- Bedrooms: 4
- Bathrooms: 3
- Full bathrooms: 3
Rooms
- Room types: Dining Room, Living Room, Great Room, Utility Room
Primary bedroom
- Features: Built-in Closet
- Level: First
- Dimensions: 15x24
Bedroom 2
- Level: First
- Dimensions: 13x9
Bedroom 3
- Level: First
- Dimensions: 13x14
Bedroom 4
- Level: First
- Dimensions: 12x14
Primary bathroom
- Level: First
- Dimensions: 9x19
Dinette
- Level: First
- Dimensions: 16x13
Dining room
- Level: First
- Dimensions: 10x16
Great room
- Level: First
- Dimensions: 14x30
Kitchen
- Level: First
- Dimensions: 15x19
Laundry
- Level: First
- Dimensions: 20x6
Living room
- Level: First
- Dimensions: 15x20
Heating
- Central, Electric
Cooling
- Central Air
Appliances
- Included: Convection Oven, Cooktop, Dishwasher, Disposal, Dryer, Electric Water Heater, Gas Water Heater, Microwave, Range, Refrigerator, Tankless Water Heater, Washer, Water Softener, Wine Refrigerator
- Laundry: Inside, Laundry Room
Features
- Built-in Features, Cathedral Ceiling(s), Ceiling Fan(s), Eating Space In Kitchen, Kitchen/Family Room Combo, Primary Bedroom Main Floor, Open Floorplan, Solid Surface Counters, Solid Wood Cabinets
- Flooring: Carpet, Ceramic Tile
- Doors: Sliding Doors
- Windows: Shades, Tinted Windows, Hurricane Shutters, Hurricane Shutters/Windows
- Has fireplace: Yes
- Fireplace features: Decorative, Living Room
Interior area
- Total structure area: 4,037
- Total interior livable area: 3,186 sqft
Property
Parking
- Total spaces: 2
- Parking features: Driveway, Electric Vehicle Charging Station(s), Off Street, On Street
- Attached garage spaces: 2
- Has uncovered spaces: Yes
- Details: Garage Dimensions: 20x20
Features
- Levels: One
- Stories: 1
- Patio & porch: Covered, Front Porch, Patio, Rear Porch
- Exterior features: Irrigation System, Lighting, Rain Gutters, Sprinkler Metered
- Has private pool: Yes
- Pool features: Gunite, In Ground
- Spa features: In Ground
- Fencing: Other
- Has view: Yes
- View description: Water, Bayou, Lagoon
- Has water view: Yes
- Water view: Water,Bayou,Lagoon
- Waterfront features: Bayou, Lagoon, Bayou Access, Bridges - Fixed, Lift, Minimum Wake Zone, Seawall
- Body of water: COFFEE POT BAYOU
Lot
- Size: 0.31 Acres
- Dimensions: 80 x 160
- Features: FloodZone
- Residential vegetation: Mature Landscaping, Oak Trees
Details
- Parcel number: 083117836640030360
- Special conditions: None
Construction
Type & style
- Home type: SingleFamily
- Architectural style: Florida
- Property subtype: Single Family Residence
Materials
- Block
- Foundation: Slab
- Roof: Metal
Condition
- Completed
- New construction: No
- Year built: 1951
Utilities & green energy
- Sewer: Public Sewer
- Water: Public
- Utilities for property: BB/HS Internet Available, Cable Connected, Electricity Connected, Natural Gas Available, Natural Gas Connected, Sewer Connected, Sprinkler Recycled, Water Connected
Community & HOA
Community
- Pet fee: $0 monthly
- Subdivision: SNELL ISLE SHORES
HOA
- Has HOA: No
- HOA fee: $4 monthly
Location
- Region: Saint Petersburg
Financial & listing details
- Price per square foot: $711/sqft
- Tax assessed value: $2,103,748
- Annual tax amount: $8,755
- Date on market: 10/7/2023
- Cumulative days on market: 7 days
- Listing terms: Cash,Conventional
- Ownership: Fee Simple
- Total actual rent: 0
- Electric utility on property: Yes
- Road surface type: Paved
Price history
| Date | Event | Price |
|---|---|---|
| 12/1/2023 | Sold | $2,266,000-12.8%$711/sqft |
Source:  Stellar MLS #U8216599 Report a problem Stellar MLS #U8216599 Report a problem | ||
| 10/16/2023 | Pending sale | $2,599,999$816/sqft |
Source: Stellar MLS #U8216599 Report a problem | ||
| 10/7/2023 | Listed for sale | $2,599,999$816/sqft |
Source: Stellar MLS #U8216599 Report a problem | ||
Public tax history
| Year | Property taxes | Tax assessment |
|---|---|---|
| 2025 | $41,906 -1.1% | $2,103,748 -3.1% |
| 2024 | $42,355 +372.4% | $2,170,332 +339.3% |
| 2023 | $8,966 +2.4% | $494,017 +3% |
| 2022 | $8,755 -1.6% | $479,628 +3% |
| 2021 | $8,896 -0.2% | $465,658 +1.4% |
| 2020 | $8,913 +1.7% | $459,229 +2.3% |
| 2019 | $8,764 | $448,904 +1.9% |
| 2018 | $8,764 +1.3% | $440,534 +2.1% |
| 2017 | $8,649 +1.8% | $431,473 +2.1% |
| 2016 | $8,500 -1.4% | $422,598 +0.7% |
| 2015 | $8,618 +0.5% | $419,660 +0.8% |
| 2014 | $8,576 +0.6% | $416,329 +1.5% |
| 2013 | $8,525 +1.9% | $410,176 +1.7% |
| 2012 | $8,369 | $403,320 +3% |
| 2011 | -- | $391,573 +1.5% |
| 2010 | -- | $385,786 +2.7% |
| 2009 | -- | $375,644 +0.1% |
| 2008 | $7,209 | $375,269 +3% |
| 2007 | -- | $364,339 -59% |
| 2005 | -- | $888,900 +28.8% |
| 2004 | $7,537 +1.6% | $690,300 +16.2% |
| 2003 | $7,422 +3% | $594,200 +11.6% |
| 2002 | $7,203 | $532,200 +11.7% |
| 2001 | $7,203 +3.1% | $476,600 +14.6% |
| 2000 | $6,988 | $415,800 |
Find assessor info on the county website
Neighborhood: Snell Isle
Nearby homes
- $1,708,000-- bd3 ba2.3k sqft1200 Monterey Blvd NE, Saint Petersburg, FL 33704Off Market
- $1,671,2003 bd2 ba1.6k sqft1134 Monterey Blvd NE, Saint Petersburg, FL 33704Off Market
- $4,850,0005 bd6 ba4.5k sqft1210 Monterey Blvd NE, Saint Petersburg, FL 33704Sold
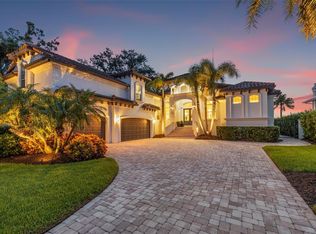
- $2,175,0004 bd3 ba2.9k sqft1126 Monterey Blvd NE, Saint Petersburg, FL 33704Sold
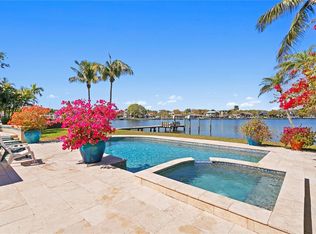
- $1,170,1003 bd3 ba2.4k sqft1121 Monterey Blvd NE, Saint Petersburg, FL 33704Off Market
- $1,421,7004 bd3 ba3.5k sqft1135 Monterey Blvd NE, Saint Petersburg, FL 33704Off Market
- $2,348,4004 bd4 ba3.2k sqft1220 Monterey Blvd NE, Saint Petersburg, FL 33704Off Market
- $1,800,0004 bd4 ba2.9k sqft134 Riviera Way NE, Saint Petersburg, FL 33704Sold
Nearby schools
GreatSchools rating
- 7/10North Shore Elementary SchoolGrades: PK-5Distance: 0.4 mi
- 5/10John Hopkins Middle SchoolGrades: 6-8Distance: 2.9 mi
- 6/10St. Petersburg High SchoolGrades: 9-12Distance: 2.7 mi
Get a cash offer in 3 minutes
Find out how much your home could sell for in as little as 3 minutes with a no-obligation cash offer.
Estimated market value
$2,510,300
Get a cash offer in 3 minutes
Find out how much your home could sell for in as little as 3 minutes with a no-obligation cash offer.
Estimated market value
$2,510,300
- Florida
- Pinellas County
- Saint Petersburg
- 33704
- Snell Isle
- 1140 MONTEREY BOULEVARD NE
Nearby cities
Nearby neighborhoods
Nearby zip codes
Other Saint Petersburg Topics
- Apartments for Rent in 33704
- Houses for Sale in 33704
- Houses for Rent in 33704
- 33704 Real Estate
- Saint Petersburg Condos
- Houses for Sale in Saint Petersburg
- Newest Listings in Saint Petersburg
- Saint Petersburg Home Values
- Saint Petersburg Real Estate Agents
- Saint Petersburg Refinance
- Saint Petersburg Mortgage Rates
