PRICE REDUCED! Luxury Waterfront Retreat on Coffee Pot Bayou | Snell Isle Experience refined Florida waterfront living in this custom-built 2016 residence, ideally situated on the tranquil waters of Coffee Pot Bayou in the highly coveted Snell Isle community. Constructed with solid block and stucco, a slab foundation, and a classic barrel tile roof, this home seamlessly blends timeless architecture with modern sophistication.Offering 4,560 square feet with 5 bedrooms and 6 bathrooms, the interior features soaring 10+ foot ceilings, hurricane-impact windows and doors, and a whole-home smart system integrating lighting, sound, and video. Nearly every room is designed to capture serene waterfront views, filling the home with natural light. A standout feature is the main-floor primary suite, providing the ease of single-level living with peaceful bayou views, and refined finishes. Perfect for entertaining, the chef’s kitchen is equipped with premium Wolf appliances, a new Sub-Zero refrigerator, Miele dishwasher, custom Upstairs, a spacious bonus room offers exceptional flexibility as a media lounge, entertainment space, or additional bedroom, complete with cabinetry, a water purification system, and an expansive island with seating and built-in bar. Wine enthusiasts will appreciate three wine refrigerators and the classic parlor bar area. a walk-in closet—perfect for guests, teens, or a private retreat. A waterfront guest suite with a private bath on the main level further enhances the home’s thoughtful layout. Outdoor living is designed for year-round enjoyment with a heated saltwater pool (2021), expansive covered patio with motorized screens, outdoor gas grill, and fireplace. The updated seawall meets current standards. Boat lift with floating dock for launching kayakes and paddle-boards.. Additional features include a whole-home generator, 3-zone HVAC, dual instant-hot gas water heaters, recent exterior paint (2022), and tenting completed in 2025. This exceptional waterfront property delivers luxury, comfort, and an unmatched Snell Isle lifestyle.
Sold for $4,850,000
$4,850,000
1210 MONTEREY BOULEVARD NE, ST PETERSBURG, FL 33704
5beds
4,560sqft
Single Family Residence
Built in 2016
0.29 Acres Lot
$4,826,600 Zestimate®
$1,064/sqft
$6,834 Estimated rent
Home value
$4,826,600
$4.39M - $5.26M
$6,834/mo
Zestimate® history
Owner options
List your home for rent
$6,834/mo
Rent Zestimate®
Find your next renter with Zillow Rental Manager. Plus, with online applications, you can quickly screen prospective tenants – for free.
$6,834/mo
Rent Zestimate®
Refinance and save
$33,244/mo
Est. payment
Refinancing to a lower rate could help reduce your monthly payments and save thousands over the life of the loan.
$33,244/mo
Est. payment
Explore your selling options
Work with a Zillow partner agent
Leverage their expertise and Zillow's premium Showcase listings to get your home seen by more buyers.
Get startedList with your own agent
Get your home in front of millions of buyers by listing it on Zillow.
Learn how to do itSell it yourself
Take full control of how buyers see your home on Zillow by listing For Sale by Owner (FSBO).
List your homeWhat's special
Refined finishesOutdoor gas grillCustom cabinetrySerene waterfront viewsHurricane-impact windows and doorsClassic barrel tile roofSlab foundation
Zillow last checked:
Listing updated:
Listed by:
Kevin Cottrill 727-906-1206,
KELLER WILLIAMS ST PETE REALTY 727-894-1600,
Michael Thompson 727-490-8604,
KELLER WILLIAMS ST PETE REALTY
Bought with:
Jenna Utley, 3146933
COMPASS FLORIDA LLC
Source: Stellar MLS,MLS#: TB8417542 Originating MLS: Suncoast Tampa
Originating MLS: Suncoast Tampa
Facts & features
Interior
Bedrooms & bathrooms
- Bedrooms: 5
- Bathrooms: 6
- Full bathrooms: 4
- 1/2 bathrooms: 2
Primary bedroom
- Features: Walk-In Closet(s)
- Level: First
- Area: 260 Square Feet
- Dimensions: 13x20
Bedroom 2
- Features: Walk-In Closet(s)
- Level: First
- Area: 234 Square Feet
- Dimensions: 13x18
Bedroom 5
- Features: Walk-In Closet(s)
- Level: Second
- Area: 555 Square Feet
- Dimensions: 15x37
Primary bathroom
- Level: First
- Area: 252 Square Feet
- Dimensions: 14x18
Bathroom 3
- Features: Walk-In Closet(s)
- Level: First
- Area: 156 Square Feet
- Dimensions: 13x12
Bathroom 4
- Features: Walk-In Closet(s)
- Level: First
- Area: 154 Square Feet
- Dimensions: 14x11
Dining room
- Level: First
- Area: 195 Square Feet
- Dimensions: 15x13
Family room
- Level: First
- Area: 270 Square Feet
- Dimensions: 18x15
Kitchen
- Level: First
- Area: 374 Square Feet
- Dimensions: 22x17
Living room
- Level: First
- Area: 221 Square Feet
- Dimensions: 17x13
Office
- Level: First
- Area: 168 Square Feet
- Dimensions: 12x14
Heating
- Central, Natural Gas
Cooling
- Central Air, Zoned
Appliances
- Included: Oven, Dishwasher, Disposal, Gas Water Heater, Ice Maker, Microwave, Range, Range Hood, Refrigerator, Tankless Water Heater, Wine Refrigerator
- Laundry: Gas Dryer Hookup, Inside, Laundry Room, Washer Hookup
Features
- Built-in Features, Ceiling Fan(s), Crown Molding, Dry Bar, Eating Space In Kitchen, High Ceilings, Kitchen/Family Room Combo, Open Floorplan, Primary Bedroom Main Floor, Smart Home, Solid Surface Counters, Solid Wood Cabinets, Split Bedroom, Stone Counters, Thermostat, Tray Ceiling(s), Vaulted Ceiling(s), Walk-In Closet(s), Wet Bar
- Flooring: Ceramic Tile, Hardwood
- Doors: Outdoor Grill, Sliding Doors
- Windows: Window Treatments, Shutters
- Has fireplace: Yes
- Fireplace features: Family Room, Wood Burning
Interior area
- Total structure area: 7,260
- Total interior livable area: 4,560 sqft
Property
Parking
- Total spaces: 3
- Parking features: Garage - Attached
- Attached garage spaces: 3
Features
- Levels: Two
- Stories: 2
- Exterior features: Gray Water System, Irrigation System, Lighting, Outdoor Grill, Rain Gutters
- Has private pool: Yes
- Pool features: Deck, Fiber Optic Lighting, Gunite, Heated, In Ground, Salt Water
- Has view: Yes
- View description: Water, Bayou
- Has water view: Yes
- Water view: Water,Bayou
- Waterfront features: Bayou, Bayou Access, Lift, Minimum Wake Zone, No Wake Zone, Seawall
- Body of water: COFFEE POT BAYOU
Lot
- Size: 0.29 Acres
- Dimensions: 80 x 160
- Features: City Lot, Landscaped, Near Golf Course, Above Flood Plain
Details
- Parcel number: 083117836640030380
- Special conditions: None
Construction
Type & style
- Home type: SingleFamily
- Property subtype: Single Family Residence
Materials
- Block
- Foundation: Slab
- Roof: Tile
Condition
- New construction: No
- Year built: 2016
Utilities & green energy
- Sewer: Public Sewer
- Water: Public
- Utilities for property: BB/HS Internet Available, Cable Connected, Electricity Connected, Natural Gas Connected, Public, Sewer Connected, Sprinkler Recycled, Underground Utilities, Water Connected
Green energy
- Water conservation: Gray Water System
Community & HOA
Community
- Security: Security Lights, Security System, Smoke Detector(s), Fire/Smoke Detection Integration
- Pet fee: $0 monthly
- Subdivision: SNELL ISLE SHORES
HOA
- Has HOA: Yes
Location
- Region: Saint Petersburg
Financial & listing details
- Price per square foot: $1,064/sqft
- Tax assessed value: $3,863,653
- Annual tax amount: $38,376
- Date on market: 8/15/2025
- Cumulative days on market: 163 days
- Listing terms: Cash,Conventional
- Ownership: Fee Simple
- Total actual rent: 0
- Electric utility on property: Yes
- Road surface type: Paved
Price history
| Date | Event | Price |
|---|---|---|
| 3/10/2026 | Sold | $4,850,000-2.9%$1,064/sqft |
Source:  Stellar MLS #TB8417542 Report a problem Stellar MLS #TB8417542 Report a problem | ||
| 1/25/2026 | Pending sale | $4,995,000$1,095/sqft |
Source: Stellar MLS #TB8417542 Report a problem | ||
| 1/13/2026 | Price change | $4,995,000-5.8%$1,095/sqft |
Source: Stellar MLS #TB8417542 Report a problem | ||
| 9/19/2025 | Price change | $5,300,000-5.4%$1,162/sqft |
Source: Stellar MLS #TB8417542 Report a problem | ||
| 8/15/2025 | Listed for sale | $5,600,000+115.4%$1,228/sqft |
Source: Stellar MLS #TB8417542 Report a problem | ||
| 6/4/2019 | Sold | $2,600,000-3.5%$570/sqft |
Source: Public Record Report a problem | ||
| 2/18/2019 | Pending sale | $2,695,000$591/sqft |
Source: Premier Sotheby's International Realty #U8000275 Report a problem | ||
| 10/29/2018 | Price change | $2,695,000-3.6%$591/sqft |
Source: Premier Sotheby's International Realty #U8000275 Report a problem | ||
| 7/11/2018 | Price change | $2,795,000-3.5%$613/sqft |
Source: Premier Sotheby's International Realty #U8000275 Report a problem | ||
| 4/13/2018 | Listed for sale | $2,895,000+221.7%$635/sqft |
Source: Premier Sotheby's International Realty #U8000275 Report a problem | ||
| 12/27/2013 | Sold | $900,000-17.8%$197/sqft |
Source: Public Record Report a problem | ||
| 9/6/2013 | Price change | $1,095,000-4.8%$240/sqft |
Source: RE/MAX METRO #U7589383 Report a problem | ||
| 7/26/2013 | Listed for sale | $1,150,000+28.5%$252/sqft |
Source: RE/MAX METRO #U7589383 Report a problem | ||
| 4/3/2009 | Listing removed | $895,000$196/sqft |
Source: Listhub #2359224 Report a problem | ||
| 3/18/2009 | Listed for sale | $895,000+5.6%$196/sqft |
Source: Listhub #2359224 Report a problem | ||
| 9/11/2007 | Sold | $847,500$186/sqft |
Source: Stellar MLS #U7291638 Report a problem | ||
Public tax history
| Year | Property taxes | Tax assessment |
|---|---|---|
| 2025 | $40,330 +5.1% | $2,067,242 +2.9% |
| 2024 | $38,376 +1.3% | $2,008,982 +3% |
| 2023 | $37,889 +3.5% | $1,950,468 +4.3% |
| 2022 | $36,605 -1.2% | $1,869,880 +3.6% |
| 2021 | $37,062 -0.3% | $1,805,507 +1.4% |
| 2020 | $37,172 +0.2% | $1,780,579 +1% |
| 2019 | $37,100 | $1,763,376 +1.9% |
| 2018 | $37,100 +1.2% | $1,730,497 -2.8% |
| 2017 | $36,661 +149.2% | $1,781,065 +135% |
| 2016 | $14,713 +11.7% | $757,794 +21.9% |
| 2015 | $13,171 -23.2% | $621,520 -17.1% |
| 2014 | $17,152 +69.1% | $749,801 +56.1% |
| 2013 | $10,144 +1.8% | $480,244 +1.7% |
| 2012 | $9,960 | $472,216 +3% |
| 2011 | -- | $458,462 -5.3% |
| 2010 | -- | $484,259 -15.3% |
| 2009 | -- | $571,917 -31% |
| 2008 | $17,867 | $829,300 +39.9% |
| 2007 | -- | $592,804 -15.9% |
| 2005 | -- | $704,900 +29.3% |
| 2004 | $12,644 +154.9% | $545,200 +23.4% |
| 2003 | $4,960 +3.2% | $441,700 +13% |
| 2002 | $4,806 | $391,000 +9.3% |
| 2001 | $4,806 +3.2% | $357,800 +20.2% |
| 2000 | $4,659 | $297,700 |
Find assessor info on the county website
Neighborhood: Snell Isle
Nearby homes
- $1,708,000-- bd3 ba2.3k sqft1200 Monterey Blvd NE, Saint Petersburg, FL 33704Off Market
- $2,348,4004 bd4 ba3.2k sqft1220 Monterey Blvd NE, Saint Petersburg, FL 33704Off Market
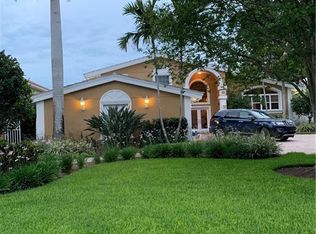
- $6,200,0003 bd5 ba4k sqft1230 Monterey Blvd NE, Saint Petersburg, FL 33704Sold

- $2,266,0004 bd3 ba3.1k sqft1140 Monterey Blvd NE, Saint Petersburg, FL 33704Sold
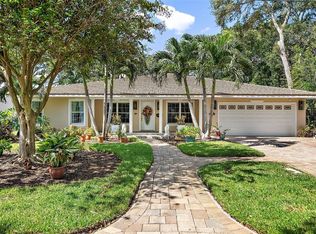
- $1,800,0004 bd4 ba2.9k sqft134 Riviera Way NE, Saint Petersburg, FL 33704Sold
- $1,661,6003 bd2 ba2.1k sqft1238 Monterey Blvd NE, Saint Petersburg, FL 33704Off Market
- $1,421,7004 bd3 ba3.5k sqft1135 Monterey Blvd NE, Saint Petersburg, FL 33704Off Market
- $1,671,2003 bd2 ba1.6k sqft1134 Monterey Blvd NE, Saint Petersburg, FL 33704Off Market
Nearby schools
GreatSchools rating
- 7/10North Shore Elementary SchoolGrades: PK-5Distance: 0.4 mi
- 5/10John Hopkins Middle SchoolGrades: 6-8Distance: 2.9 mi
- 6/10St. Petersburg High SchoolGrades: 9-12Distance: 2.7 mi
Schools provided by the listing agent
- Elementary: North Shore Elementary-PN
- Middle: John Hopkins Middle-PN
- High: St. Petersburg High-PN
Source: Stellar MLS. This data may not be complete. We recommend contacting the local school district to confirm school assignments for this home.
Get a cash offer in 3 minutes
Find out how much your home could sell for in as little as 3 minutes with a no-obligation cash offer.
Estimated market value
$4,826,600
Get a cash offer in 3 minutes
Find out how much your home could sell for in as little as 3 minutes with a no-obligation cash offer.
Estimated market value
$4,826,600
- Florida
- Pinellas County
- Saint Petersburg
- 33704
- Snell Isle
- 1210 MONTEREY BOULEVARD NE
Nearby cities
Nearby neighborhoods
Nearby zip codes
Other Saint Petersburg Topics
- Apartments for Rent in 33704
- Houses for Sale in 33704
- Houses for Rent in 33704
- 33704 Real Estate
- Saint Petersburg Condos
- Houses for Sale in Saint Petersburg
- Newest Listings in Saint Petersburg
- Saint Petersburg Home Values
- Saint Petersburg Real Estate Agents
- Saint Petersburg Refinance
- Saint Petersburg Mortgage Rates
