Introducing a luxurious, modern haven nestled within the esteemed enclave of Savannah Oaks. Sitting on a premier, oversized cul de sac lot, this immaculate, newly constructed residence from (2018) boasts 5 bedrooms with an office, 6 bathrooms, and a 3-car garage, offering a prestigious lifestyle within a secure, gated community featuring just under 25 homes. Set within a peaceful cul-de-sac, this home is the epitome of contemporary elegance, offering a seamless fusion of comfort and sophistication. Upon arrival, be captivated by the meticulously manicured landscaping, a sprawling paver driveway, and a grand foyer entrance that sets the tone for the grandeur that awaits within. The heart of the home is the expansive, open-concept kitchen, replete with top-of-the-line amenities, including solid wood cabinetry with soft-close hinges, a sizable center island, stunning granite countertops with a tile backsplash, breakfast bar seating, premium stainless steel Kitchen Aide appliances, and a dedicated pantry for ample storage. Enhanced with upgraded LED recessed lighting and pendant lighting, this space is a culinary enthusiast's dream. Entertain in style in the formal dining room, complemented by a dazzling chandelier and sun-kissed windows that infuse the space with natural light. Relax and unwind in the generously proportioned living room, featuring a tray ceiling, upgraded LED recessed lighting, a stylish fan, and sliding glass doors that frame picturesque views of the serene backyard preserve. Delight in the potential for a wet bar, as one wall has been pre-plumbed for your convenience. Step outside to a sprawling screened-in covered patio, complete with upgraded fans and the option for an outdoor kitchen, overlooking the breathtaking preserve. The expansive paver patio is perfect for outdoor gatherings, while the fenced backyard and ample side yard offer an ideal setting for a future pool. The luxurious master suite, conveniently located on the ground floor, boasts stunning wood-look floors, a tray ceiling, upgraded LED recessed lighting, and his and hers walk-in closets. Retreat to the master bathroom, which exudes opulence with dual solid wood vanities, upgraded light fixtures, a spacious walk-in shower, and a separate soaking tub. Additional highlights of the first floor include a dedicated office space, a secondary bathroom with elegant finishes, a dedicated laundry room with built-in cabinetry and a wash sink, and modern Maytag washer and dryer. Ascend the stairs to discover four additional bedrooms, each boasting upgraded features such as fans, baseboards, walk-in closets, and abundant natural light. Three of these bedrooms enjoy the luxury of an en-suite bathroom with solid wood vanities, upgraded fixtures, and beautifully tiled walk-in showers. Indulge in the convenience of a private terrace offered by one of the upstairs bedrooms, providing a serene vantage point over the picturesque cul-de-sac. This remarkable property is ideally situated just minutes from downtown Jensen Beach, the Treasure Coast Mall, and the sun-kissed shores. Enjoy the ease of walking to nearby grocery stores, pharmacies, banks, and restaurants, making everyday living a breeze. Notable upgrades include an AC system installed in 2018, a 2023 hot water heater, and the added peace of mind provided by a whole-house Generac generator connected to a 500-gallon buried propane tank. A Ring doorbell system adds an extra layer of security and convenience. Don't miss the opportunity to make this exquisite residence your own - a true masterpiece in the coveted Savannah Oaks community.
Sold for $950,000
$950,000
1140 NE Savannah Oaks Way, Jensen Beach, FL 34957
5beds
3,748sqft
Single Family Residence
Built in 2018
0.26 Acres Lot
$1,070,100 Zestimate®
$253/sqft
$5,543 Estimated rent
Home value
$1,070,100
$995,000 - $1.17M
$5,543/mo
Zestimate® history
Owner options
List your home for rent
$5,543/mo
Rent Zestimate®
Find your next renter with Zillow Rental Manager. Plus, with online applications, you can quickly screen prospective tenants – for free.
$5,543/mo
Rent Zestimate®
Refinance and save
$6,672/mo
Est. payment
Refinancing to a lower rate could help reduce your monthly payments and save thousands over the life of the loan.
$6,672/mo
Est. payment
Explore your selling options
Work with a Zillow partner agent
Leverage their expertise and Zillow's premium Showcase listings to get your home seen by more buyers.
Get startedList with your own agent
Get your home in front of millions of buyers by listing it on Zillow.
Learn how to do itSell it yourself
Take full control of how buyers see your home on Zillow by listing For Sale by Owner (FSBO).
List your homeWhat's special
Zillow last checked:
Listing updated:
Listed by:
Brett A Colby 561-903-4200,
RE/MAX Direct
Bought with:
Taina Honey, 3286655
Berkshire Hathaway Florida Realty
Source: BeachesMLS,MLS#: R10933654 Originating MLS: BeachesMLS
Originating MLS: BeachesMLSFacts & features
Interior
Bedrooms & bathrooms
- Bedrooms: 5
- Bathrooms: 6
- Full bathrooms: 6
- Main level bathrooms: 2
- Main level bedrooms: 1
Primary bedroom
- Level: Main
- Area: 282.2
- Dimensions: 17 X 16.6
Bedroom 2
- Level: Upper
- Area: 174.96
- Dimensions: 14.11 X 12.4
Bedroom 3
- Level: Upper
- Area: 136.8
- Dimensions: 12 X 11.4
Bedroom 4
- Level: Upper
- Area: 191.26
- Dimensions: 14.6 X 13.1
Bedroom 5
- Level: Upper
- Area: 128.4
- Dimensions: 12 X 10.7
Dining room
- Level: Main
- Area: 150.38
- Dimensions: 14.6 X 10.3
Kitchen
- Level: Main
- Area: 239.4
- Dimensions: 19 X 12.6
Living room
- Level: Main
- Area: 462.2
- Dimensions: 23.11 X 20
Loft
- Level: Upper
- Area: 156.76
- Dimensions: 14.11 X 11.11
Other
- Level: Main
- Area: 158.51
- Dimensions: 13.1 X 12.1
Heating
- Central, Electric
Cooling
- Central Air, Electric
Appliances
- Included: Cooktop, Dryer, Dishwasher, Electric Water Heater, Disposal, Ice Maker, Microwave, Oven, Refrigerator, Water Heater, Washer
- Laundry: Inside, Laundry Closet, Laundry Tub
Features
- Bathtub, Dual Sinks, Entrance Foyer, Eat-in Kitchen, High Ceilings, Kitchen Island, Living/Dining Room, Main Level Primary, Pantry, Soaking Tub, Separate Shower, Walk-In Closet(s)
- Flooring: Carpet, Laminate
- Windows: Storm Window(s)
Interior area
- Total structure area: 4,764
- Total interior livable area: 3,748 sqft
Property
Parking
- Total spaces: 3
- Parking features: Attached, Garage, Garage Door Opener
- Attached garage spaces: 3
Features
- Levels: Multi/Split,Two
- Stories: 2
- Entry location: Entry Level Living Area Y
- Patio & porch: Covered, Patio, Screened, Balcony
- Exterior features: Balcony, Outdoor Living Area
- Fencing: Fenced
- Has view: Yes
- View description: Preserve
- Waterfront features: None
Lot
- Size: 0.26 Acres
- Features: Cul-De-Sac, 1/4 to 1/2 Acre Lot, Sprinklers Automatic, Sprinkler System
Details
- Parcel number: 213741013000000900
- Zoning: RES
Construction
Type & style
- Home type: SingleFamily
- Architectural style: Mediterranean
- Property subtype: Single Family Residence
Materials
- Block, Concrete
- Roof: Concrete,Spanish Tile,Tile
Condition
- Resale
- New construction: No
- Year built: 2018
Utilities & green energy
- Electric: 3 Phase
- Sewer: Public Sewer
- Water: Public
- Utilities for property: Cable Available, Sewer Available, Water Available
Community & HOA
Community
- Features: Home Owners Association, Gated
- Security: Gated Community, Smoke Detector(s)
- Subdivision: SAVANNA OAKS
HOA
- Has HOA: Yes
- Amenities included: Sidewalks
- Services included: Common Areas, Cable TV
- HOA fee: $238 monthly
- HOA phone: 772-871-0004
Location
- Region: Jensen Beach
Financial & listing details
- Price per square foot: $253/sqft
- Annual tax amount: $7,919
- Date on market: 11/6/2023
- Cumulative days on market: 6 days
- Listing terms: Cash,Conventional,FHA,VA Loan
Price history
| Date | Event | Price |
|---|---|---|
| 12/28/2023 | Sold | $950,000$253/sqft |
Source:  BeachesMLS #R10933654 Report a problem BeachesMLS #R10933654 Report a problem | ||
| 11/14/2023 | Contingent | $950,000$253/sqft |
Source: BeachesMLS #RX-10933654 Report a problem | ||
| 11/6/2023 | Listed for sale | $950,000+66.7%$253/sqft |
Source: BeachesMLS #RX-10933654 Report a problem | ||
| 4/30/2018 | Sold | $570,000$152/sqft |
Source: BeachesMLS #R10344101 Report a problem | ||
Public tax history
Tax history is unavailable.
Neighborhood: 34957
Nearby homes
- $950,0005 bd6 ba3.7k sqft1140 NE Savanna Oaks Way, Jensen Beach, FL 34957Sold

- $770,4003 bd3 ba3k sqft1056 NE Savanna Oaks Way, Jensen Beach, FL 34957Off Market
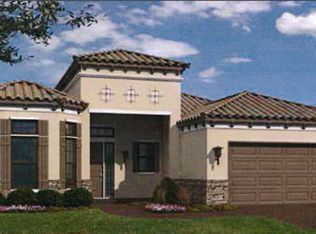
- $---- bd-- ba-- sqft1056 NE Savannah Oaks Way, Jensen Beach, FL 34957Off Market
- $911,5004 bd3 ba2.7k sqft1140 NE Post Oak Way, Jensen Beach, FL 34957Off Market
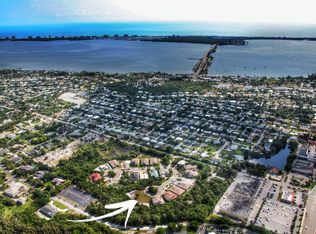
- $774,9993 bd3 ba3k sqft1042 NE Savanna Oaks Way, Jensen Beach, FL 34957For Sale
- $894,500-- bd-- ba-- sqft1042 NE Savannah Oaks Way, Jensen Beach, FL 34957Off Market
- $1,116,4005 bd6 ba3.7k sqft1097 NE Savanna Oaks Way, Jensen Beach, FL 34957Off Market
- $---- bd-- ba-- sqft1097 NE Savannah Oaks Way, Jensen Beach, FL 34957Off Market
Nearby schools
GreatSchools rating
- 9/10Jensen Beach Elementary SchoolGrades: PK-5Distance: 0.9 mi
- 6/10Stuart Middle SchoolGrades: 6-8Distance: 3.6 mi
- 6/10Jensen Beach High SchoolGrades: 9-12Distance: 1.8 mi
Schools provided by the listing agent
- Elementary: Jensen Beach
- Middle: Stuart
- High: Jensen Beach
Source: BeachesMLS. This data may not be complete. We recommend contacting the local school district to confirm school assignments for this home.
Get a cash offer in 3 minutes
Find out how much your home could sell for in as little as 3 minutes with a no-obligation cash offer.
Estimated market value
$1,070,100
Get a cash offer in 3 minutes
Find out how much your home could sell for in as little as 3 minutes with a no-obligation cash offer.
Estimated market value
$1,070,100
- Florida
- Martin County
- Jensen Beach
- 34957
- 1140 NE Savannah Oaks Way
Nearby cities
Nearby neighborhoods
Nearby zip codes
Other Jensen Beach Topics
