Skip main navigation
Sold for $250,000
  • $250,000

    1140 Normandy Blvd, Holiday, FL 34691

    2beds
    1,393sqft
    Single Family Residence
    Built in 1972
    5,400 Square Feet Lot
    $243,400 Zestimate®
    $179/sqft
    $1,704 Estimated rent

    Home value

    $243,400

    $219,000 - $270,000

    $1,704/mo

    Zestimate® history
    Loading
    Loading...

    Owner options

    List your home for rent

    $1,704/mo

    Rent Zestimate®

    Find your next renter with Zillow Rental Manager. Plus, with online applications, you can quickly screen prospective tenants – for free.

    Learn more

    $1,704/mo

    Rent Zestimate®

    Refinance and save

    $1,814/mo

    Est. payment

    Refinancing to a lower rate could help reduce your monthly payments and save thousands over the life of the loan.

    See today's rates

    $1,814/mo

    Est. payment

    Explore your selling options

    Work with a Zillow partner agent

    Leverage their expertise and Zillow's premium Showcase listings to get your home seen by more buyers.

    Get started

    List with your own agent

    Get your home in front of millions of buyers by listing it on Zillow.

    Learn how to do it

    Sell it yourself

    Take full control of how buyers see your home on Zillow by listing For Sale by Owner (FSBO).

    List your home

    What's special

    New roofTwo oversized bedroomsNew acLarge fenced backyardDining nook in kitchen
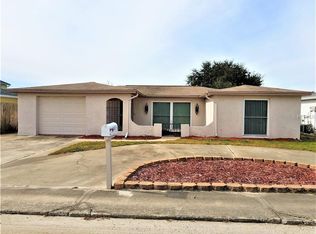
    SPECIAL Incentive: Seller is offering an approved lender credit! Use it toward closing costs or an interest rate buy-down. Make homeownership more affordable! This charming property is everything you need and ideal for first-time buyers! This home offers comfort, convenience, and affordability—ideal for starting your homeownership journey. Freshly painted inside and out, new Roof and new AC. Thoughtfully designed with two oversized bedrooms, 2 bathrooms, tile floors throughout, dining nook in kitchen, family room, along with a spacious living area ideal for relaxing or entertaining. It also has a one car garage with utilities, plus driveway space for extra parking and a large, fenced backyard. This beautiful home is ideal for young families, pet lovers, or anyone seeking a move-in-ready home in a friendly neighborhood! Bonus is a shed built with block for additional storage in the back of home. This property combines peaceful suburban living with easy access to amenities. Priced to sell and perfect for first-time budgets!

    Zillow last checked:

    Listing updated:

    Listing Provided by:

    Serina Konomos 727-688-5959,

    BHHS FLORIDA PROPERTIES GROUP 727-799-2227

    Bought with:

    Yanelis Orozco Rosabal, 3627259

    AVENUE HOMES LLC

    Source: Stellar MLS,MLS#: TB8311874MLS LogoOriginating MLS: Suncoast Tampa

    Facts & features

    Interior

    Bedrooms & bathrooms
    • Bedrooms: 2
    • Bathrooms: 2
    • Full bathrooms: 2
    Primary bedroom
    • Features: En Suite Bathroom, Walk-In Closet(s)
    • Level: First
    • Area: 211.65 Square Feet
    • Dimensions: 14.11x15
    Bedroom 2
    • Features: Built-in Closet
    • Level: First
    • Area: 130.42 Square Feet
    • Dimensions: 10.11x12.9
    Balcony porch lanai
    • Features: No Closet
    • Level: First
    • Area: 185.84 Square Feet
    • Dimensions: 9.11x20.4
    Dinette
    • Features: No Closet
    • Level: First
    • Area: 51.59 Square Feet
    • Dimensions: 6.7x7.7
    Family room
    • Features: No Closet
    • Level: First
    • Area: 132.05 Square Feet
    • Dimensions: 9.5x13.9
    Kitchen
    • Features: No Closet
    • Level: First
    • Area: 104.4 Square Feet
    • Dimensions: 9x11.6
    Living room
    • Features: No Closet
    • Level: First
    • Area: 306.25 Square Feet
    • Dimensions: 12.5x24.5
    Heating
    • Central, Electric, Heat Pump
    Cooling
    • Central Air
    Appliances
    • Included: Dryer, Electric Water Heater, Range, Range Hood, Refrigerator, Washer
    • Laundry: In Garage
    Features
    • Ceiling Fan(s), Eating Space In Kitchen, Kitchen/Family Room Combo, Living Room/Dining Room Combo, Thermostat, Walk-In Closet(s)
    • Flooring: Porcelain Tile
    • Has fireplace: No
    Interior area
    • Total structure area: 2,101
    • Total interior livable area: 1,393 sqft

    Property

    Parking
    • Total spaces: 1
    • Parking features: Driveway, Garage Door Opener
    • Attached garage spaces: 1
    • Has uncovered spaces: Yes
    Features
    • Levels: One
    • Stories: 1
    • Patio & porch: Covered, Rear Porch, Screened
    • Exterior features: Irrigation System, Rain Gutters, Sidewalk
    • Fencing: Chain Link
    Lot
    • Size: 5,400 sqft
    • Features: Landscaped, Sidewalk
    • Residential vegetation: Mature Landscaping
    Details
    • Additional structures: Shed(s), Storage
    • Parcel number: 362615095D000016530
    • Zoning: R4
    • Special conditions: None

    Construction

    Type & style
    • Home type: SingleFamily
    • Property subtype: Single Family Residence
    Materials
    • Block, Stucco
    • Foundation: Slab
    • Roof: Shingle
    Condition
    • New construction: No
    • Year built: 1972

    Utilities & green energy

    • Sewer: Public Sewer
    • Water: Public
    • Utilities for property: BB/HS Internet Available, Electricity Connected, Sewer Connected, Water Connected

    Community & neighborhood

    Location
    • Region: Holiday
    • Subdivision: HOLIDAY LAKE ESTATES

    HOA & financial

    HOA
    • Has HOA: No
    Other fees
    • Pet fee: $0 monthly
    Other financial information
    • Total actual rent: 0

    Other

    Other facts
    • Listing terms: Cash,Conventional,FHA,VA Loan
    • Ownership: Fee Simple
    • Road surface type: Paved

    Price history

    DateEventPrice
    4/21/2025Sold$250,000-1.9%$179/sqft
    Source: Stellar MLS #TB8311874 Report a problem
    3/17/2025Pending sale$254,900$183/sqft
    Source: Stellar MLS #TB8311874 Report a problem
    2/4/2025Price change$254,900-5.6%$183/sqft
    Source: Stellar MLS #TB8311874 Report a problem
    1/7/2025Price change$269,900-1.8%$194/sqft
    Source: Stellar MLS #TB8311874 Report a problem
    10/17/2024Listed for sale$274,900$197/sqft
    Source: Stellar MLS #TB8311874 Report a problem

    Public tax history

    YearProperty taxesTax assessment
    2024$702 +2.7%$56,600
    2023$684 +8.8%$56,600 +3%
    2022$629 +1.4%$54,960 +6.1%
    2021$620 +0.9%$51,810 +1.4%
    2020$614 +1.6%$51,100 +2.3%
    2019$605 $49,960 +1.9%
    2018$605 +3.5%$49,036
    2017$584 +1.6%$49,036 +4.2%
    2016$575 +9.5%$47,039 +0.7%
    2015$525 +4.5%$46,712 -2.8%
    2014$503 $48,043 +5.2%
    2013-- $45,656 -4.9%
    2012-- $48,000 -8.8%
    2011-- $52,616 -1.3%
    2010-- $53,283 -13.7%
    2009-- $61,737 -36%
    2008-- $96,517 -20.5%
    2007-- $121,378 -3.4%
    2006-- $125,640 +32.2%
    2005-- $95,005 +14.4%
    2004-- $83,072 +16.6%
    2003-- $71,241 +9.7%
    2002-- $64,968 +18.7%
    2000-- $54,737 +0.1%
    1999-- $54,670

    Find assessor info on the county website

    Neighborhood: Holiday Lake Estates

    Nearby schools

    GreatSchools rating
    Schools provided by the listing agent
    • Elementary: Gulfside Elementary-PO
    • Middle: Paul R. Smith Middle-PO
    • High: Anclote High-PO

    Source: Stellar MLS. This data may not be complete. We recommend contacting the local school district to confirm school assignments for this home.

    Get a cash offer in 3 minutes
    Find out how much your home could sell for in as little as 3 minutes with a no-obligation cash offer.
    Estimated market value
    $243,400
    Get a cash offer in 3 minutes
    Find out how much your home could sell for in as little as 3 minutes with a no-obligation cash offer.
    Estimated market value
    $243,400