Completely and Professionally remodeled Home with POOL!!! This is a beautifully designed modern/traditional Two-bedroom, two full bath,1 car garage with a screened inground pool. The pool has a New acrylic coating, new pump and filter casing. This home boasts Style and Design with many amenities and extras. The New kitchen has granite counters, stainless-steel sink with gooseneck faucet, stainless-steel appliances designer range hood and butcher block peninsula with breakfast bar. The high-end finishes flow throughout the house and into the beautifully updated bathrooms with custom tile, glass mosaic tile inserts and a modern rain shower with body jets and water wand. One bath is oversized with double sinks, custom granite counters and a built-in make-up vanity. Home has great closets and storage throughout. New upgraded doors, hardware along with New beautiful luxury waterproof plank flooring throughout the house. The professional remodeling of this house was not just a face lift. The house has all New updated switches, outlets, light fixtures, updated plumbing and Brand-New Roof, New Lennox HVAC. Even the garage has been updated with fresh paint and a freshly coated epoxy floor with broadcast accent flakes. This house does not disappoint on curb appeal either. The total remodel includes a new paver patio, freshly painted house with a newly seeded and landscaped front and back yard along with a new plant bed in front. This home is close to Tarpon Springs Sponge docks, restaurants, shopping, multiple beaches and public parks. This is a gorgeous house that checks off all the wish list items. It is move in ready and WILL NOT LAST!!
Sold for $315,000
$315,000
1147 Viking Dr, Holiday, FL 34691
2beds
1,393sqft
Single Family Residence
Built in 1972
5,400 Square Feet Lot
$310,100 Zestimate®
$226/sqft
$2,093 Estimated rent
Home value
$310,100
$279,000 - $344,000
$2,093/mo
Zestimate® history
Owner options
List your home for rent
$2,093/mo
Rent Zestimate®
Find your next renter with Zillow Rental Manager. Plus, with online applications, you can quickly screen prospective tenants – for free.
$2,093/mo
Rent Zestimate®
Refinance and save
$2,177/mo
Est. payment
Refinancing to a lower rate could help reduce your monthly payments and save thousands over the life of the loan.
$2,177/mo
Est. payment
Explore your selling options
Work with a Zillow partner agent
Leverage their expertise and Zillow's premium Showcase listings to get your home seen by more buyers.
Get startedList with your own agent
Get your home in front of millions of buyers by listing it on Zillow.
Learn how to do itSell it yourself
Take full control of how buyers see your home on Zillow by listing For Sale by Owner (FSBO).
List your homeWhat's special
Inground poolUpdated plumbingCustom granite countersFreshly painted houseGranite countersButcher block peninsulaBrand-new roof
Zillow last checked:
Listing updated:
Listed by:
Kristine Hancock 516-551-8952,
LA ROSA REALTY, LLC 407-592-4667
Bought with:
Joel Erlichson, 3430004
PREFERRED SHORE LLC
Source: Stellar MLS,MLS#: TB8422734 Originating MLS: Suncoast Tampa
Originating MLS: Suncoast Tampa
Facts & features
Interior
Bedrooms & bathrooms
- Bedrooms: 2
- Bathrooms: 2
- Full bathrooms: 2
Primary bedroom
- Features: En Suite Bathroom, Walk-In Closet(s)
- Level: First
Bedroom 2
- Features: Built-in Closet
- Level: First
Bathroom 1
- Level: First
Bathroom 2
- Level: First
Dining room
- Level: First
Kitchen
- Level: First
Living room
- Level: First
Heating
- Central, Electric, Heat Pump
Cooling
- Central Air
Appliances
- Included: Dishwasher, Microwave, Range, Range Hood, Refrigerator
- Laundry: In Garage
Features
- Crown Molding, Eating Space In Kitchen, Primary Bedroom Main Floor, Stone Counters, Walk-In Closet(s)
- Flooring: Epoxy, Luxury Vinyl, Porcelain Tile
- Doors: Sliding Doors
- Has fireplace: No
Interior area
- Total structure area: 1,927
- Total interior livable area: 1,393 sqft
Property
Parking
- Total spaces: 1
- Parking features: Garage - Attached
- Attached garage spaces: 1
Features
- Levels: One
- Stories: 1
- Exterior features: Courtyard
- Has private pool: Yes
- Pool features: In Ground
- Fencing: Chain Link
Lot
- Size: 5,400 Square Feet
Details
- Parcel number: 362615095D000016630
- Zoning: R4
- Special conditions: None
Construction
Type & style
- Home type: SingleFamily
- Property subtype: Single Family Residence
Materials
- Block, Stucco
- Foundation: Slab
- Roof: Shingle
Condition
- New construction: No
- Year built: 1972
Utilities & green energy
- Sewer: Public Sewer
- Water: Public, Well
- Utilities for property: Cable Connected, Electricity Connected, Sprinkler Well, Street Lights, Water Connected
Community & HOA
Community
- Pet fee: $0 monthly
- Subdivision: HOLIDAY LAKE ESTATES
HOA
- Has HOA: No
Location
- Region: Holiday
Financial & listing details
- Price per square foot: $226/sqft
- Tax assessed value: $233,915
- Annual tax amount: $759
- Date on market: 8/29/2025
- Cumulative days on market: 18 days
- Listing terms: Cash,Conventional,VA Loan
- Ownership: Fee Simple
- Total actual rent: 0
- Electric utility on property: Yes
- Road surface type: Paved
Price history
| Date | Event | Price |
|---|---|---|
| 10/3/2025 | Sold | $315,000-3%$226/sqft |
Source:  Stellar MLS #TB8422734 Report a problem Stellar MLS #TB8422734 Report a problem | ||
| 9/17/2025 | Pending sale | $324,900$233/sqft |
Source: Stellar MLS #TB8422734 Report a problem | ||
| 8/29/2025 | Listed for sale | $324,900+80.5%$233/sqft |
Source: Stellar MLS #TB8422734 Report a problem | ||
| 7/12/2025 | Sold | $180,000-25%$129/sqft |
Source: Stellar MLS #TB8324538 Report a problem | ||
| 4/15/2025 | Pending sale | $239,900$172/sqft |
Source: Stellar MLS #TB8324538 Report a problem | ||
| 4/2/2025 | Listed for sale | $239,900$172/sqft |
Source: Stellar MLS #TB8324538 Report a problem | ||
| 3/1/2025 | Pending sale | $239,900$172/sqft |
Source: Stellar MLS #TB8324538 Report a problem | ||
| 2/13/2025 | Price change | $239,900-7.7%$172/sqft |
Source: Stellar MLS #TB8324538 Report a problem | ||
| 1/16/2025 | Price change | $259,900-7.1%$187/sqft |
Source: Stellar MLS #TB8324538 Report a problem | ||
| 11/27/2024 | Listed for sale | $279,900+99.6%$201/sqft |
Source: Stellar MLS #TB8324538 Report a problem | ||
| 3/26/2014 | Sold | $140,200$101/sqft |
Source: Agent Provided Report a problem | ||
Public tax history
| Year | Property taxes | Tax assessment |
|---|---|---|
| 2024 | $759 +2.6% | $65,610 |
| 2023 | $740 +9.6% | $65,610 +3% |
| 2022 | $676 +1.2% | $63,700 +6.1% |
| 2021 | $668 +0.8% | $60,050 +1.4% |
| 2020 | $663 +1.4% | $59,230 +2.3% |
| 2019 | $653 | $57,900 +1.9% |
| 2018 | $653 +1.7% | $56,828 |
| 2017 | $643 -0.3% | $56,828 +4.2% |
| 2016 | $645 +5.5% | $54,514 +0.7% |
| 2015 | $611 +3.4% | $54,135 -2.1% |
| 2014 | $591 | $55,306 +4.5% |
| 2013 | -- | $52,911 -3.9% |
| 2012 | -- | $55,033 -7.7% |
| 2011 | -- | $59,642 -1% |
| 2010 | -- | $60,246 -12.4% |
| 2009 | -- | $68,747 -29.7% |
| 2008 | -- | $97,808 -19.5% |
| 2007 | -- | $121,452 -2.7% |
| 2006 | -- | $124,773 +32.2% |
| 2005 | -- | $94,360 +13.3% |
| 2004 | -- | $83,307 +15.9% |
| 2003 | -- | $71,906 +8.8% |
| 2002 | -- | $66,112 +19.5% |
| 2000 | -- | $55,330 |
| 1999 | -- | $55,330 |
Find assessor info on the county website
Neighborhood: Holiday Lake Estates
Nearby homes
- $248,4002 bd2 ba1.6k sqft1141 Viking Dr, Holiday, FL 34691Off Market
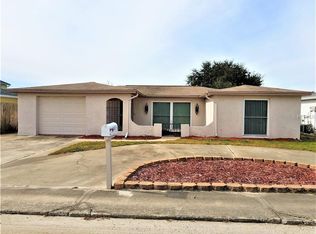
- $315,0002 bd2 ba1.3k sqft1153 Viking Dr, Holiday, FL 34691For Sale

- $257,500-- bd2 ba1.3k sqft1146 Normandy Blvd, Holiday, FL 34691Off Market
- $250,0002 bd2 ba1.3k sqft1140 Normandy Blvd, Holiday, FL 34691Sold

- $229,2002 bd2 ba1.3k sqft1152 Normandy Blvd, Holiday, FL 34691Off Market
- $240,0003 bd2 ba1.8k sqft1133 Viking Dr, Holiday, FL 34691Sold
- $256,9002 bd2 ba1.6k sqft1203 Viking Dr, Holiday, FL 34691Off Market
- $190,2002 bd1 ba1k sqft1146 Viking Dr, Holiday, FL 34691Off Market
Nearby schools
GreatSchools rating
- 2/10Gulfside Elementary SchoolGrades: PK-5Distance: 1.1 mi
- 3/10Paul R. Smith Middle SchoolGrades: 6-8Distance: 0.9 mi
- 3/10Anclote High SchoolGrades: 9-12Distance: 1.3 mi
Get a cash offer in 3 minutes
Find out how much your home could sell for in as little as 3 minutes with a no-obligation cash offer.
Estimated market value
$310,100
Get a cash offer in 3 minutes
Find out how much your home could sell for in as little as 3 minutes with a no-obligation cash offer.
Estimated market value
$310,100
- Florida
- Pasco County
- Holiday
- 34691
- Holiday Lake Estates
- 1147 Viking Dr
Nearby cities
Nearby neighborhoods
Nearby zip codes
Other Holiday Topics
