Under contract-accepting backup offers. Virtually Staged. Beautifully Updated 3 Bedroom, 2 Bath Pool Home in Holiday Lake Estates Welcome to this beautifully updated 3-bedroom, 2-bathroom pool home with a 1-car garage in the desirable Holiday Lake Estates community. Thoughtfully updated with today's most sought-after finishes, this move-in-ready home offers the perfect combination of style, comfort, and Florida living. Step inside to a bright and inviting floor plan featuring a new roof, new luxury vinyl tile flooring, fresh interior and exterior paint, updated lighting, and modern finishes throughout. The completely updated kitchen is the heart of the home, showcasing real wood shaker cabinets, dovetail soft-close drawers, soft-close doors, quartz countertops, a modern glass backsplash, and brand-new stainless steel appliances, creating a beautiful and functional space for everyday living and entertaining. Both bathrooms have been tastefully updated with stylish tile, new vanities, modern fixtures, and contemporary finishes, giving the home a fresh, cohesive feel. Step outside to your private backyard retreat, where the screened-in pool provides the perfect place to relax, entertain, or enjoy Florida's year-round sunshine. Whether hosting family and friends or enjoying a quiet evening at home, this outdoor space is sure to become a favorite. Conveniently located near shopping, dining, parks, beaches, golf courses, and major roadways, Holiday Lake Estates offers easy access to everything the Gulf Coast has to offer. This beautifully updated home is truly move-in ready and waiting for its next owner. Schedule your private showing today!
Under contract
$315,000
1153 VIKING DRIVE, HOLIDAY, FL 34691
2beds
1,393sqft
:
Get pre-qualified$2,123/mo
Single Family Residence
Built in 1972
6,300 Square Feet Lot
$-- Zestimate®
$226/sqft
$-- HOA
What's special
- 20 days |
- 282 |
- 17 |
Zillow last checked:
Listing updated:
Listed by:
Christa Setzer 727-420-2554,
SIGNATURE REALTY ASSOCIATES 813-689-3115
Source: Stellar MLS,MLS#: TB8525017 Originating MLS: Suncoast Tampa
Originating MLS: Suncoast Tampa
Facts & features
Interior
Bedrooms & bathrooms
- Bedrooms: 2
- Bathrooms: 2
- Full bathrooms: 2
Rooms
- Room types: Family Room, Great Room
Primary bedroom
- Features: Built-in Closet
- Level: First
Primary bathroom
- Features: Tub With Shower
- Level: First
Kitchen
- Level: First
Living room
- Level: First
Heating
- Central, Electric
Cooling
- Central Air
Appliances
- Included: Dishwasher, Dryer, Range, Refrigerator, Washer
- Laundry: Inside
Features
- Ceiling Fan(s), Eating Space In Kitchen, Split Bedroom, Walk-In Closet(s)
- Flooring: Ceramic Tile, Luxury Vinyl, Hardwood
- Doors: French Doors
- Has fireplace: No
Interior area
- Total structure area: 1,723
- Total interior livable area: 1,393 sqft
Video & virtual tour
Property
Parking
- Total spaces: 1
- Parking features: Garage - Attached
- Attached garage spaces: 1
- Details: Garage Dimensions: 22x15
Features
- Levels: One
- Stories: 1
- Patio & porch: Deck, Patio, Porch
- Has private pool: Yes
- Pool features: Child Safety Fence, Gunite, In Ground, Screen Enclosure
- Fencing: Chain Link,Fenced
- Has view: Yes
- View description: Pool
Lot
- Size: 6,300 Square Feet
- Features: Cleared, In County, Sidewalk
Details
- Parcel number: 362615095D000016640
- Zoning: SFR
- Special conditions: None
Construction
Type & style
- Home type: SingleFamily
- Architectural style: Ranch
- Property subtype: Single Family Residence
Materials
- Block, Stucco
- Foundation: Slab
- Roof: Shingle
Condition
- Completed
- New construction: No
- Year built: 1972
Utilities & green energy
- Sewer: Public Sewer
- Water: Public
- Utilities for property: Cable Available, Sprinkler Well
Community & HOA
Community
- Features: Deed Restrictions
- Pet fee: $0 monthly
- Subdivision: HOLIDAY LAKE ESTATES
HOA
- Has HOA: No
Location
- Region: Holiday
Financial & listing details
- Price per square foot: $226/sqft
- Tax assessed value: $233,731
- Annual tax amount: $3,163
- Date on market: 7/9/2026
- Listing terms: Cash,Conventional,FHA
- Ownership: Fee Simple
- Total actual rent: 0
- Road surface type: Paved, Asphalt
Estimated market value
Not available
Estimated sales range
Not available
Not available
Price history
| Date | Event | Price |
|---|---|---|
| 7/10/2026 | Contingent | $315,000$226/sqft |
Source:  Stellar MLS #TB8525017 Report a problem Stellar MLS #TB8525017 Report a problem | ||
| 7/9/2026 | Listed for sale | $315,000+90.9%$226/sqft |
Source: Stellar MLS #TB8525017 Report a problem | ||
| 4/9/2026 | Sold | $165,000+32%$118/sqft |
Source: Public Record Report a problem | ||
| 3/4/2022 | Listing removed | -- |
Source: Zillow Rental Network Premium Report a problem | ||
| 3/2/2022 | Price change | $1,925+6.9%$1/sqft |
Source: Zillow Rental Network Premium Report a problem | ||
| 3/1/2022 | Listed for rent | $1,800+33.3%$1/sqft |
Source: Zillow Rental Network Premium Report a problem | ||
| 11/2/2018 | Listing removed | $1,350$1/sqft |
Source: HomeRiver Group - Florida Report a problem | ||
| 10/29/2018 | Price change | $1,350-3.2%$1/sqft |
Source: Zillow Rental Network Premium Report a problem | ||
| 10/1/2018 | Listed for rent | $1,395+29.8%$1/sqft |
Source: Home Encounter LLC Report a problem | ||
| 4/8/2014 | Listing removed | $1,075$1/sqft |
Source: HOME ENCOUNTER,LLC #T2599162 Report a problem | ||
| 10/30/2013 | Listed for rent | $1,075$1/sqft |
Source: Home Encounter LLC Report a problem | ||
| 3/16/2013 | Listing removed | $1,075$1/sqft |
Source: Home Encounter, LLC #T2554166 Report a problem | ||
| 2/5/2013 | Listed for rent | $1,075$1/sqft |
Source: HOME ENCOUNTER Report a problem | ||
| 5/7/2008 | Sold | $125,000+89.1%$90/sqft |
Source: Public Record Report a problem | ||
| 3/27/2008 | Sold | $66,100-56.2%$47/sqft |
Source: Public Record Report a problem | ||
| 5/9/2005 | Sold | $151,000+116%$108/sqft |
Source: Stellar MLS #U7113596 Report a problem | ||
| 5/2/1997 | Sold | $69,900$50/sqft |
Source: Public Record Report a problem | ||
Public tax history
| Year | Property taxes | Tax assessment |
|---|---|---|
| 2024 | $3,099 +7.4% | $233,731 +79.5% |
| 2023 | $2,886 +31.8% | $130,240 +10% |
| 2022 | $2,189 +9.4% | $118,400 +21% |
| 2021 | $2,002 +16.8% | $97,860 +10% |
| 2020 | $1,714 +4.8% | $88,970 +10% |
| 2019 | $1,635 | $80,890 -10.6% |
| 2018 | $1,635 +9.6% | $90,446 +13.9% |
| 2017 | $1,492 +8% | $79,375 +30.6% |
| 2016 | $1,381 +21.9% | $60,777 +6.2% |
| 2015 | $1,133 +5.3% | $57,226 +3.3% |
| 2014 | $1,076 | $55,407 +4.4% |
| 2013 | -- | $53,074 -3.9% |
| 2012 | -- | $55,252 -7.5% |
| 2011 | -- | $59,741 -1% |
| 2010 | -- | $60,318 -12.4% |
| 2009 | -- | $68,872 -29.8% |
| 2008 | -- | $98,068 -19.6% |
| 2007 | -- | $121,990 -2.9% |
| 2006 | -- | $125,637 +32.8% |
| 2005 | -- | $94,607 +9.5% |
| 2004 | -- | $86,400 +16.6% |
| 2003 | -- | $74,126 +11.6% |
| 2002 | -- | $66,428 +19.5% |
| 2000 | -- | $55,607 |
| 1999 | -- | $55,607 |
Find assessor info on the county website
Monthly payment
Est. payment
Payment breakdown
Explore the cost of this home by adjusting the details. Changes won't be saved.Climate risks
Neighborhood: Holiday Lake Estates
Nearby schools
GreatSchools rating
- 2/10Gulfside Elementary SchoolGrades: PK-5Distance: 1.1 mi
- 3/10Paul R. Smith Middle SchoolGrades: 6-8Distance: 0.9 mi
- 3/10Anclote High SchoolGrades: 9-12Distance: 1.3 mi
Schools provided by the listing agent
- Elementary: Gulfside Elementary-PO
- Middle: Paul R. Smith Middle-PO
- High: Anclote High-PO
Source: Stellar MLS. This data may not be complete. We recommend contacting the local school district to confirm school assignments for this home.
- $256,9002 bd2 ba1.6k sqft1203 Viking Dr, Holiday, FL 34691Off Market
- $315,0002 bd2 ba1.3k sqft1147 Viking Dr, Holiday, FL 34691Sold

- $229,2002 bd2 ba1.3k sqft1152 Normandy Blvd, Holiday, FL 34691Off Market

- $207,5002 bd2 ba1k sqft1202 Normandy Blvd, Holiday, FL 34691Sold
- $257,500-- bd2 ba1.3k sqft1146 Normandy Blvd, Holiday, FL 34691Off Market
- $253,6003 bd2 ba1.3k sqft1209 Viking Dr, Holiday, FL 34691Off Market
- $248,4002 bd2 ba1.6k sqft1141 Viking Dr, Holiday, FL 34691Off Market
- $219,5003 bd1 ba986 sqft1152 Viking Dr, Holiday, FL 34691Sold
A local agent can set up tours, give advice and negotiate with sellers.
A local lender can help you make sure your offer is ready when you are.
Similar homes
- $305,9003 bd3 ba1.7k sqft4803 GUARDIAN AVENUE, HOLIDAY, FL 34690For Sale
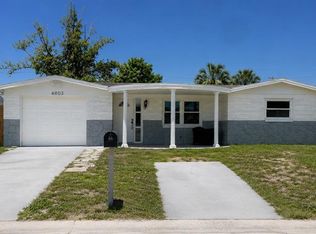
 MLS ID #TB8487126, Daylin Vallejo Oliva, BUILDING NEST REALTY LLC. Stellar MLS
 - $299,9993 bd2 ba1.4k sqft1715 KENILWORTH STREET, HOLIDAY, FL 34691For Sale
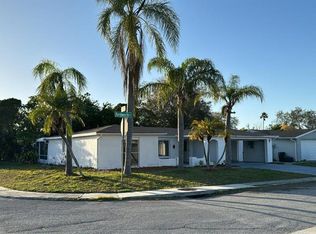 MLS ID #S5145157, Alejandro Conti, LPT REALTY, LLC. Stellar MLS
 - $299,9003 bd2 ba1.5k sqft3314 COLUMBUS DRIVE, HOLIDAY, FL 34691For Sale
 MLS ID #O6414432, Lazaro Borrego, SUNSET LAKES REALTY, LLC.. Stellar MLS
 - $225,0003 bd2 ba1.3k sqft3415 COLDWELL DRIVE, HOLIDAY, FL 34691For Sale
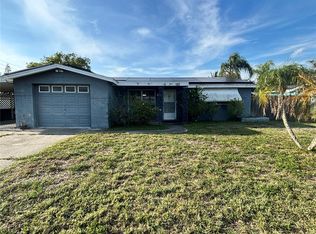 MLS ID #TB8513062, Dean Shafer, LPT REALTY, LLC. Stellar MLS
 - $254,0002 bd2 ba1.1k sqft3019 LLOYD DRIVE, HOLIDAY, FL 34691For SaleMLS ID #S5153853, Miguel Gutierrez, NAIM REAL ESTATE LLC. Stellar MLS
- $269,9994 bd2 ba1.3k sqft4239 WOODFIELD AVENUE, HOLIDAY, FL 34691For SaleMLS ID #TB8517188, Joel Rodgers, GULF PROPERTY MANAGEMENT LLC. Stellar MLS
- $234,9002 bd2 ba1.3k sqft3332 UMBER ROAD, HOLIDAY, FL 34691For SaleMLS ID #TB8471268, Ty Apaydin, TAMPABAY4U.COM. Stellar MLS
- $215,0002 bd2 ba1k sqft3400 BAINBRIDGE DRIVE, HOLIDAY, FL 34691For SaleMLS ID #O6424059, Karen Albright, OPENDOOR BROKERAGE LLC. Stellar MLS
- $219,9002 bd1 ba932 sqft1435 WHITEHALL LANE, HOLIDAY, FL 34691For SaleMLS ID #TB8500067, Jhenny Cepeda, REAL BROKER, LLC. Stellar MLS
- $249,0003 bd2 ba1.4k sqft1817 DARTMOUTH DRIVE, HOLIDAY, FL 34691For SaleMLS ID #W7879113, Zena Bacvic, HOMETRUST REALTY GROUP. Stellar MLS
- $299,5003 bd2 ba1.3k sqft7820 JENNER AVENUE, NEW PORT RICHEY, FL 34655For SaleMLS ID #W7887923, Eniko Voros, FRONT DOOR REALTY. Stellar MLS
- $159,9002 bd1 ba956 sqft3331 CLYDESDALE DRIVE, HOLIDAY, FL 34691For SaleMLS ID #TB8530538, Milad Aram Bonyar, IMPERIAL ESTATES REALTY INC. Stellar MLS
- $288,9003 bd2 ba1.3k sqft4457 TERRY LOOP, NEW PORT RICHEY, FL 34652For SaleMLS ID #TB8518930, Pamvy Nguyen, FLORIDA REALTY INVESTMENTS. Stellar MLS
- $224,9002 bd2 ba1.1k sqft2702 DRUID PLACE, HOLIDAY, FL 34691For SaleMLS ID #O6404815, Christopher Wallace, MAINSTAY BROKERAGE LLC. Stellar MLS
- $250,0002 bd2 ba974 sqft3447 COLUMBUS DRIVE, HOLIDAY, FL 34691For SaleMLS ID #TB8435710, Stephanie Ottar-Gieder, MYREALTY 2 LLC. Stellar MLS
- $215,0003 bd2 ba1.5k sqft4233 DARLINGTON ROAD, HOLIDAY, FL 34691For SaleMLS ID #TB8423235, Francisco Rojas, GLOBAL FORTUNE REALTY LLC. Stellar MLS
- $355,0003 bd2 ba1.8k sqft5650 BITTERSWEET DRIVE, HOLIDAY, FL 34690For SaleMLS ID #TB8520750, Randall Bowman, ASSIST 2 SELL BUYERS N SELLERS. Stellar MLS
- $239,0003 bd2 ba1.5k sqft3640 RICHBORO DRIVE, HOLIDAY, FL 34691For SaleMLS ID #W7886031, Dawn Fox, PA, RE/MAX SUNSET REALTY. Stellar MLS
- $228,5003 bd2 ba1.2k sqft3240 BRIAR CLIFF DRIVE, HOLIDAY, FL 34691For SaleMLS ID #TB8491452, Michele Strong, ENGEL & VOLKERS BELLEAIR. Stellar MLS
- $199,9992 bd2 ba1.1k sqft3452 COLUMBUS DRIVE, HOLIDAY, FL 34691For SaleMLS ID #TB8517125, Joel Rodgers, GULF PROPERTY MANAGEMENT LLC. Stellar MLS
