This beautifully updated three bed plus a den/flex space, three bath, two-story bungalow offers a rare combination of historic charm, thoughtful modern upgrades, and a prime location in one of St. Pete's most walkable and desirable Old Northeast neighborhood. Ideally located just four blocks from the waterfront at North Shore Park and seven blocks from the vibrant heart of downtown, this home puts you within easy reach of Beach Drive, the Pier, Tampa Bay, and endless shopping and dining options. The curb appeal makes an immediate impression, and inside, rich original hardwood floors and natural light set the tone for a space that feels both warm and refined. The front sunroom offers flexible functionality as a den, home office, or additional guest space with a sleeper sofas set up. The dedicated dining room flows seamlessly into a fully remodeled kitchen, featuring premium 2023 upgrades like a Viking gas range, new cabinetry, granite counter tops and a large walk-in pantry--ideal for any level of home chef. Upstairs, a split floor plan creates privacy between the primary suite and guest bedrooms. The primary bedroom includes an ensuite bath, while the updated guest bath sits conveniently between the bedrooms. Every major system has been thoughtfully upgraded for peace of mind: a new roof & new ductwork (2024), new impact-rated storm windows (2020), fully repiped plumbing (2020--2021), a tankless gas water heater (2017), new AC compressor (2021), water softener (2021), and an EVcharger outlet (2022). Step outside to a large fenced backyard with plenty of room for entertaining, play,gardening, or even a future pool. The detached one-car garage includes its own electrical panel, gas line and water access, offering flexibility for a potential guest suite, home gym, or creative studio (architectural designs included). Additional updates include a new irrigation system, fresh landscaping with a charming herb garden, new light fixtures, ceiling fans, and electrical outlets throughout, as well as new paint inside and out. All window treatments have been updated with stylish top-down, bottom-up shades. As a major bonus, this home is not in a flood zone, saving you thousands each year on insurance and "NO HURRICANE" damage. Opportunities like this don't come often, where every detail has been considered, every upgrade already done, and the best of St.Pete is right outside your door. Come experience the charm, comfort, and convenience of Old Northeast living at its finest.
Sold for $1,089,000
$1,089,000
1140 OAK STREET NE, ST PETERSBURG, FL 33701
3beds
1,806sqft
Single Family Residence
Built in 1925
4,321 Square Feet Lot
$1,088,000 Zestimate®
$603/sqft
$4,858 Estimated rent
Home value
$1,088,000
$1.00M - $1.19M
$4,858/mo
Zestimate® history
Owner options
List your home for rent
$4,858/mo
Rent Zestimate®
Find your next renter with Zillow Rental Manager. Plus, with online applications, you can quickly screen prospective tenants – for free.
$4,858/mo
Rent Zestimate®
Refinance and save
$7,510/mo
Est. payment
Refinancing to a lower rate could help reduce your monthly payments and save thousands over the life of the loan.
$7,510/mo
Est. payment
Explore your selling options
Work with a Zillow partner agent
Leverage their expertise and Zillow's premium Showcase listings to get your home seen by more buyers.
Get startedList with your own agent
Get your home in front of millions of buyers by listing it on Zillow.
Learn how to do itSell it yourself
Take full control of how buyers see your home on Zillow by listing For Sale by Owner (FSBO).
List your homeWhat's special
Historic charmTwo-story bungalowFully remodeled kitchenGranite countertopsUpdated guest bathThree bathCurb appeal
Zillow last checked:
Listing updated:
Listed by:
Mary Wiggins 239-289-0575,
PREMIERE PLUS REALTY COMPANY 239-732-7837
Bought with:
Karen Lucas, 3048825
LUCAS GROUP REALTY INC
Source: Stellar MLS,MLS#: A4686778 Originating MLS: Sarasota - Manatee
Originating MLS: Sarasota - Manatee
Facts & features
Interior
Bedrooms & bathrooms
- Bedrooms: 3
- Bathrooms: 3
- Full bathrooms: 3
Rooms
- Room types: Attic, Bonus Room, Den/Library/Office, Dining Room, Great Room, Media Room, Storage Rooms
Primary bedroom
- Features: Ceiling Fan(s), En Suite Bathroom, Walk-In Closet(s)
- Level: Second
- Area: 276 Square Feet
- Dimensions: 23x12
Bedroom 2
- Features: Built-in Closet
- Level: Second
- Area: 150 Square Feet
- Dimensions: 15x10
Bedroom 3
- Features: Built-in Closet
- Level: Second
- Area: 132 Square Feet
- Dimensions: 12x11
Primary bathroom
- Features: En Suite Bathroom, Shower No Tub
- Level: Second
- Area: 63 Square Feet
- Dimensions: 9x7
Bathroom 2
- Level: Second
- Area: 63 Square Feet
- Dimensions: 9x7
Bathroom 3
- Level: First
- Area: 48 Square Feet
- Dimensions: 8x6
Den
- Level: First
- Area: 135 Square Feet
- Dimensions: 9x15
Dining room
- Features: Bar, Built-In Shelving, Pantry
- Level: First
- Area: 210 Square Feet
- Dimensions: 14x15
Kitchen
- Features: Pantry, Granite Counters
- Level: First
- Area: 121 Square Feet
- Dimensions: 11x11
Living room
- Level: First
- Area: 264 Square Feet
- Dimensions: 22x12
Heating
- Central, Electric, Zoned
Cooling
- Central Air, Zoned
Appliances
- Included: Cooktop, Dishwasher, Disposal, Dryer, Gas Water Heater, Ice Maker, Microwave, Range, Refrigerator, Tankless Water Heater, Washer, Water Softener
- Laundry: Inside, Laundry Room
Features
- Built-in Features, Ceiling Fan(s), Crown Molding, PrimaryBedroom Upstairs, Solid Surface Counters, Solid Wood Cabinets, Stone Counters, Thermostat, Walk-In Closet(s)
- Flooring: Tile, Hardwood
- Windows: Window Treatments
- Basement: Crawl Space
- Has fireplace: Yes
- Fireplace features: Decorative, Family Room, Masonry, Wood Burning
Interior area
- Total structure area: 2,246
- Total interior livable area: 1,806 sqft
Property
Parking
- Total spaces: 1
- Parking features: Curb Parking, Driveway, Electric Vehicle Charging Station(s), Golf Cart Parking, Guest, On Street
- Garage spaces: 1
- Has uncovered spaces: Yes
Features
- Levels: Two
- Stories: 2
- Patio & porch: Deck, Front Porch, Rear Porch
- Exterior features: Garden, Irrigation System, Sidewalk
- Fencing: Fenced,Wood
- Has view: Yes
- View description: Garden
Lot
- Size: 4,321 Square Feet
- Features: Historic District, City Lot, Landscaped, Near Public Transit, Sidewalk
- Residential vegetation: Trees/Landscaped
Details
- Parcel number: 183117052740050010
- Special conditions: None
Construction
Type & style
- Home type: SingleFamily
- Architectural style: Bungalow
- Property subtype: Single Family Residence
Materials
- Brick, Vinyl Siding, Wood Frame
- Foundation: Crawlspace
- Roof: Shingle
Condition
- Completed
- New construction: No
- Year built: 1925
Utilities & green energy
- Sewer: Public Sewer
- Water: Public
- Utilities for property: Cable Connected, Electricity Connected, Natural Gas Connected, Public, Sewer Connected, Water Connected
Community & HOA
Community
- Security: Smoke Detector(s), Touchless Entry
- Pet fee: $0 monthly
- Subdivision: BAYVIEW ADD
HOA
- Has HOA: No
Location
- Region: Saint Petersburg
Financial & listing details
- Price per square foot: $603/sqft
- Tax assessed value: $846,445
- Annual tax amount: $15,371
- Date on market: 3/25/2026
- Cumulative days on market: 33 days
- Listing terms: Cash,Conventional
- Ownership: Fee Simple
- Total actual rent: 0
- Electric utility on property: Yes
- Road surface type: Paved, Brick
Price history
| Date | Event | Price |
|---|---|---|
| 6/14/2026 | Sold | $1,089,000-0.9%$603/sqft |
Source:  Stellar MLS #A4686778 Report a problem Stellar MLS #A4686778 Report a problem | ||
| 4/30/2026 | Pending sale | $1,099,000$609/sqft |
Source: Stellar MLS #A4686778 Report a problem | ||
| 4/8/2026 | Price change | $1,099,000-4.4%$609/sqft |
Source: Stellar MLS #A4686778 Report a problem | ||
| 3/25/2026 | Listed for sale | $1,150,000-2.1%$637/sqft |
Source: Stellar MLS #A4686778 Report a problem | ||
| 1/1/2026 | Listing removed | $1,175,000$651/sqft |
Source: Stellar MLS #A4651320 Report a problem | ||
| 6/18/2025 | Price change | $1,175,000-2%$651/sqft |
Source: Stellar MLS #A4651320 Report a problem | ||
| 5/28/2025 | Listed for sale | $1,199,000+35.3%$664/sqft |
Source: Stellar MLS #A4651320 Report a problem | ||
| 9/22/2023 | Sold | $886,250-7.4%$491/sqft |
Source: Stellar MLS #U8205703 Report a problem | ||
| 8/20/2023 | Pending sale | $957,500$530/sqft |
Source: Stellar MLS #U8205703 Report a problem | ||
| 8/10/2023 | Price change | $957,500-4%$530/sqft |
Source: Stellar MLS #U8205703 Report a problem | ||
| 7/21/2023 | Price change | $997,500-4.8%$552/sqft |
Source: Stellar MLS #U8205703 Report a problem | ||
| 7/14/2023 | Price change | $1,047,500-4.6%$580/sqft |
Source: Stellar MLS #U8205703 Report a problem | ||
| 6/30/2023 | Listed for sale | $1,097,500+117.3%$608/sqft |
Source: Stellar MLS #U8205703 Report a problem | ||
| 2/21/2017 | Sold | $505,000-1.9%$280/sqft |
Source: Public Record Report a problem | ||
| 11/4/2016 | Listed for sale | $515,000+13.2%$285/sqft |
Source: Smith and Associates #U7797185 Report a problem | ||
| 8/6/2015 | Sold | $455,000-2.2%$252/sqft |
Source: Public Record Report a problem | ||
| 3/6/2015 | Listed for sale | $465,000+53.2%$257/sqft |
Source: PFRE Tour Report a problem | ||
| 8/28/2007 | Sold | $303,600$168/sqft |
Source: Public Record Report a problem | ||
Public tax history
| Year | Property taxes | Tax assessment |
|---|---|---|
| 2025 | $16,012 -2.8% | $846,445 -4.5% |
| 2024 | $16,470 +42.2% | $886,503 +41.7% |
| 2023 | $11,581 +2.3% | $625,714 +3% |
| 2022 | $11,317 -1.6% | $607,489 +3% |
| 2021 | $11,505 +4.1% | $589,795 +14.1% |
| 2020 | $11,053 +5% | $516,823 +5.9% |
| 2019 | $10,524 | $488,211 +6.8% |
| 2018 | $10,524 +6% | $457,059 +24.2% |
| 2017 | $9,925 +39.6% | $367,945 +2.1% |
| 2016 | $7,111 +121% | $360,377 +97.3% |
| 2015 | $3,218 +0.6% | $182,687 +0.8% |
| 2014 | $3,198 +0.8% | $181,237 +1.5% |
| 2013 | $3,172 +2.1% | $178,559 +1.7% |
| 2012 | $3,108 | $175,574 +3% |
| 2011 | -- | $170,460 +1.5% |
| 2010 | -- | $167,941 +2.7% |
| 2009 | -- | $163,526 +0.1% |
| 2008 | $2,644 | $163,363 +92.5% |
| 2007 | -- | $84,882 -63.7% |
| 2005 | -- | $234,000 +24.5% |
| 2004 | $1,291 +2.2% | $188,000 +9.3% |
| 2003 | $1,263 +4.6% | $172,000 +22.8% |
| 2002 | $1,207 | $140,100 +28.2% |
| 2001 | $1,207 +4.3% | $109,300 +11.2% |
| 2000 | $1,157 | $98,300 |
Find assessor info on the county website
Neighborhood: Historic Old Northeast
Nearby homes
- $717,1004 bd3 ba1.5k sqft1136 Oak St NE, Saint Petersburg, FL 33701Off Market
- $1,150,0003 bd3 ba1.6k sqft1150 Oak St NE, Saint Petersburg, FL 33701Sold

- $895,6003 bd2 ba1.4k sqft232 12th Ave NE, Saint Petersburg, FL 33701Off Market

- $--1 bd1 ba480 sqft230 12th Ave NE #2, Saint Petersburg, FL 33701Off Market
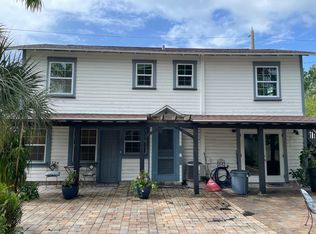
- $--1 bd1 ba480 sqft230 12th Ave NE APT 3, Saint Petersburg, FL 33701Off Market
- $787,6002 bd2 ba936 sqft230 12th Ave NE, Saint Petersburg, FL 33701Off Market
- $1,330,000-- bd-- ba3.1k sqft300 12th Ave NE, Saint Petersburg, FL 33701Sold
- $2,0501 bd1 ba700 sqft300 12th Ave NE APT 2, Saint Petersburg, FL 33701For Rent
Nearby schools
GreatSchools rating
- 7/10North Shore Elementary SchoolGrades: PK-5Distance: 1.4 mi
- 5/10John Hopkins Middle SchoolGrades: 6-8Distance: 2.1 mi
- 6/10St. Petersburg High SchoolGrades: 9-12Distance: 2.3 mi
Schools provided by the listing agent
- Elementary: North Shore Elementary-PN
- Middle: John Hopkins Middle-PN
- High: St. Petersburg High-PN
Source: Stellar MLS. This data may not be complete. We recommend contacting the local school district to confirm school assignments for this home.
Get a cash offer in 3 minutes
Find out how much your home could sell for in as little as 3 minutes with a no-obligation cash offer.
Estimated market value
$1,088,000
Get a cash offer in 3 minutes
Find out how much your home could sell for in as little as 3 minutes with a no-obligation cash offer.
Estimated market value
$1,088,000
- Florida
- Pinellas County
- Saint Petersburg
- 33701
- Historic Old Northeast
- 1140 OAK STREET NE
Nearby cities
Nearby neighborhoods
Nearby zip codes
Other Saint Petersburg Topics
- Apartments for Rent in 33701
- Houses for Sale in 33701
- Houses for Rent in 33701
- 33701 Real Estate
- Saint Petersburg Condos
- Houses for Sale in Saint Petersburg
- Newest Listings in Saint Petersburg
- Saint Petersburg Home Values
- Saint Petersburg Real Estate Agents
- Saint Petersburg Refinance
- Saint Petersburg Mortgage Rates
