Welcome to a thoroughly renovated retreat in Old Northeast, where modernity intertwines with ancient wisdom. This exquisite home, thoughtfully designed under the guidance of an elite classical Feng Shui practitioner, offers three bedrooms, two full bathrooms, a powder room, an office, and a 2-car garage. Step inside to the first floor and discover a spacious foyer and an open-concept living area featuring a chef's kitchen equipped with stainless steel Thermador appliances, an induction cooktop, a large kitchen island with Brazilian Calcita counters, a spacious pantry, soft-closing cabinetry, and ambient lights under the cabinets. Also, enjoy an office space for work or creativity, a powder room, and a laundry room equipped with GE washer and dryer units, a sink, and cabinetry for extra convenience. All appliances and the complete home water filter system were upgraded in 2023. Ascending the magnificent floating staircase to the second floor, the primary suite offers a tranquil escape with a spa-like ensuite bathroom, complete with a standalone bathtub, floating dual vanity, a spacious walk-in closet, and a balcony. Two additional bedrooms and another full bathroom ensure comfort for family or guests. Outside, the beautifully landscaped yard features natural tropical plants, artificial turf, and elegant pavers, with ample space to add a pool. A detached 2-car garage with a vaulted ceiling provides both tranquility and practicality. Hurricane-rated windows with awnings, the roof, two HVAC units, plumbing, electric, and a tankless water heater were fully replaced in 2022. Nestled in the heart of Old Northeast, in a NO-Flood zone location, this home embraces the charm of tree-lined streets, historic architecture, and a close-knit community. With easy access to downtown amenities, parks, waterfront promenades, and local shops and restaurants, every convenience is within reach. Schedule your showing today and embark on a journey of harmonious living in one of St. Petersburg's most desirable neighborhoods!
Sold for $1,150,000
$1,150,000
1150 OAK STREET NE, ST PETERSBURG, FL 33701
3beds
1,672sqft
Single Family Residence
Built in 1938
4,456 Square Feet Lot
$1,111,700 Zestimate®
$688/sqft
$4,879 Estimated rent
Home value
$1,111,700
$1.00M - $1.23M
$4,879/mo
Zestimate® history
Owner options
List your home for rent
$4,879/mo
Rent Zestimate®
Find your next renter with Zillow Rental Manager. Plus, with online applications, you can quickly screen prospective tenants – for free.
$4,879/mo
Rent Zestimate®
Refinance and save
$8,033/mo
Est. payment
Refinancing to a lower rate could help reduce your monthly payments and save thousands over the life of the loan.
$8,033/mo
Est. payment
Explore your selling options
Work with a Zillow partner agent
Leverage their expertise and Zillow's premium Showcase listings to get your home seen by more buyers.
Get startedList with your own agent
Get your home in front of millions of buyers by listing it on Zillow.
Learn how to do itSell it yourself
Take full control of how buyers see your home on Zillow by listing For Sale by Owner (FSBO).
List your homeWhat's special
Office spaceNatural tropical plantsLaundry roomElegant paversStandalone bathtubSpacious pantrySpacious foyer
Zillow last checked:
Listing updated:
Listed by:
Sofia Beigel 954-504-1053,
SMITH & ASSOCIATES REAL ESTATE 727-342-3800
Bought with:
Leah Herzwurm, 3362981
COMPASS FLORIDA LLC
Source: Stellar MLS,MLS#: TB8353081 Originating MLS: Suncoast Tampa
Originating MLS: Suncoast Tampa
Facts & features
Interior
Bedrooms & bathrooms
- Bedrooms: 3
- Bathrooms: 3
- Full bathrooms: 2
- 1/2 bathrooms: 1
Rooms
- Room types: Den/Library/Office, Utility Room
Primary bedroom
- Features: En Suite Bathroom, Granite Counters, Walk-In Closet(s)
- Level: Second
Kitchen
- Level: First
Living room
- Level: First
Heating
- Central
Cooling
- Central Air
Appliances
- Included: Oven, Cooktop, Dishwasher, Disposal, Dryer, Microwave, Other, Range Hood, Refrigerator, Tankless Water Heater, Washer, Water Filtration System, Water Purifier
- Laundry: Inside, Laundry Room
Features
- Eating Space In Kitchen, PrimaryBedroom Upstairs, Stone Counters, Thermostat, Walk-In Closet(s)
- Flooring: Luxury Vinyl
- Windows: Blinds, Double Pane Windows, Storm Window(s), Window Treatments
- Has fireplace: No
Interior area
- Total structure area: 2,192
- Total interior livable area: 1,672 sqft
Property
Parking
- Total spaces: 2
- Parking features: Driveway
- Garage spaces: 2
- Has uncovered spaces: Yes
Features
- Levels: Two
- Stories: 2
- Exterior features: Awning(s), Balcony, Garden, Irrigation System, Lighting, Rain Gutters, Sprinkler Metered
- Fencing: Fenced
Lot
- Size: 4,456 Square Feet
- Dimensions: 44 x 100
- Features: Corner Lot, Historic District
- Residential vegetation: Mature Landscaping
Details
- Parcel number: 183117052740050012
- Zoning: NT-3
- Special conditions: None
Construction
Type & style
- Home type: SingleFamily
- Property subtype: Single Family Residence
Materials
- Wood Frame
- Foundation: Crawlspace
- Roof: Shingle
Condition
- New construction: No
- Year built: 1938
Utilities & green energy
- Sewer: Public Sewer
- Water: Public
- Utilities for property: Cable Connected, Electricity Connected, Public, Sewer Connected, Sprinkler Meter, Street Lights, Water Connected
Community & HOA
Community
- Security: Security System
- Pet fee: $0 monthly
- Subdivision: BAYVIEW ADD
HOA
- Has HOA: No
Location
- Region: Saint Petersburg
Financial & listing details
- Price per square foot: $688/sqft
- Tax assessed value: $673,932
- Annual tax amount: $8,392
- Date on market: 2/25/2025
- Cumulative days on market: 3 days
- Listing terms: Cash,Conventional,Other
- Ownership: Fee Simple
- Total actual rent: 0
- Electric utility on property: Yes
- Road surface type: Brick
Price history
| Date | Event | Price |
|---|---|---|
| 5/9/2025 | Sold | $1,150,000$688/sqft |
Source:  Stellar MLS #TB8353081 Report a problem Stellar MLS #TB8353081 Report a problem | ||
| 2/28/2025 | Pending sale | $1,150,000$688/sqft |
Source: Stellar MLS #TB8353081 Report a problem | ||
| 2/25/2025 | Listed for sale | $1,150,000-11.5%$688/sqft |
Source: Stellar MLS #TB8353081 Report a problem | ||
| 8/2/2024 | Listing removed | -- |
Source: Stellar MLS #U8241713 Report a problem | ||
| 5/6/2024 | Listed for sale | $1,300,000+135.5%$778/sqft |
Source: Stellar MLS #U8241713 Report a problem | ||
| 3/6/2024 | Listing removed | -- |
Source: Stellar MLS #U8217434 Report a problem | ||
| 11/10/2023 | Price change | $7,500-12.8%$4/sqft |
Source: Stellar MLS #U8217434 Report a problem | ||
| 10/14/2023 | Listed for rent | $8,600$5/sqft |
Source: Stellar MLS #U8217434 Report a problem | ||
| 9/17/2021 | Sold | $552,000-21.1%$330/sqft |
Source: Public Record Report a problem | ||
| 8/5/2021 | Listed for sale | $699,500+47%$418/sqft |
Source: Stellar MLS #O5963770 Report a problem | ||
| 2/17/2021 | Sold | $476,000+172%$285/sqft |
Source: Public Record Report a problem | ||
| 3/6/2001 | Sold | $175,000$105/sqft |
Source: Public Record Report a problem | ||
Public tax history
| Year | Property taxes | Tax assessment |
|---|---|---|
| 2025 | $8,841 +5.3% | $491,441 +2.9% |
| 2024 | $8,393 +1.6% | $477,591 +3% |
| 2023 | $8,264 +7.4% | $463,681 +8.6% |
| 2022 | $7,698 +134.7% | $426,835 +115% |
| 2021 | $3,280 +0.1% | $198,489 +1.4% |
| 2020 | $3,278 +2.1% | $195,749 +2.3% |
| 2019 | $3,212 | $191,348 +1.9% |
| 2018 | $3,212 +1.6% | $187,780 +2.1% |
| 2017 | $3,160 +2.3% | $183,918 +2.1% |
| 2016 | $3,088 -1.4% | $180,135 +0.7% |
| 2015 | $3,131 +0.6% | $178,883 +0.8% |
| 2014 | $3,112 +0.8% | $177,463 +1.5% |
| 2013 | $3,087 +2.1% | $174,840 +1.7% |
| 2012 | $3,024 | $171,917 +3% |
| 2011 | -- | $166,910 +1.5% |
| 2010 | -- | $164,443 +2.7% |
| 2009 | -- | $160,120 +0.1% |
| 2008 | $2,571 | $159,960 +3% |
| 2007 | -- | $155,301 -27.3% |
| 2005 | -- | $213,500 +17.6% |
| 2004 | $2,863 +1.8% | $181,600 +8.4% |
| 2003 | $2,813 +160.3% | $167,600 +22.4% |
| 2002 | $1,081 | $136,900 +30.4% |
| 2001 | $1,081 +4.6% | $105,000 +28.8% |
| 2000 | $1,033 | $81,500 |
Find assessor info on the county website
Neighborhood: Historic Old Northeast
Nearby homes
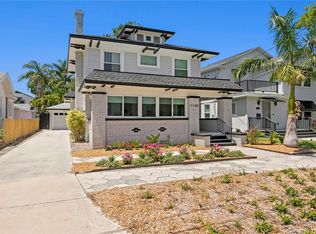
- $1,089,0003 bd3 ba1.8k sqft1140 Oak St NE, Saint Petersburg, FL 33701Sold
- $884,9003 bd2 ba1.4k sqft232 12th Ave NE, Saint Petersburg, FL 33701Off Market

- $711,3004 bd3 ba1.5k sqft1136 Oak St NE, Saint Petersburg, FL 33701Off Market
- $--1 bd1 ba480 sqft230 12th Ave NE #2, Saint Petersburg, FL 33701Off Market
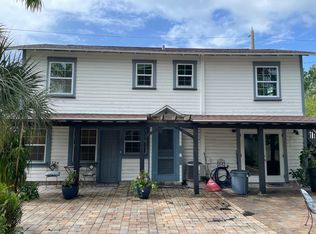
- $--1 bd1 ba480 sqft230 12th Ave NE APT 3, Saint Petersburg, FL 33701Off Market
- $768,1002 bd2 ba936 sqft230 12th Ave NE, Saint Petersburg, FL 33701Off Market
- $1,330,000-- bd-- ba3.1k sqft300 12th Ave NE, Saint Petersburg, FL 33701Sold
- $--1 bd1 ba700 sqft300 12th Ave NE APT 2, Saint Petersburg, FL 33701Off Market
Nearby schools
GreatSchools rating
- 7/10North Shore Elementary SchoolGrades: PK-5Distance: 1.4 mi
- 5/10John Hopkins Middle SchoolGrades: 6-8Distance: 2.1 mi
- 6/10St. Petersburg High SchoolGrades: 9-12Distance: 2.3 mi
Schools provided by the listing agent
- Elementary: North Shore Elementary-PN
- Middle: John Hopkins Middle-PN
- High: St. Petersburg High-PN
Source: Stellar MLS. This data may not be complete. We recommend contacting the local school district to confirm school assignments for this home.
Get a cash offer in 3 minutes
Find out how much your home could sell for in as little as 3 minutes with a no-obligation cash offer.
Estimated market value
$1,111,700
Get a cash offer in 3 minutes
Find out how much your home could sell for in as little as 3 minutes with a no-obligation cash offer.
Estimated market value
$1,111,700
- Florida
- Pinellas County
- Saint Petersburg
- 33701
- Historic Old Northeast
- 1150 OAK STREET NE
Nearby cities
Nearby neighborhoods
Nearby zip codes
Other Saint Petersburg Topics
- Apartments for Rent in 33701
- Houses for Sale in 33701
- Houses for Rent in 33701
- 33701 Real Estate
- Saint Petersburg Condos
- Houses for Sale in Saint Petersburg
- Newest Listings in Saint Petersburg
- Saint Petersburg Home Values
- Saint Petersburg Real Estate Agents
- Saint Petersburg Refinance
- Saint Petersburg Mortgage Rates
