Skip main navigation
Off market
  • $462,900

    1140 Tracey Ann Loop, Seffner, FL 33584

    4beds
    2,233sqft
    Single Family Residence
    Built in 2016
    8,254 Square Feet Lot
    $462,900 Zestimate®
    $207/sqft
    $2,606 Estimated rent

    Home value

    $462,900

    $440,000 - $486,000

    $2,606/mo

    Zestimate® history
    Loading
    Loading...

    Owner options

    List your home for rent

    $2,606/mo

    Rent Zestimate®

    Find your next renter with Zillow Rental Manager. Plus, with online applications, you can quickly screen prospective tenants – for free.

    Learn more

    $2,606/mo

    Rent Zestimate®

    Refinance and save

    $3,292/mo

    Est. payment

    Refinancing to a lower rate could help reduce your monthly payments and save thousands over the life of the loan.

    See today's rates

    $3,292/mo

    Est. payment

    Explore your selling options

    Work with a Zillow partner agent

    Leverage their expertise and Zillow's premium Showcase listings to get your home seen by more buyers.

    Get started

    List with your own agent

    Get your home in front of millions of buyers by listing it on Zillow.

    Learn how to do it

    Sell it yourself

    Take full control of how buyers see your home on Zillow by listing For Sale by Owner (FSBO).

    List your home

    What's special

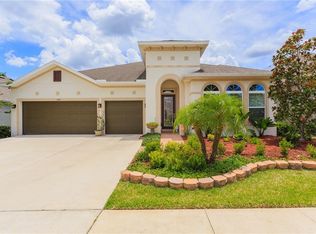
    Welcome home! Prepare to be impressed. This four-bedroom, two-bathroom, well-appointed home was built in the gated community of Hunters Lake, less than four years ago! NO CDD FEES HERE! Upon arrival, you will notice the well-kempt landscaping with red rock flowerbeds that border the exterior of the front of the house. Once inside, the beautiful custom lighting will grab your attention, eye catching chandeliers in dining room and foyer, perfect for entertaining. Amazing kitchen bar and breakfast nook lighting designed to go with the decor. Custom Crown molding line the ceilings of the den, formal dining room, kitchen, family room and master bedroom. Notice the GORGEOUS tile that stretches throughout the main living areas as well as the 9.4' high ceilings that feature recess lighting throughout the kitchen. Step into your new kitchen and you'll never want to leave it! The kitchen features BEAUTIFUL dark-toned cabinets that offer plenty of space, a warm and inviting backsplash, and exquisite stone countertops. There is even a seating area built into the kitchen island for maximum space utilization! The sliding back doors offer natural light to come through the DOUBLE-PANED glass panels, keeping that Florida heat outside where it belongs while you are kept cool inside, all while providing a beautiful view of your large covered lanai and spacious backyard. The lanai is an extension of your home with a custom outdoor kitchen equipped with a grill, sink, two burners and a beautiful stainless steel exhaust vented outdoors. A custom pull down shade to give you shade in the evening. Go check out the master bedroom and bathroom! This oversized master bedroom features plenty of space and a MASSIVE walk-in closet with custom designed shelving. The master bathroom features an abundance of cabinet space with stone counters and oversized walk-in shower. Three good sized guest bedrooms and and additional full size bathroom. The home comes equipped with a water filtration system ($6000 installed). There is also filtration to the refrigerator and under the sink for drinking water. The garage will have shelving to help with organized storage. "Taex" pest control tubing has been built into the walls for convenient pest defense. Radiant barrier insulation lines the roof for added insulation, low "E" double paned windows and mastic sealed ductwork in the attic to lower electric bills. With all of this Hunters Lake is within minutes of all your shopping needs and about 10 minutes to I-75 and I-4 access ramps. You won't want to miss out on this amazing opportunity to own a spectacular home with all the upgrades and energy saving features you always wanted.

    This property is not currently displayed as for sale or rent on Zillow. This may be different from what's on other websites or public sources.
    Originating MLS: Tampa

    Facts & features

    Interior

    Bedrooms & bathrooms
    • Bedrooms: 4
    • Bathrooms: 2
    • Full bathrooms: 2
    Heating
    • Forced air, Heat pump, Electric
    Cooling
    • Central
    Appliances
    • Included: Dishwasher, Garbage disposal, Microwave, Range / Oven
    • Laundry: Inside, Laundry Room
    Features
    • Open Floorplan, Split Bedroom, Thermostat, Kitchen/Family Room Combo, Solid Surface Counters
    • Flooring: Tile, Carpet
    • Windows: Blinds
    Interior area
    • Total interior livable area: 2,233 sqft

    Property

    Parking
    • Total spaces: 2
    • Parking features: Garage - Attached
    Features
    • Levels: One
    • Patio & porch: Patio, Screened, Covered, Front Porch, Enclosed
    • Exterior features: Stucco
    Lot
    • Size: 8,254 Square Feet
    • Dimensions: 60x137.57
    • Features: In County, Sidewalk, Street Paved
    • Residential vegetation: Mature Landscaping
    Details
    • Additional structures: Outdoor Kitchen
    • Parcel number: 2029139Y9A00000000070U
    • Zoning: PD

    Construction

    Type & style
    • Home type: SingleFamily
    • Architectural style: Contemporary
    • Property subtype: Single Family Residence
    Materials
    • masonry
    • Roof: Composition
    Condition
    • Year built: 2016

    Utilities & green energy

    • Sewer: Public Sewer
    • Water: Public
    • Utilities for property: Electricity Connected, Sewer Connected, Cable Available, Public

    Community & HOA

    Community
    • Security: Smoke Detector(s), Gated Community
    • Subdivision: RESERVE AT HUNTERS LAKE
    HOA
    • Has HOA: Yes
    • Amenities included: Playground, Gated
    • Services included: Maintenance Grounds, Manager
    • HOA fee: $85 monthly
    Location
    • Region: Seffner

    Financial & listing details

    • Price per square foot: $207/sqft
    • Tax assessed value: $390,972
    • Annual tax amount: $5,766
    • Listing terms: Cash, Conventional, FHA, VA Loan
    • Ownership: Fee Simple

    Price history

    DateEventPrice
    12/19/2020Sold$354,000+1.2%$159/sqft
    Source: Public Record Report a problem
    10/30/2020Pending sale$349,900$157/sqft
    Source: SIGNATURE REALTY ASSOCIATES #T3272017 Report a problem
    10/27/2020Listed for sale$349,900+41.1%$157/sqft
    Source: SIGNATURE REALTY ASSOCIATES #T3272017 Report a problem
    5/6/2016Sold$248,000$111/sqft
    Source: Stellar MLS #T2789761 Report a problem

    Public tax history

    YearProperty taxesTax assessment
    2025$5,766 +8.2%$314,094 +2.9%
    2024$5,327 +3.5%$305,242 +3%
    2023$5,146 +4.3%$296,351 +3%
    2022$4,935 +1.1%$287,719 +3%
    2021$4,882 +1.6%$279,339 +2.8%
    2020$4,805 +2.6%$271,737 +2.3%
    2019$4,683 $265,628 +1.9%
    2018$4,683 +1.2%$260,675 +2.1%
    2017$4,626 +1.2%$255,313 +512.3%
    2016$4,569 +202.3%$41,699 +83.6%
    2015$1,512 $22,714
    Find assessor info on the county website

    Neighborhood: 33584

    Nearby schools

    GreatSchools rating
    Schools provided by the listing agent
    • Elementary: Seffner-HB
    • Middle: Mann-HB
    • High: Brandon-HB

    Source: The MLS. This data may not be complete. We recommend contacting the local school district to confirm school assignments for this home.

    Get a cash offer in 3 minutes
    Find out how much your home could sell for in as little as 3 minutes with a no-obligation cash offer.
    Estimated market value
    $462,900
    Get a cash offer in 3 minutes
    Find out how much your home could sell for in as little as 3 minutes with a no-obligation cash offer.
    Estimated market value
    $462,900