Skip main navigation
Off market
  • $573,700

    1142 Tracey Ann Loop, Seffner, FL 33584

    4beds
    2,543sqft
    SingleFamily
    Built in 2015
    9,108 Square Feet Lot
    $573,700 Zestimate®
    $226/sqft
    $3,433 Estimated rent

    Home value

    $573,700

    $545,000 - $602,000

    $3,433/mo

    Zestimate® history
    Loading
    Loading...

    Owner options

    List your home for rent

    $3,433/mo

    Rent Zestimate®

    Find your next renter with Zillow Rental Manager. Plus, with online applications, you can quickly screen prospective tenants – for free.

    Learn more

    $3,433/mo

    Rent Zestimate®

    Refinance and save

    $4,009/mo

    Est. payment

    Refinancing to a lower rate could help reduce your monthly payments and save thousands over the life of the loan.

    See today's rates

    $4,009/mo

    Est. payment

    Explore your selling options

    Work with a Zillow partner agent

    Leverage their expertise and Zillow's premium Showcase listings to get your home seen by more buyers.

    Get started

    List with your own agent

    Get your home in front of millions of buyers by listing it on Zillow.

    Learn how to do it

    Sell it yourself

    Take full control of how buyers see your home on Zillow by listing For Sale by Owner (FSBO).

    List your home

    What's special

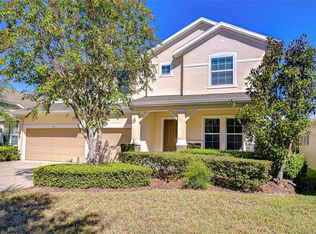
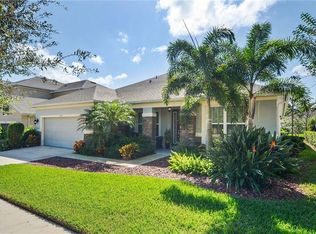
    **NO CDD FEES** Gorgeous David Weekley built home located in gated "Reserve At Hunters Lake" - 4 bed, 3 ba, familyroom, dining area, huge kitchen, office/den & 3 car garage. This is a small private community nestled by Long Pond Lake w/ easy access to all major highways & shopping. Offering a large open floor plan for GRAND entertaining! Upon arrival notice the beautiful landscape, curb appeal & upgraded glass w/iron accent front door. Once inside you are greeted by espresso hardwood flooring throughout the main living areas. The familyroom is enormous w/four sliders leading to covered lanai. The kitchen is stunning w/42" espresso cabinetry, stainless steel appl, Santa Ceilia granite countertops, brick lay stone backsplash & around kitchen island, walk in pantry, plenty of counter space & cabinetry, and snack bar for extra seating! There is a roomy dining area for the largest of tables. The owner's retreat is grand w/large walk in closet. The masterbath offers granite countertops, his & her sinks, garden tub & spacious shower. There are two spacious secondary bedrooms that share an upgraded bath & a 4th bedroom suite w/its own private bath & walk in closet. There is a separate french door office/den with hardwood flooring. Plenty of windows & tall ceilings make this home light & bright. Bonuses/extras: plantation shutters throughout, tray ceilings, upgraded fixtures & lighting, folding table in laundry, in wall pest control system, alarm system & more! Don't miss this one!!

    This property is not currently displayed as for sale or rent on Zillow. This may be different from what's on other websites or public sources.

    Facts & features

    Interior

    Bedrooms & bathrooms
    • Bedrooms: 4
    • Bathrooms: 3
    • Full bathrooms: 3
    Heating
    • Other
    Cooling
    • Central
    Appliances
    • Laundry: Inside, Laundry Room
    Features
    • High Ceiling(s), Split Bedroom, Crown Molding, Walk-In Closet(s), Open Floorplan, Kitchen/Family Room Combo, Stone Counters, Tray Ceiling(s)
    • Flooring: Tile, Carpet, Concrete, Hardwood
    • Windows: Shutters, Low Emissivity Windows
    Interior area
    • Total interior livable area: 2,543 sqft

    Property

    Features
    • Levels: One
    • Patio & porch: Covered, Patio, Rear Porch
    • Exterior features: Stucco
    • Has spa: Yes
    Lot
    • Size: 9,108 Square Feet
    • Features: In County, Street Paved, Street Private, Sidewalk
    • Residential vegetation: Trees/Landscaped
    Details
    • Parcel number: 2029139Y9A00000000060U
    • Zoning: PD

    Construction

    Type & style
    • Home type: SingleFamily
    • Architectural style: Contemporary
    Materials
    • masonry
    • Roof: Composition
    Condition
    • Year built: 2015
    Details
    • Builder name: David Weekley

    Utilities & green energy

    • Sewer: Public Sewer
    • Water: Public
    • Utilities for property: Public, Cable Connected, Electricity Connected, Street Lights, Underground Utilities, Sprinkler Meter, Sewer Connected, Phone Available

    Community & HOA

    Community
    • Security: Gated Community, Security System Owned, Smoke Detector(s), Security System
    • Subdivision: RESERVE AT HUNTERS LAKE
    HOA
    • Has HOA: Yes
    • Amenities included: Gated, Playground
    • Services included: Private Road
    • HOA fee: $78 monthly
    Location
    • Region: Seffner

    Financial & listing details

    • Price per square foot: $226/sqft
    • Tax assessed value: $474,684
    • Annual tax amount: $5,958

    Price history

    DateEventPrice
    4/11/2023Listing removed--
    Source: Stellar MLS #T3428153 Report a problem
    2/10/2023Listed for sale$599,999+69.1%$236/sqft
    Source: Stellar MLS #T3428153 Report a problem
    9/27/2019Sold$354,900-3.8%$140/sqft
    Source: Public Record Report a problem
    6/5/2019Price change$369,000-2.6%$145/sqft
    Source: SIGNATURE REALTY ASSOCIATES #T3177766 Report a problem
    6/3/2019Price change$379,000-5%$149/sqft
    Source: SIGNATURE REALTY ASSOCIATES #T3177766 Report a problem
    6/1/2019Listed for sale$399,000+23.2%$157/sqft
    Source: SIGNATURE REALTY ASSOCIATES #T3177766 Report a problem
    3/21/2016Sold$323,779$127/sqft
    Source: Stellar MLS #T2765745 Report a problem

    Public tax history

    YearProperty taxesTax assessment
    2025$5,958 +8.1%$317,099 +2.9%
    2024$5,511 +22.4%$308,162 +22.4%
    2023$4,503 +4.5%$251,722 +3%
    2022$4,308 +1.1%$244,390 +3%
    2021$4,259 +2.3%$237,272 +1.4%
    2020$4,165 -32.2%$233,996 -22.4%
    2019$6,139 $301,670 +3%
    2018$6,139 +2.4%$293,024 +11.8%
    2017$5,992 +9.6%$262,048 +1.9%
    2016$5,468 -4.2%$257,159 +1034.6%
    2015$5,710 $22,666
    Find assessor info on the county website

    Neighborhood: 33584

    Nearby schools

    GreatSchools rating
    Schools provided by the listing agent
    • Elementary: Seffner-HB
    • Middle: Mann-HB
    • High: Brandon-HB

    Source: The MLS. This data may not be complete. We recommend contacting the local school district to confirm school assignments for this home.

    Get a cash offer in 3 minutes
    Find out how much your home could sell for in as little as 3 minutes with a no-obligation cash offer.
    Estimated market value
    $573,700
    Get a cash offer in 3 minutes
    Find out how much your home could sell for in as little as 3 minutes with a no-obligation cash offer.
    Estimated market value
    $573,700