Meticulously maintained home with many high quality finishes and upgrades galore! You will love the open concept of the living area. There is a gorgeous kitchen with island, breakfast bar, granite countertops, stainless steel appliances, tile backsplash, gas stove, and large pantry. There are upgraded light fixtures throughout, luxury vinyl plank flooring, tray ceilings in the family room, and an inside laundry room with drop zone. The master suite has tray ceilings and a large bathroom with granite countertops, double vanity, large walk in shower and private water closet. The other bedrooms share a bathroom with a double vanity. The exterior features include a two car garage, irrigation system, private fenced yard, and screened porch. This move in ready home is conveniently located and ready to be loved by a new family.
Sold for $372,000
$372,000
1140 Willow Crossing Dr, Tallahassee, FL 32311
3beds
1,602sqft
Single Family Residence
Built in 2020
6,098 Square Feet Lot
$385,100 Zestimate®
$232/sqft
$2,315 Estimated rent
Home value
$385,100
$366,000 - $404,000
$2,315/mo
Zestimate® history
Owner options
List your home for rent
$2,315/mo
Rent Zestimate®
Find your next renter with Zillow Rental Manager. Plus, with online applications, you can quickly screen prospective tenants – for free.
$2,315/mo
Rent Zestimate®
Refinance and save
$2,923/mo
Est. payment
Refinancing to a lower rate could help reduce your monthly payments and save thousands over the life of the loan.
$2,923/mo
Est. payment
Explore your selling options
Work with a Zillow partner agent
Leverage their expertise and Zillow's premium Showcase listings to get your home seen by more buyers.
Get startedList with your own agent
Get your home in front of millions of buyers by listing it on Zillow.
Learn how to do itSell it yourself
Take full control of how buyers see your home on Zillow by listing For Sale by Owner (FSBO).
List your homeWhat's special
Zillow last checked:
Listing updated:
Listed by:
R. Scott Tharpe 850-508-8875,
ELEV8 Realty Group
Bought with:
Chandra Mullangi, 3405426
Xcellence Realty
Source: TBR,MLS#: 373746
Facts & features
Interior
Bedrooms & bathrooms
- Bedrooms: 3
- Bathrooms: 2
- Full bathrooms: 2
Primary bedroom
- Dimensions: 14x15
Bedroom 2
- Dimensions: 12x10
Bedroom 3
- Dimensions: 12x10
Dining room
- Dimensions: 10x9
Family room
- Dimensions: 15x21
Kitchen
- Dimensions: 10x9
Living room
- Dimensions: -
Heating
- Central, Natural Gas
Cooling
- Central Air, Ceiling Fan(s), Electric
Appliances
- Included: Dishwasher, Disposal, Ice Maker, Microwave, Oven, Range, Refrigerator
Features
- Tray Ceiling(s), High Ceilings, Vaulted Ceiling(s)
- Flooring: Carpet, Hardwood, Tile
- Has fireplace: No
Interior area
- Total structure area: 1,602
- Total interior livable area: 1,602 sqft
Property
Parking
- Total spaces: 2
- Parking features: Garage, Two Car Garage
- Garage spaces: 2
Features
- Stories: 1
- Exterior features: Sprinkler/Irrigation
- Has view: Yes
- View description: Park/Greenbelt
Lot
- Size: 6,098 Square Feet
- Dimensions: 110 x 56 x 110 x 56
Details
- Parcel number: 12073310126 C0080
- Special conditions: Standard
Construction
Type & style
- Home type: SingleFamily
- Architectural style: One Story,Traditional
- Property subtype: Single Family Residence
Condition
- Year built: 2020
Community & HOA
Community
- Features: Curbs, Gutter(s), Street Lights, Sidewalks
- Subdivision: Woodland Place
HOA
- Has HOA: Yes
- HOA fee: $350 annually
Location
- Region: Tallahassee
Financial & listing details
- Price per square foot: $232/sqft
- Tax assessed value: $333,534
- Annual tax amount: $6,406
- Date on market: 6/18/2024
- Cumulative days on market: 20 days
- Listing terms: Conventional,FHA,VA Loan
- Road surface type: Paved
Price history
| Date | Event | Price |
|---|---|---|
| 7/26/2024 | Sold | $372,000-2.1%$232/sqft |
Source:  TBR #373746 Report a problem TBR #373746 Report a problem | ||
| 6/25/2024 | Contingent | $379,900$237/sqft |
Source: TBR #373746 Report a problem | ||
| 6/18/2024 | Price change | $379,900-2.6%$237/sqft |
Source: TBR #373746 Report a problem | ||
| 6/5/2024 | Listed for sale | $390,000+39.6%$243/sqft |
Source: TBR #373106 Report a problem | ||
| 3/24/2020 | Sold | $279,400$174/sqft |
Source: TBR #310431 Report a problem | ||
Public tax history
| Year | Property taxes | Tax assessment |
|---|---|---|
| 2025 | $6,406 +42.8% | $333,534 +20.8% |
| 2024 | $4,486 +2.9% | $276,207 +3% |
| 2023 | $4,358 +6.6% | $268,162 +3% |
| 2022 | $4,088 +1.2% | $260,351 +3% |
| 2021 | $4,039 +365.5% | $252,768 +474.5% |
| 2020 | $868 +13.5% | $44,000 +10% |
| 2019 | $765 | $40,000 +1011.1% |
| 2018 | $765 | $3,600 |
Find assessor info on the county website
Neighborhood: Buck Lake
Nearby homes
- $380,1003 bd2 ba1.5k sqft1146 Willow Crossing Dr, Tallahassee, FL 32311Off Market
- $--12.48 Acres1051 March Rd #0, Tallahassee, FL 32311Off Market
- $337,5133 bd2 ba1.4k sqft1129 March Rd, Tallahassee, FL 32311Sold
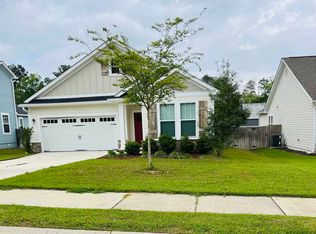
- $239,87412.48 Acres1051 March Rd, Tallahassee, FL 32311Off Market
- $379,0003 bd2 ba1.5k sqft1134 Willow Crossing Dr, Tallahassee, FL 32311For Sale
- $365,8003 bd2 ba1.4k sqft1123 March Rd, Tallahassee, FL 32311Off Market
- $375,0003 bd2 ba1.5k sqft1152 Willow Crossing Dr, Tallahassee, FL 32311Off Market
- $366,4003 bd2 ba1.4k sqft1137 March Rd, Tallahassee, FL 32311Off Market
Nearby schools
GreatSchools rating
- 3/10J Michael Conley Elementary School At SouthwoodGrades: PK-5Distance: 2.5 mi
- 5/10Fairview Middle SchoolGrades: 6-8Distance: 5.3 mi
- 5/10Lincoln High SchoolGrades: 9-12Distance: 1.4 mi
Schools provided by the listing agent
- Elementary: CONLEY ELEMENTARY
- Middle: FAIRVIEW
- High: LINCOLN
Source: TBR. This data may not be complete. We recommend contacting the local school district to confirm school assignments for this home.


Get pre-qualified for a loan
At Zillow Home Loans, we can pre-qualify you in as little as 5 minutes with no impact to your credit score.An equal housing lender. NMLS #10287.
Sell for more on Zillow
Get a Zillow Showcase℠ listing at no additional cost and you could sell for .
$385,100
2% more
+$7,702
With Zillow Showcase(estimated)
$392,802
- Florida
- Leon County
- Tallahassee
- 32311
- Buck Lake
- 1140 Willow Crossing Dr
Nearby cities
Nearby neighborhoods
Nearby zip codes
Other Tallahassee Topics
