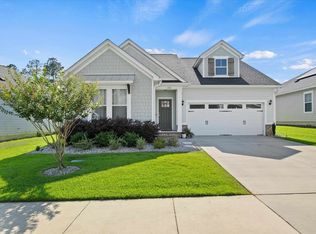
Plan to fall in love with this beautifully maintained home in the highly desirable Woodland Place community! Offering 3BR/2BA, this home combines modern finishes, thoughtful upgrades, and energy-efficient features throughout. The heart of the home is the stunning kitchen, complete with a large island, granite countertops, stainless steel appliances, a stylish tile backsplash, and upgraded lighting that creates the perfect space for cooking and entertaining. The open-concept design flows seamlessly into the spacious family room, where elegant tongue and groove ceilings add warmth and character. The primary suite features a tongue and groove ceiling a large walk-in closet and a spacious bathroom with accented under-cabinet lighting. Luxury vinyl plank flooring extends throughout the home, while custom window treatments and blackout shades provide both style and comfort. Additional highlights include an inside laundry room with a convenient drop zone, tankless water heater, irrigation system, solar panels for enhanced energy efficiency, and a screened back porch overlooking a privacy-fenced backyard—perfect for relaxing, or entertaining. With exceptional upgrades, meticulous maintenance, and a sought-after location close to shopping, dining, parks, and schools, this Woodland Place beauty is a true gem. Schedule your private showing today!
Under contract
$379,000
1134 Willow Crossing Dr, Tallahassee, FL 32311
3beds
1,580sqft
:
Get pre-qualified$2,575/mo
Single Family Residence
Built in 2019
6,098 Square Feet Lot
$377,300 Zestimate®
$240/sqft
$29/mo HOA
What's special
Large islandSpacious bathroomGranite countertopsSpacious family roomCustom window treatmentsIrrigation systemOpen-concept design
- 11 days |
- 392 |
- 29 |
Likely to sell faster than
Zillow last checked:
Listing updated:
Listed by:
Wallisa Cobb 850-321-1008,
Cobb Realty & Investment Compa
Source: TBR,MLS#: 403154
Facts & features
Interior
Bedrooms & bathrooms
- Bedrooms: 3
- Bathrooms: 2
- Full bathrooms: 2
Rooms
- Room types: Foyer, Other, Pantry, Utility Room
Primary bedroom
- Dimensions: 14x15
Bedroom 2
- Dimensions: 12x10
Bedroom 3
- Dimensions: 12x10
Dining room
- Dimensions: 10x9
Family room
- Dimensions: 0
Kitchen
- Dimensions: 10x9
Living room
- Dimensions: 15x21
Heating
- Central, Electric
Cooling
- Central Air, Ceiling Fan(s), Electric
Appliances
- Included: Dishwasher, Disposal, Ice Maker, Microwave, Refrigerator, Stove
Features
- Tray Ceiling(s), Stall Shower, Vaulted Ceiling(s), Window Treatments, Entrance Foyer, Pantry, Walk-In Closet(s)
- Flooring: Carpet, Other, Tile
- Has fireplace: No
Interior area
- Total structure area: 1,580
- Total interior livable area: 1,580 sqft
Property
Parking
- Total spaces: 2
- Parking features: Garage, Two Car Garage
- Garage spaces: 2
Features
- Stories: 1
- Patio & porch: Patio
- Exterior features: Sprinkler/Irrigation
- Fencing: Privacy
- Has view: Yes
- View description: None
Lot
- Size: 6,098 Square Feet
- Dimensions: 56 x 116 x 56 x 116
Details
- Parcel number: 12073310126 C0090
- Special conditions: Standard
Construction
Type & style
- Home type: SingleFamily
- Architectural style: Craftsman,One Story
- Property subtype: Single Family Residence
Materials
- Fiber Cement
- Foundation: Slab
Condition
- Year built: 2019
Utilities & green energy
- Sewer: Public Sewer
Community & HOA
Community
- Subdivision: Woodland Place
HOA
- Has HOA: Yes
- Services included: Common Areas
- HOA fee: $350 annually
Location
- Region: Tallahassee
Financial & listing details
- Price per square foot: $240/sqft
- Tax assessed value: $329,333
- Annual tax amount: $4,268
- Date on market: 7/31/2026
- Cumulative days on market: 13 days
- Listing terms: Cash,Conventional,FHA,VA Loan
- Road surface type: Paved
Estimated market value
$377,300
$358,000 - $396,000
$2,289/mo
Price history
| Date | Event | Price |
|---|---|---|
| 8/9/2026 | Contingent | $379,000$240/sqft |
Source:  TBR #403154 Report a problem TBR #403154 Report a problem | ||
| 7/31/2026 | Listed for sale | $379,000+30.7%$240/sqft |
Source: TBR #403154 Report a problem | ||
| 8/14/2020 | Sold | $289,900$183/sqft |
Source: TBR #320162 Report a problem | ||
| 7/4/2020 | Pending sale | $289,900$183/sqft |
Source: Coldwell Banker Hartung #320162 Report a problem | ||
| 6/17/2020 | Listed for sale | $289,900+5.8%$183/sqft |
Source: Coldwell Banker Hartung #320162 Report a problem | ||
| 7/19/2019 | Sold | $273,908+107.5%$173/sqft |
Source: TBR #303144 Report a problem | ||
| 3/18/2019 | Sold | $132,000$84/sqft |
Source: Public Record Report a problem | ||
Public tax history
| Year | Property taxes | Tax assessment |
|---|---|---|
| 2025 | $4,268 +3.1% | $265,733 +2.9% |
| 2024 | $4,141 +7.5% | $258,244 +6.7% |
| 2023 | $3,852 +6.7% | $242,029 +3% |
| 2022 | $3,611 +1.3% | $234,980 +3% |
| 2021 | $3,566 -18.7% | $228,136 -1.6% |
| 2020 | $4,385 +473.5% | $231,888 +479.7% |
| 2019 | $765 | $40,000 +1011.1% |
| 2018 | $765 | $3,600 |
Find assessor info on the county website
Monthly payment
Est. payment
Payment breakdown
Explore the cost of this home by adjusting the details. Changes won't be saved.Climate risks
Neighborhood: Buck Lake
Nearby schools
GreatSchools rating
- 3/10J Michael Conley Elementary School At SouthwoodGrades: PK-5Distance: 2.5 mi
- 5/10Fairview Middle SchoolGrades: 6-8Distance: 5.3 mi
- 5/10Lincoln High SchoolGrades: 9-12Distance: 1.4 mi
Schools provided by the listing agent
- Elementary: CONLEY ELEMENTARY
- Middle: FAIRVIEW
- High: LINCOLN
Source: TBR. This data may not be complete. We recommend contacting the local school district to confirm school assignments for this home.
- $382,0003 bd2 ba1.5k sqft1128 Willow Crossing Dr, Tallahassee, FL 32311Sold

- $369,3003 bd2 ba1.5k sqft1105 Willow, Tallahassee, FL 32311Off Market
- $372,0003 bd2 ba1.6k sqft1140 Willow Crossing Dr, Tallahassee, FL 32311Sold
- $380,1003 bd2 ba1.5k sqft1146 Willow Crossing Dr, Tallahassee, FL 32311Off Market
- $372,4003 bd2 ba1.5k sqft1122 Willow Crossing Dr, Tallahassee, FL 32311Off Market
- $372,5003 bd2 ba1.5k sqft1106 Willow Crossing Dr, Tallahassee, FL 32311Off Market
- $365,8003 bd2 ba1.4k sqft1123 March Rd, Tallahassee, FL 32311Off Market
- $12.88 acresLeaning Oak Trl, Tallahassee, FL 32311Off Market
A local agent can set up tours, give advice and negotiate with sellers.
Similar homes
- $399,0004 bd2 ba1.7k sqft2335 Lexington Pond Way, Tallahassee, FL 32311For Sale
 MLS ID #403171, Lauren Womble, Hill Spooner & Elliott Inc. TBR
 - $375,0003 bd2 ba1.7k sqft1406 Avondale Way, Tallahassee, FL 32317For Sale
 MLS ID #403312, Rebecca Mayhann, Rebecca Mayhann Properties. TBR
 - $355,0003 bd2 ba1.5k sqft1039 Winter Ln, Tallahassee, FL 32311For Sale
 MLS ID #400741, Eileen Waller, Keller Williams Town & Country. TBR
 - $389,0003 bd3 ba1.8k sqft414 Grand Oaks Rd, Tallahassee, FL 32317For Sale
 MLS ID #403556, Amanda E Drake, Drake Real Estate Inc.. TBR
 - $399,0004 bd2 ba1.8k sqft1516 Blockford Ct E, Tallahassee, FL 32317For SaleMLS ID #403394, Joann Y Jacobs, Coldwell Banker Hartung. TBR
- $405,0003 bd2 ba1.8k sqft747 Eagle View Dr, Tallahassee, FL 32311For SaleMLS ID #401931, Shanna D'Attile, Keller Williams Town & Country. TBR
- $524,9003 bd2 ba2.1k sqft2573 Orange Ave, Tallahassee, FL 32311For SaleMLS ID #403533, Josh Kasper, The Naumann Group Real Estate. TBR
- $350,0003 bd2 ba1.4k sqft3481 Barnstaple Dr, Tallahassee, FL 32317For SaleMLS ID #402865, Wilda Sigler, Keller Williams Town & Country. TBR
- $389,0003 bd2 ba1.7k sqft4034 Delvin Dr, Tallahassee, FL 32309For SaleMLS ID #403214, Sherrie Cartee, Coldwell Banker Hartung. TBR
- $399,9003 bd3 ba1.7k sqft4513 Garden Oaks Way, Tallahassee, FL 32311New ConstructionMLS ID #390469, Megan Scheppske, Compass Florida, LLC. TBR
- $399,0003 bd3 ba1.8k sqft471 Grand Oaks Rd, Tallahassee, FL 32317For SaleMLS ID #401962, Lynn K Coachman, Hamilton Realty Advisors LLC. TBR
- $361,9003 bd2 ba1.9k sqft5700 Emma Ln, Tallahassee, FL 32317For SaleMLS ID #397560, Carolyn Hurst, Main Street Real Estate Group. TBR
- $425,0003 bd3 ba2.2k sqft5418 Lawton Ct, Tallahassee, FL 32317For SaleMLS ID #401838, Rebekah L Rivers, Keller Williams Town & Country. TBR
- $359,0003 bd2 ba1.9k sqft1913 Buckwood Dr, Tallahassee, FL 32317For SaleMLS ID #402005, Trecie Leachman, Hill Spooner & Elliott Inc. TBR
- $441,9003 bd3 ba1.7k sqft4524 Garden Oaks Way, Tallahassee, FL 32311For SaleMLS ID #402337, Megan Scheppske, Compass Florida, LLC. TBR
- $375,0003 bd2 ba1.4k sqft628 W Georgia St, Tallahassee, FL 32304For SaleMLS ID #402889, Cole Davis, The Naumann Group Real Estate. TBR
- $419,0003 bd3 ba2k sqft4516 Garden Oaks Way, Tallahassee, FL 32311New ConstructionMLS ID #390999, Megan Scheppske, Compass Florida, LLC. TBR
- $449,9504 bd3 ba2.1k sqft105 Tumbling Oak Way, Tallahassee, FL 32308For SaleMLS ID #403318, Kevin M Davis, The Naumann Group Real Estate. TBR
- $255,0003 bd2 ba1.2k sqft2898 Hampton Meadow Dr, Tallahassee, FL 32311For SaleMLS ID #402894, Danielle Andrews, Realty One Group Next Gen. TBR
- $430,0004 bd3 ba1.9k sqft2609 Raymond Diehl Rd, Tallahassee, FL 32309For SaleMLS ID #403260, M. Andy Elliott, Xcellence. TBR
