Welcome home to this beautifully maintained 3-bedroom, 2-bath townhome that perfectly combines comfort, style, and convenience. Built in 2012, this move-in ready home features an open, functional layout with no carpet throughout, offering both modern appeal and easy maintenance. Enjoy morning coffee or unwind in the evenings on the screened back porch overlooking the fenced backyard, ideal for relaxing, entertaining, or enjoying a little extra privacy. Tucked away on a quiet cul-de-sac at the back of the neighborhood, this home offers a peaceful setting while remaining conveniently close to everything you need. Additional highlights include a one-car garage, a thoughtfully cared-for interior that truly shows pride of ownership, and a location that provides the perfect balance of tranquility and accessibility. Opportunities like this don't come along often, schedule your showing today!
For sale
$255,000
2898 Hampton Meadow Dr, Tallahassee, FL 32311
3beds
1,231sqft
:
Get pre-qualified$1,745/mo
Townhouse
Built in 2012
3,484 Square Feet Lot
$-- Zestimate®
$207/sqft
$15/mo HOA
What's special
One-car garageThoughtfully cared-for interiorFenced backyardQuiet cul-de-sacOpen functional layoutScreened back porchOverlooking the fenced backyard
- 16 hours |
- 50 |
- 4 |
Zillow last checked:
Listing updated:
Listed by:
Danielle Andrews 727-433-2402,
Realty One Group Next Gen
Source: TBR,MLS#: 402894
Facts & features
Interior
Bedrooms & bathrooms
- Bedrooms: 3
- Bathrooms: 2
- Full bathrooms: 2
Rooms
- Room types: Foyer, Other, Pantry, Screened Porch, Utility Room
Primary bedroom
- Dimensions: 13x13
Bedroom 2
- Dimensions: 10x11
Bedroom 3
- Dimensions: 10x11
Dining room
- Dimensions: -
Family room
- Dimensions: -
Kitchen
- Dimensions: 12x11
Living room
- Dimensions: 16x19
Heating
- Central, Electric
Cooling
- Central Air, Ceiling Fan(s), Electric
Appliances
- Included: Disposal, Ice Maker, Microwave, Oven, Range, Refrigerator
Features
- High Ceilings, Entrance Foyer, Pantry, Split Bedrooms, Walk-In Closet(s)
- Flooring: Engineered Hardwood, Plank, Vinyl
- Has fireplace: No
- Common walls with other units/homes: End Unit
Interior area
- Total structure area: 1,231
- Total interior livable area: 1,231 sqft
Property
Parking
- Total spaces: 1
- Parking features: Garage, One Car Garage
- Garage spaces: 1
Features
- Stories: 1
- Patio & porch: Porch, Screened
- Fencing: Privacy
- Has view: Yes
- View description: Park/Greenbelt
Lot
- Size: 3,484 Square Feet
Details
- Parcel number: 310135E0330
- Special conditions: Standard
Construction
Type & style
- Home type: Townhouse
- Architectural style: One Story,Traditional
- Property subtype: Townhouse
- Attached to another structure: Yes
Materials
- Brick, Fiber Cement
Condition
- Year built: 2012
Utilities & green energy
- Sewer: Public Sewer
Community & HOA
Community
- Subdivision: Hampton Creek
HOA
- Has HOA: Yes
- Services included: Common Areas, Street Lights
- HOA fee: $175 annually
Location
- Region: Tallahassee
Financial & listing details
- Price per square foot: $207/sqft
- Tax assessed value: $260,473
- Annual tax amount: $315
- Date on market: 7/24/2026
- Cumulative days on market: 2 days
- Listing terms: Cash,Conventional,FHA,VA Loan
- Road surface type: Paved
Estimated market value
Not available
Estimated sales range
Not available
Not available
Price history
| Date | Event | Price |
|---|---|---|
| 7/25/2026 | Listed for sale | $255,000-5.6%$207/sqft |
Source:  TBR #402894 Report a problem TBR #402894 Report a problem | ||
| 2/27/2026 | Listing removed | $270,000$219/sqft |
Source: TBR #395471 Report a problem | ||
| 1/28/2026 | Listed for sale | $270,000+20.5%$219/sqft |
Source: TBR #395471 Report a problem | ||
| 10/14/2021 | Sold | $224,000+0%$182/sqft |
Source: TBR #336736 Report a problem | ||
| 9/3/2021 | Contingent | $223,900+5.2%$182/sqft |
Source: TBR #336736 Report a problem | ||
| 9/1/2021 | Listed for sale | $212,900+46.9%$173/sqft |
Source: TBR #336736 Report a problem | ||
| 4/15/2013 | Sold | $144,900$118/sqft |
Source: TBR #222481 Report a problem | ||
Public tax history
| Year | Property taxes | Tax assessment |
|---|---|---|
| 2025 | $315 +350.6% | $216,523 +2.9% |
| 2024 | $70 | $210,421 +3% |
| 2023 | $70 | $204,292 +3% |
| 2022 | $70 -95.8% | $198,342 +35.9% |
| 2021 | $1,680 +3.4% | $145,925 +1.4% |
| 2020 | $1,625 +1.5% | $143,910 +2.3% |
| 2019 | $1,601 | $140,674 +1.9% |
| 2018 | $1,601 +1.2% | $138,051 +2.1% |
| 2017 | $1,581 +0.4% | $135,212 +2.1% |
| 2016 | $1,575 | $132,431 +0.7% |
| 2015 | $1,575 | $131,510 +0.8% |
| 2014 | $1,575 | $130,466 +3.1% |
| 2013 | -- | $126,579 +352.1% |
| 2012 | -- | $28,000 -6.7% |
| 2011 | -- | $30,000 |
| 2010 | -- | $30,000 |
| 2009 | -- | $30,000 |
| 2008 | -- | -- |
| 2007 | -- | $28,000 |
| 2006 | -- | $28,000 |
| 2005 | -- | -- |
Find assessor info on the county website
Monthly payment
Est. payment
Payment breakdown
Explore the cost of this home by adjusting the details. Changes won't be saved.Climate risks
Neighborhood: 32311
Nearby schools
GreatSchools rating
- 3/10J Michael Conley Elementary School At SouthwoodGrades: PK-5Distance: 2.4 mi
- 5/10Fairview Middle SchoolGrades: 6-8Distance: 5.2 mi
- 3/10James Rickards High SchoolGrades: 9-12Distance: 4.8 mi
Schools provided by the listing agent
- Elementary: CONLEY ELEMENTARY
- Middle: FAIRVIEW
- High: RICKARDS
Source: TBR. This data may not be complete. We recommend contacting the local school district to confirm school assignments for this home.
- $259,7003 bd2 ba1.2k sqft2900 Hampton Meadow Dr, Tallahassee, FL 32311Off Market

- $245,0003 bd2 ba1.2k sqft2896 Hampton Meadow Dr, Tallahassee, FL 32311Sold

- $258,0003 bd2 ba1.2k sqft2894 Hampton Meadow Dr, Tallahassee, FL 32311Off Market

- $245,0003 bd2 ba1.2k sqft2892 Hampton Meadow Dr, Tallahassee, FL 32311Sold
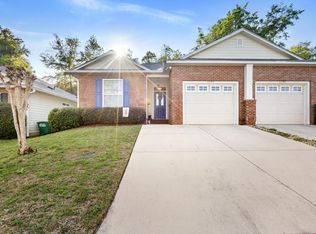
- $255,0003 bd2 ba1.2k sqft2890 Hampton Meadow Dr, Tallahassee, FL 32311Sold
- $242,5003 bd2 ba1.2k sqft5616 Hampton Hill Cir, Tallahassee, FL 32311Off Market
- $251,0003 bd2 ba1.2k sqft2888 Hampton Meadow Dr, Tallahassee, FL 32311Sold
- $265,3003 bd2 ba1.2k sqft2897 Hampton Meadow Dr, Tallahassee, FL 32311Off Market
A local agent can set up tours, give advice and negotiate with sellers.
Similar homes
- $255,0003 bd2 ba1.3k sqft2866 Hampton Meadow Dr, Tallahassee, FL 32311For Sale
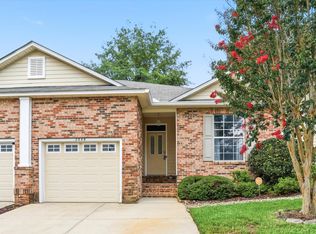 MLS ID #402803, Sarah A Eden, Eden & Company. TBR
 - $275,0003 bd2 ba1.4k sqft5430 Hampton Hill Cir, Tallahassee, FL 32311For Sale
 MLS ID #402011, Stacy Bryan, Bluewater Realty Group. TBR
 - $210,0003 bd2 ba1.1k sqft2390 Quazar Cir, Tallahassee, FL 32311For Sale
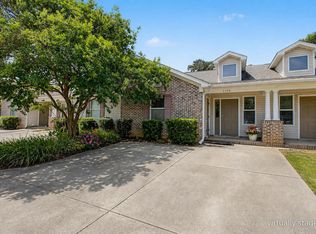 MLS ID #398979, Chelsey N Hough, Keller Williams Town & Country. TBR
 - $255,5003 bd2 ba1.3k sqft552 Brooke Hampton Dr, Tallahassee, FL 32311For Sale
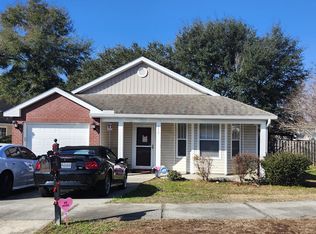 MLS ID #395467, Terence Hinson, Hinson Realty. TBR
 - $255,0004 bd2 ba1.4k sqft3418 Orlando Dr, Tallahassee, FL 32311For SaleMLS ID #394830, Nancy Foley, Xcellence. TBR
- $347,0003 bd2 ba1.4k sqft1080 Winter Ln, Tallahassee, FL 32311For SaleMLS ID #402541, Michelle Manausa, EXP Realty, LLC. TBR
- $245,0003 bd2 ba1.3k sqft2202 Mission Rd, Tallahassee, FL 32304For SaleMLS ID #402665, Eric W Smallridge, Proper Real Estate Advisors. TBR
- $235,0003 bd3 ba1.5k sqft528 Collinsford Rd, Tallahassee, FL 32301For SaleMLS ID #401275, Johnny F Session, 1st Realty Appraisal Inc. TBR
- $185,9002 bd2 ba1k sqft1210 Copper Creek Dr, Tallahassee, FL 32311For SaleMLS ID #400667, Barbara A Slaughter, Re/Max Professionals Realty. TBR
- $275,0003 bd2 ba1.5k sqft481 Stonehouse Rd, Tallahassee, FL 32301For SaleMLS ID #401670, Sarah Tapscott, Equity Realty and Management. TBR
- $239,0003 bd3 ba1.7k sqft1575 Paul Russell Rd APT 2504, Tallahassee, FL 32301For SaleMLS ID #401361, Zhongli Wang, Sunflower Real Estate LLC. TBR
- $245,0003 bd2 ba1.2k sqft2030 Desiree Ct, Tallahassee, FL 32304For SaleMLS ID #402563, Ric Hollifield, Hollifield Real Estate Group. TBR
- $158,0003 bd2 ba1.3k sqft3073 Adkins Forest Ln, Tallahassee, FL 32311For SaleMLS ID #395504, Marsha C Tucker, Keller Williams Town & Country. TBR
- $242,5003 bd2 ba1.3k sqft3578 Jim Lee Rd, Tallahassee, FL 32301For SaleMLS ID #401258, Penny S Herman, Penny Herman Realty. TBR
- $189,9003 bd3 ba1.2k sqft2172 Timberwood Cir S, Tallahassee, FL 32304For SaleMLS ID #402667, Eric W Smallridge, Proper Real Estate Advisors. TBR
- $270,0003 bd2 ba1.8k sqft912 Saddle Creek Run, Tallahassee, FL 32301For SaleMLS ID #398275, Tiffany Lumpkin, Keller Williams Town & Country. TBR
- $374,5003 bd2 ba1.6k sqft6302 Brushy Creek Rd, Tallahassee, FL 32311For SaleMLS ID #399952, Sarah A Eden, Eden & Company. TBR
- $269,0002 bd2 ba1.5k sqft3219 Thomasville Rd APT 19-C, Tallahassee, FL 32308For SaleMLS ID #400075, Douglas Addeo, Community Realty Associates. TBR
- $265,0003 bd2 ba1.3k sqft5075 Water Valley Dr, Tallahassee, FL 32303For SaleMLS ID #402283, Zach Meredith, Fenstermaker & Associates Real. TBR
- $199,0002 bd2 ba1k sqft459 Richview Park Cir E, Tallahassee, FL 32301For SaleMLS ID #401200, Ohna G Koontz, Keller Williams Town & Country. TBR
