Escape the ordinary at Garden Oaks by Rev3 Homes, Tallahassee's newest home builder crafting vibrant communities across the southeast! This extraordinary opportunity is just minutes from Tom Brown Park, Lafayette Trail Park, FSU, and leading Leon County Schools. Garden Oaks is a picturesque cul-de-sac community of 75 design-driven new construction single family homes with numerous move-in ready plans, a neighborhood dog park.This debut home enjoys a gracious keeping room and primary sitting room addition, exquisite sun-soaked interiors, distinguished luxury finishes, premier shaker style cabinets, generous walk-in closets, spacious secondary bedrooms, and Rev3 Homes's signature smart design and lasting quality. Leave the car at home and hop onto Lake Lafayette for a day of fishing and kayaking. End the day grilling and laughing with neighbors on your patio. Garden Oaks is a community for BUILDING EQUITY!
New construction
$419,000
4516 Garden Oaks Way, Tallahassee, FL 32311
3beds
2,010sqft
:
Get pre-qualified$2,898/mo
Single Family Residence
Built in 2025
3,920 Square Feet Lot
$-- Zestimate®
$208/sqft
$56/mo HOA
What's special
Picturesque cul-de-sac communitySpacious secondary bedroomsExquisite sun-soaked interiorsPrimary sitting room additionDistinguished luxury finishesGracious keeping roomPremier shaker style cabinets
- 325 days |
- 177 |
- 12 |
Zillow last checked:
Listing updated:
Listed by:
Megan Scheppske 850-296-9769,
Compass Florida, LLC
Source: TBR,MLS#: 390999
Facts & features
Interior
Bedrooms & bathrooms
- Bedrooms: 3
- Bathrooms: 3
- Full bathrooms: 2
- 1/2 bathrooms: 1
Rooms
- Room types: Bonus Room, Foyer, Garage, Office, Other, Pantry
Primary bedroom
- Dimensions: 14x14
Bedroom 2
- Dimensions: 11x12
Bedroom 3
- Dimensions: 12x11
Dining room
- Dimensions: 8x13
Family room
- Dimensions: 15x13
Kitchen
- Dimensions: 20x10
Living room
- Dimensions: 0x0
Other
- Dimensions: 13x11
Heating
- Central
Cooling
- Central Air, Ceiling Fan(s)
Appliances
- Included: Dishwasher, Disposal, Microwave, Oven, Range
Features
- High Ceilings, Window Treatments, Entrance Foyer, Pantry, Upper Level Primary, Walk-In Closet(s)
- Flooring: Carpet, Plank, Vinyl
- Has fireplace: No
Interior area
- Total structure area: 2,010
- Total interior livable area: 2,010 sqft
Property
Parking
- Total spaces: 2
- Parking features: Garage, Two Car Garage
- Garage spaces: 2
Features
- Stories: 2
- Patio & porch: Covered, Patio, Porch
- Pool features: Community
- Has view: Yes
- View description: Park/Greenbelt
Lot
- Size: 3,920 Square Feet
Details
- Parcel number: 1207331022300A0020
- Special conditions: Standard
Construction
Type & style
- Home type: SingleFamily
- Architectural style: Craftsman,Contemporary/Modern,Two Story,Traditional
- Property subtype: Single Family Residence
Materials
- Fiber Cement
Condition
- New Construction
- New construction: Yes
- Year built: 2025
Details
- Warranty included: Yes
Utilities & green energy
- Sewer: Public Sewer
Green energy
- Green verification: ENERGY STAR Certified Homes, Home Performance with ENERGY STAR
Community & HOA
Community
- Features: Curbs, Gutter(s), Pool, Sidewalks
- Subdivision: Garden Oaks
HOA
- Has HOA: Yes
- Services included: Common Areas, Pest Control
- HOA fee: $675 annually
Location
- Region: Tallahassee
Financial & listing details
- Price per square foot: $208/sqft
- Annual tax amount: $289
- Date on market: 9/12/2025
- Cumulative days on market: 326 days
- Listing terms: Conventional,FHA,Other,VA Loan
- Road surface type: Paved
Estimated market value
Not available
Estimated sales range
Not available
Not available
Price history
| Date | Event | Price |
|---|---|---|
| 11/6/2025 | Price change | $419,000-9.5%$208/sqft |
Source:  TBR #390999 Report a problem TBR #390999 Report a problem | ||
| 9/12/2025 | Listed for sale | $462,900$230/sqft |
Source: TBR #390999 Report a problem | ||
Public tax history
Tax history is unavailable.
Monthly payment
Est. payment
Payment breakdown
Explore the cost of this home by adjusting the details. Changes won't be saved.Climate risks
Neighborhood: Buck Lake
Nearby schools
GreatSchools rating
- 4/10Apalachee Elementary SchoolGrades: PK-5Distance: 1.2 mi
- 5/10Fairview Middle SchoolGrades: 6-8Distance: 4.9 mi
- 5/10Lincoln High SchoolGrades: 9-12Distance: 0.9 mi
Schools provided by the listing agent
- Elementary: APALACHEE
- Middle: FAIRVIEW
- High: LINCOLN
Source: TBR. This data may not be complete. We recommend contacting the local school district to confirm school assignments for this home.
- $419,9003 bd3 ba2k sqft4517 Garden Oaks Way, Tallahassee, FL 32311Sold
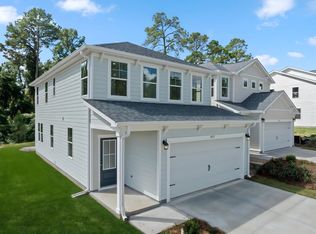
- $419,900-- bd-- ba-- sqft4517 Garden Oaks Way, Tallahassee, FL 32311Sold
- $50,000-- bd-- ba-- sqft4513 Garden Oaks Way, Tallahassee, FL 32311Off Market
- $463,6904 bd3 ba1.9k sqft4521 Garden Oaks Way, Tallahassee, FL 32311For Sale

- $50,000-- bd-- ba-- sqft4509 Garden Oaks Way, Tallahassee, FL 32311Off Market
- $469,8404 bd3 ba2.2k sqft4525 Garden Oaks Way, Tallahassee, FL 32311For Sale
- $50,000-- bd-- ba-- sqft4505 Garden Oaks Way, Tallahassee, FL 32311Off Market
- $424,9004 bd3 ba2.2k sqft4512 Garden Oaks Way, Tallahassee, FL 32311Sold
A local agent can set up tours, give advice and negotiate with sellers.
Similar homes
- $399,0004 bd2 ba1.7k sqft2335 Lexington Pond Way, Tallahassee, FL 32311For Sale
 MLS ID #403171, Lauren Womble, Hill Spooner & Elliott Inc. TBR
 - $441,9003 bd3 ba1.7k sqft4524 Garden Oaks Way, Tallahassee, FL 32311For Sale
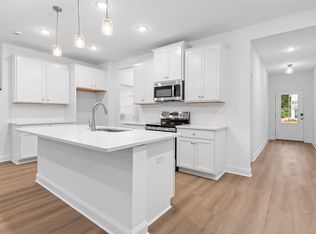 MLS ID #402337, Megan Scheppske, Compass Florida, LLC. TBR
 - $399,9003 bd3 ba1.7k sqft4513 Garden Oaks Way, Tallahassee, FL 32311New Construction
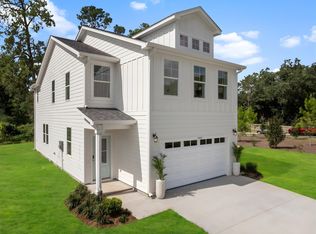 MLS ID #390469, Megan Scheppske, Compass Florida, LLC. TBR
 - $463,6904 bd3 ba1.9k sqft4521 Garden Oaks Way, Tallahassee, FL 32311For SaleMLS ID #402396, Megan Scheppske, Compass Florida, LLC. TBR
- $471,8544 bd3 ba2.2k sqft4528 Garden Oaks Way, Tallahassee, FL 32311For SaleMLS ID #402339, Megan Scheppske, Compass Florida, LLC. TBR
- $425,0003 bd3 ba2.2k sqft5418 Lawton Ct, Tallahassee, FL 32317For SaleMLS ID #401838, Rebekah L Rivers, Keller Williams Town & Country. TBR
- $389,0003 bd2 ba1.7k sqft4034 Delvin Dr, Tallahassee, FL 32309For SaleMLS ID #403214, Sherrie Cartee, Coldwell Banker Hartung. TBR
- $399,0003 bd3 ba1.8k sqft471 Grand Oaks Rd, Tallahassee, FL 32317For SaleMLS ID #401962, Lynn K Coachman, Hamilton Realty Advisors LLC. TBR
- $489,9003 bd3 ba2.1k sqft2496 Mount Vernon Ln, Tallahassee, FL 32311For SaleMLS ID #401433, Amber E Renaud, The Nova Group Realty. TBR
- $399,0003 bd3 ba1.8k sqft414 Grand Oaks Rd, Tallahassee, FL 32317For SaleMLS ID #401867, Amanda E Drake, Drake Real Estate Inc.. TBR
- $416,5123 bd3 ba1.8k sqft487 Grand Oaks Rd, Tallahassee, FL 32317New ConstructionMLS ID #398193, Patty Ghazvini, Capital Property Consultants. TBR
- $425,0004 bd4 ba2.6k sqft1502 Coleman St, Tallahassee, FL 32310For SaleMLS ID #402911, Kelli Walton, Keller Williams Town & Country. TBR
- $499,0004 bd3 ba2.3k sqft3686 Longfellow Rd, Tallahassee, FL 32311For SaleMLS ID #399700, Kayla Meadows, Keller Williams Town & Country. TBR
- $425,0003 bd3 ba1.6k sqft4077 Four Oaks Blvd, Tallahassee, FL 32311New ConstructionMLS ID #401171, Kim Jones, The Naumann Group Real Estate. TBR
- $435,0004 bd3 ba1.9k sqft2609 Raymond Diehl Rd, Tallahassee, FL 32309For SaleMLS ID #400462, M. Andy Elliott, Xcellence. TBR
- $429,9003 bd3 ba1.8k sqft3650 Meadow Vista Ln, Tallahassee, FL 32308For SaleMLS ID #400909, Tami Frankland, The Naumann Group Real Estate. TBR
- $419,9003 bd2 ba1.5k sqft211 Camellia Oaks Ave, Tallahassee, FL 32317For SaleMLS ID #401911, Kayla Meadows, Keller Williams Town & Country. TBR
- $428,0004 bd3 ba1.6k sqft4079 Four Oaks Blvd, Tallahassee, FL 32311New ConstructionMLS ID #401169, Kim Jones, The Naumann Group Real Estate. TBR
- $465,8004 bd2 ba1.7k sqft7928 Lonesome Dove Ln, Tallahassee, FL 32311New ConstructionTBR
- $525,0003 bd2 ba2k sqft2111 Lee Ave, Tallahassee, FL 32308For SaleMLS ID #403225, Lindsay H Elliott, Hill Spooner & Elliott Inc. TBR
