2335 Lexington Pond Way, Tallahassee, FL 32311
$389,000 | 4 Bed | 2 Bath | 1,792 Sq Ft | Built 2021
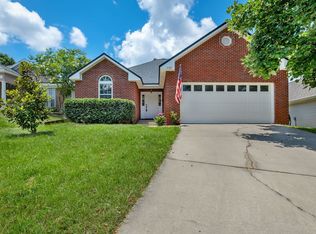
Move-in ready, this one-owner Craftsman-style home offers the perfect blend of modern comfort, thoughtful upgrades, and low-maintenance living. Built in 2021 and situated in a desirable Tallahassee neighborhood, this 4-bedroom, 2-bath home features 1,792 square feet of living space on a 5,227-square-foot lot.
Step inside to discover an inviting foyer, high ceilings, elegant tray ceilings, engineered hardwood flooring, and an open-concept layout designed for everyday living and entertaining. The kitchen has upgraded quartz countertops, a full slab quartz backsplash, gas range, upgraded French-door refrigerator, microwave, dishwasher, disposal, and a large pantry for abundant storage.
The primary suite offers a walk-in closet, double granite vanity, and an upgraded ADA-height toilet with smart bidet. The guest bathroom also features upgraded shower fixtures and a double granite vanity.
Enjoy outdoor living year-round from the screened patio overlooking the fully fenced backyard. Additional upgrades include gutters, underground drainage, garage shelving, blinds throughout the home, programmable thermostat, Ring security cameras, Ring doorbell, and exterior security lighting.
Additional features include:
2-car garage
Gas tankless water heater
Central electric HVAC
Ceiling fans throughout
Walk-in closets
Quartz kitchen upgrades
Soft close cabinets and drawers in kitchen and baths
Fully fenced backyard
Termite bond with Paul’s Pest Control
This meticulously maintained home is truly move-in ready and offers the benefits of newer construction without the wait.
Shown by appointment only. FHA assumable mortgage available at 3%.
For sale by owner
Price cut: $6K (7/8)
$389,000
2335 Lexington Pond Way, Tallahassee, FL 32311
4beds
1,792sqft
:
Get pre-qualified$2,644/mo
SingleFamily
Built in 2021
5,227 Square Feet Lot
$-- Zestimate®
$217/sqft
$30/mo HOA
What's special
Garage shelvingDouble granite vanityRing security camerasFull slab quartz backsplashUpgraded quartz countertopsHigh ceilingsGas range
- 27 days |
- 918 |
- 30 |
Listed by:
Property Owner (850) 294-0603
Facts & features
Interior
Bedrooms & bathrooms
- Bedrooms: 4
- Bathrooms: 2
- Full bathrooms: 2
Heating
- Heat pump, Electric
Cooling
- Central
Appliances
- Included: Dishwasher, Garbage disposal, Microwave, Range / Oven, Refrigerator
Features
- Flooring: Tile, Carpet, Hardwood
- Basement: None
Interior area
- Total interior livable area: 1,792 sqft
Property
Parking
- Total spaces: 2
- Parking features: Garage - Attached
Features
- Exterior features: Other, Brick
Lot
- Size: 5,227 Square Feet
Details
- Parcel number: 310124F0190
Construction
Type & style
- Home type: SingleFamily
Materials
- Foundation: Footing
- Roof: Asphalt
Condition
- New construction: No
- Year built: 2021
Community & HOA
HOA
- Has HOA: Yes
- HOA fee: $30 monthly
Location
- Region: Tallahassee
Financial & listing details
- Price per square foot: $217/sqft
- Tax assessed value: $338,380
- Annual tax amount: $4,052
- Date on market: 6/26/2026
Estimated market value
Not available
Estimated sales range
Not available
$2,474/mo
Price history
| Date | Event | Price |
|---|---|---|
| 7/8/2026 | Price change | $389,000-1.5%$217/sqft |
Source: Owner Report a problem | ||
| 6/26/2026 | Listed for sale | $395,000+32.1%$220/sqft |
Source: Owner Report a problem | ||
| 6/23/2021 | Sold | $299,000$167/sqft |
Source:  TBR #323903 Report a problem TBR #323903 Report a problem | ||
| 5/24/2021 | Contingent | $299,000$167/sqft |
Source: TBR #323903 Report a problem | ||
| 5/12/2021 | Listed for sale | $299,000+2%$167/sqft |
Source: TBR #323903 Report a problem | ||
| 2/19/2021 | Contingent | $293,000$164/sqft |
Source: TBR #323903 Report a problem | ||
| 2/11/2021 | Price change | $293,000+1.7%$164/sqft |
Source: TBR #323903 Report a problem | ||
| 2/9/2021 | Listed for sale | $288,000+4471.4%$161/sqft |
Source: TBR #323903 Report a problem | ||
| 10/15/2020 | Sold | $6,300$4/sqft |
Source: Public Record Report a problem | ||
Public tax history
| Year | Property taxes | Tax assessment |
|---|---|---|
| 2025 | $4,052 +9.6% | $290,189 +2.9% |
| 2024 | $3,698 +2.8% | $282,011 +3% |
| 2023 | $3,596 +4.8% | $273,797 +3% |
| 2022 | $3,431 +468.2% | $265,822 +564.6% |
| 2021 | $604 +1.9% | $40,000 |
| 2020 | $592 +526.2% | $40,000 +534.9% |
| 2019 | $95 | $6,300 |
Find assessor info on the county website
Monthly payment
Est. payment
Payment breakdown
Explore the cost of this home by adjusting the details. Changes won't be saved.Climate risks
Neighborhood: Buck Lake
Nearby schools
GreatSchools rating
- 3/10J Michael Conley Elementary School At SouthwoodGrades: PK-5Distance: 2.3 mi
- 5/10Fairview Middle SchoolGrades: 6-8Distance: 5.1 mi
- 5/10Lincoln High SchoolGrades: 9-12Distance: 1.4 mi
Schools provided by the listing agent
- Elementary: CONLEY ELEMENTARY
- Middle: FAIRVIEW
- High: LINCOLN
Source: The MLS. This data may not be complete. We recommend contacting the local school district to confirm school assignments for this home.
- $314,2003 bd2 ba1.4k sqft4913 Park View Ct, Tallahassee, FL 32311Off Market
- $336,9003 bd2 ba1.6k sqft1034 Park View Dr, Tallahassee, FL 32311Off Market
- $349,3003 bd2 ba1.6k sqft1079 Park View Dr, Tallahassee, FL 32311Off Market

- $341,0003 bd2 ba1.7k sqft1083 Park View Dr, Tallahassee, FL 32311Off Market
- $390,5004 bd2 ba1.8k sqft1059 Park View Dr, Tallahassee, FL 32311Off Market
- $381,1113 bd2 ba1.7k sqft2339 Lexington Pond Way, Tallahassee, FL 32311Sold
- $364,9003 bd2 ba1.5k sqft2331 Lexington Pond Way, Tallahassee, FL 32311Off Market
- $127,5003 bd2 ba1.5k sqft1242 March Rd, Tallahassee, FL 32311Off Market
A local agent can set up tours, give advice and negotiate with sellers.
Similar homes
- $--3 bd2 ba1.7k sqft2332 Lexington Pond Way, Tallahassee, FL 32311Auction
 Auction.com 2
 - $395,0003 bd2 ba1.4k sqft3158 Coneflower Dr, Tallahassee, FL 32311For Sale
 MLS ID #402801, Lisa Montgomery-Calvert, Coldwell Banker Hartung. TBR
 - $355,0003 bd2 ba1.5k sqft1039 Winter Ln, Tallahassee, FL 32311For Sale
 MLS ID #400741, Eileen Waller, Keller Williams Town & Country. TBR
 - $347,0003 bd2 ba1.4k sqft1080 Winter Ln, Tallahassee, FL 32311For Sale
 MLS ID #402541, Michelle Manausa, EXP Realty, LLC. TBR
 - $389,0003 bd3 ba1.3k sqft4533 Garden Oaks Way, Tallahassee, FL 32311For SaleMLS ID #402407, Megan Scheppske, Compass Florida, LLC. TBR
- $420,5003 bd2 ba1.8k sqft747 Eagle View Dr, Tallahassee, FL 32311For SaleMLS ID #401931, Shanna D'Attile, Keller Williams Town & Country. TBR
- $399,9003 bd2 ba1.6k sqft4869 Lake Park Dr, Tallahassee, FL 32311For SaleMLS ID #397634, Jason B Boone, Keller Williams Town & Country. TBR
- $420,0003 bd2 ba1.9k sqft780 Eagle View Dr, Tallahassee, FL 32311For SaleMLS ID #402097, Kianna W Roberts, Solid Ground Real Estate Group. TBR
- $400,0004 bd2 ba1.9k sqft1260 Stony Creek Way, Tallahassee, FL 32317For SaleMLS ID #401811, Bonnie L Fowler, Armor Realty, Inc. TBR
- $409,9004 bd2 ba1.9k sqft1016 Hawkeye Trl, Tallahassee, FL 32317For SaleMLS ID #401883, Lisa Montgomery-Calvert, Coldwell Banker Hartung. TBR
- $365,0003 bd2 ba1.3k sqft3247 Bodmin Moor Dr, Tallahassee, FL 32317For SaleMLS ID #402627, Cheri L Garbark, Lewis Real Property Management. TBR
- $424,9003 bd2 ba1.6k sqft3215 Whitman Way, Tallahassee, FL 32311For SaleMLS ID #401762, Josh Kasper, The Naumann Group Real Estate. TBR
- $384,5004 bd3 ba2k sqft227 Waynard Way, Tallahassee, FL 32317For SaleMLS ID #400760, Pamela J Kelly, Kelly & Kelly Properties, Inc. TBR
- $399,0003 bd3 ba1.8k sqft414 Grand Oaks Rd, Tallahassee, FL 32317For SaleMLS ID #401867, Amanda E Drake, Drake Real Estate Inc.. TBR
- $463,6904 bd3 ba1.9k sqft4521 Garden Oaks Way, Tallahassee, FL 32311For SaleMLS ID #402396, Megan Scheppske, Compass Florida, LLC. TBR
- $469,8404 bd3 ba2.2k sqft4525 Garden Oaks Way, Tallahassee, FL 32311For SaleMLS ID #402404, Megan Scheppske, Compass Florida, LLC. TBR
- $350,0003 bd3 ba1.6k sqft1112 Morningside Ct, Tallahassee, FL 32301For SaleMLS ID #402762, Angie K Avery, Keller Williams Town & Country. TBR
- $479,0004 bd3 ba2.2k sqft4056 Old Plantation Loop, Tallahassee, FL 32311For Sale By Owner
- $355,0003 bd2 ba1.6k sqft1507 Davis Dr, Tallahassee, FL 32317For SaleMLS ID #401896, Ahmed Ismail, The Guardian Real Estate Group. TBR
- $429,0003 bd2 ba2.1k sqft1554 Vernon Ct, Tallahassee, FL 32317For SaleMLS ID #402422, Joann Y Jacobs, Coldwell Banker Hartung. TBR
