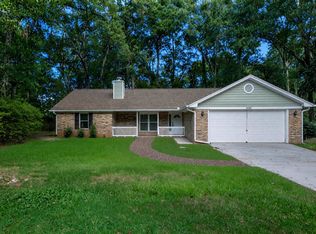
(One or more photos have been virtually staged) Just reduced $30,000! Showings can begin Friday July 17th. Welcome to the desirable Buck Lake community! This updated 3BR/2BA home offers an open floor plan with a spacious living room featuring a fireplace and an updated kitchen with island bar. Enjoy a formal dining room, a private office that could serve as a 4th bedroom, and a separate family room. The spacious primary suite includes a walk-in closet and updated bath with a step-in shower. Handicap accessible and move-in ready, this home also features a new deck overlooking a large, fenced backyard, an attached carport, detached 2-car garage, and separate workshop. Conveniently located near top-rated schools, shopping, restaurants, and parks!
For sale
Price cut: $30K (8/10)
$399,000
1554 Vernon Ct, Tallahassee, FL 32317
3beds
2,101sqft
Single Family Residence
Built in 1977
0.49 Acres Lot
$392,000 Zestimate®
$190/sqft
$-- HOA
What's special
Attached carportPrivate officeSeparate workshopSeparate family roomOpen floor planSpacious primary suiteFormal dining room
- 56 days
- 704
- 48
Zillow last checked:
Listing updated:
Listed by:
Joann Y Jacobs 850-556-2220,
Coldwell Banker Hartung,
Thomas J Jacobs 850-556-5426,
Coldwell Banker Hartung
Source: TBR,MLS#: 402422
Facts & features
Interior
Bedrooms & bathrooms
- Bedrooms: 3
- Bathrooms: 2
- Full bathrooms: 2
Rooms
- Room types: Foyer, Office, Other, Pantry, Utility Room
Primary bedroom
- Dimensions: 18x12
Bedroom 2
- Dimensions: 14x12
Bedroom 3
- Dimensions: 14x12
Dining room
- Dimensions: 13x11
Family room
- Dimensions: 20x17
Kitchen
- Dimensions: 16x13
Living room
- Dimensions: 17x13
Other
- Dimensions: 16x12
Heating
- Central, Electric, Heat Pump, Wood
Cooling
- Central Air, Ceiling Fan(s), Electric, Heat Pump
Appliances
- Included: Dryer, Dishwasher, Ice Maker, Microwave, Oven, Range, Refrigerator, Washer
Features
- Handicap Access, High Ceilings, Stall Shower, Window Treatments, Entrance Foyer, Pantry, Walk-In Closet(s)
- Flooring: Carpet, Laminate, Tile
- Has fireplace: Yes
Interior area
- Total structure area: 2,101
- Total interior livable area: 2,101 sqft
Video & virtual tour
Property
Parking
- Total spaces: 3
- Parking features: Carport, Garage, Two Car Garage, One Space
- Garage spaces: 2
- Carport spaces: 1
- Covered spaces: 3
Features
- Stories: 1
- Patio & porch: Deck, Patio
- Exterior features: Fully Fenced
- Fencing: Fenced
- Has view: Yes
- View description: Park/Greenbelt
Lot
- Size: 0.49 Acres
- Dimensions: 202 x 96193 x 102
Details
- Parcel number: 120731126200030000
- Special conditions: Standard
Construction
Type & style
- Home type: SingleFamily
- Architectural style: Ranch,One Story,Traditional
- Property subtype: Single Family Residence
Materials
- Brick
Condition
- Year built: 1977
Utilities & green energy
- Sewer: Septic Tank
Community & HOA
Community
- Features: Street Lights
- Subdivision: Unrecorded
HOA
- Services included: None
Location
- Region: Tallahassee
Financial & listing details
- Price per square foot: $190/sqft
- Tax assessed value: $272,226
- Annual tax amount: $328
- Date on market: 7/13/2026
- Cumulative days on market: 57 days
- Listing terms: Conventional,FHA,USDA Loan,VA Loan
- Road surface type: Paved
Estimated market value
$392,000
$372,000 - $412,000
$2,636/mo
Price history
| Date | Event | Price |
|---|---|---|
| 8/10/2026 | Price change | $399,000-7%$190/sqft |
Source:  TBR #402422 Report a problem TBR #402422 Report a problem | ||
| 7/13/2026 | Listed for sale | $429,000+71.6%$204/sqft |
Source: TBR #402422 Report a problem | ||
| 3/6/2008 | Sold | $250,000+100%$119/sqft |
Source: Public Record Report a problem | ||
| 4/15/2003 | Sold | $125,000$59/sqft |
Source: Public Record Report a problem | ||
Public tax history
| Year | Property taxes | Tax assessment |
|---|---|---|
| 2025 | $328 +297.4% | $170,848 +2.9% |
| 2024 | $83 | $166,033 +3% |
| 2023 | $83 | $161,197 +3% |
| 2022 | $83 | $156,502 +3% |
| 2021 | $83 -91.9% | $151,944 +1.4% |
| 2020 | $1,015 +1.6% | $149,846 +2.3% |
| 2019 | $999 | $146,477 +1.9% |
| 2018 | $999 +1.3% | $143,746 +2.1% |
| 2017 | $987 -42.1% | $140,789 +2.1% |
| 2016 | $1,704 | $137,893 +0.7% |
| 2015 | $1,704 | $136,934 +0.8% |
| 2014 | $1,704 | $135,847 -4.9% |
| 2013 | -- | $142,836 -0.5% |
| 2012 | -- | $143,608 -0.3% |
| 2011 | -- | $144,051 +1.5% |
| 2010 | -- | $141,922 +2.7% |
| 2009 | -- | $138,191 |
| 2008 | -- | -- |
| 2007 | -- | $182,494 +4.8% |
| 2006 | -- | $174,068 +30.5% |
| 2005 | -- | $133,404 |
| 2004 | -- | $133,404 +14.7% |
| 2003 | -- | $116,296 +10.7% |
| 2002 | -- | $105,063 +5.2% |
| 2001 | -- | $99,834 |
| 2000 | $1,389 | $99,834 |
Find assessor info on the county website
Monthly payment
Est. payment
Payment breakdown
Explore the cost of this home by adjusting the details. Changes won't be saved.Climate risks
Neighborhood: Buck Lake
Nearby schools
Schools provided by the listing agent
- Elementary: BUCK LAKE
- Middle: SWIFT CREEK
- High: LINCOLN
Source: TBR. This data may not be complete. We recommend contacting the local school district to confirm school assignments for this home.
Similar homes
- $370,0003 bd2 ba1.7k sqft1430 Blockford Ct W, Tallahassee, FL 32317For Sale
 MLS ID #404513, M. Andy Elliott, Xcellence. TBR
 - $405,0003 bd2 ba1.7k sqft1639 Alshire Ct N, Tallahassee, FL 32317For Sale
 MLS ID #403199, Charlotte White, A Broker's Concierge. TBR
 - $359,0003 bd2 ba1.9k sqft1913 Buckwood Dr, Tallahassee, FL 32317For Sale
 MLS ID #402005, Trecie Leachman, Hill Spooner & Elliott Inc. TBR
 - $319,0003 bd2 ba1.6k sqft1507 Davis Dr, Tallahassee, FL 32317For Sale
 MLS ID #401896, Ahmed Ismail, The Guardian Real Estate Group. TBR
