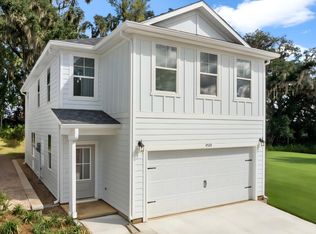
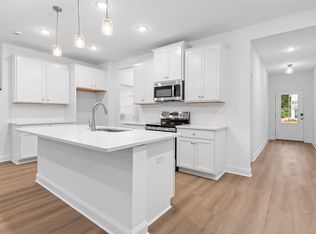
Welcome to Garden Oaks, Tallahassee's newest single-family home community in the desirable Piney Z area! This brand-new 3-bedroom, 2.5-bath home with a two-car garage offers modern finishes, low-maintenance living, and a fantastic location. The thoughtfully designed floor plan features an open-concept main level with luxury vinyl plank flooring throughout the living areas, while all three bedrooms are privately situated upstairs. Step outside to the expansive covered terrace, creating the perfect all-season outdoor living space for entertaining, grilling, or relaxing while overlooking peaceful forest views. Situated on a low-maintenance 0.09-acre lot, this home offers the peace of mind and energy efficiency of new construction without the wait. With a low HOA of just $675 per year, you'll enjoy easy access to Tom Brown Park, Lafayette Heritage Trail Park, shopping, dining, downtown Tallahassee, and major commuter routes. Experience the perfect combination of style, comfort, and convenience in one of Tallahassee's newest communities. Schedule your private showing today!
New construction
$399,900
4513 Garden Oaks Way, Tallahassee, FL 32311
3beds
1,728sqft
:
Get pre-qualified$2,768/mo
Single Family Residence
Built in 2025
3,920 Square Feet Lot
$-- Zestimate®
$231/sqft
$56/mo HOA
What's special
Modern finishesTwo-car garageExpansive covered terracePeaceful forest viewsOpen-concept main level
- 336 days |
- 224 |
- 18 |
Zillow last checked:
Listing updated:
Listed by:
Megan Scheppske 850-296-9769,
Compass Florida, LLC
Source: TBR,MLS#: 390469
Facts & features
Interior
Bedrooms & bathrooms
- Bedrooms: 3
- Bathrooms: 3
- Full bathrooms: 2
- 1/2 bathrooms: 1
Rooms
- Room types: Foyer, Garage, Office, Other, Pantry
Primary bedroom
- Dimensions: 14x14
Bedroom 2
- Dimensions: 11x12
Bedroom 3
- Dimensions: 12x11
Dining room
- Dimensions: 8x13
Family room
- Dimensions: 15x13
Kitchen
- Dimensions: 20x10
Living room
- Dimensions: 15x13
Heating
- Central
Cooling
- Central Air, Ceiling Fan(s)
Appliances
- Included: Dishwasher, Disposal, Microwave, Oven, Range
Features
- High Ceilings, Window Treatments, Entrance Foyer, Pantry, Upper Level Primary, Walk-In Closet(s)
- Flooring: Carpet, Plank, Vinyl
- Has fireplace: No
Interior area
- Total structure area: 1,728
- Total interior livable area: 1,728 sqft
Property
Parking
- Total spaces: 2
- Parking features: Garage, Two Car Garage
- Garage spaces: 2
Features
- Stories: 2
- Patio & porch: Covered, Patio, Porch
- Pool features: Community
- Has view: Yes
- View description: Park/Greenbelt
Lot
- Size: 3,920 Square Feet
Details
- Parcel number: 1207331022300B0040
- Special conditions: Standard
Construction
Type & style
- Home type: SingleFamily
- Architectural style: Craftsman,Contemporary/Modern,Two Story,Traditional
- Property subtype: Single Family Residence
Materials
- Fiber Cement
Condition
- New Construction
- New construction: Yes
- Year built: 2025
Details
- Warranty included: Yes
Utilities & green energy
- Sewer: Public Sewer
Green energy
- Green verification: ENERGY STAR Certified Homes, Home Performance with ENERGY STAR
Community & HOA
Community
- Features: Curbs, Gutter(s), Pool, Sidewalks
- Subdivision: Garden Oaks
HOA
- Has HOA: Yes
- Services included: Common Areas, Pest Control
- HOA fee: $675 annually
Location
- Region: Tallahassee
Financial & listing details
- Price per square foot: $231/sqft
- Annual tax amount: $289
- Date on market: 8/29/2025
- Cumulative days on market: 337 days
- Listing terms: Conventional,FHA,Other,VA Loan
- Road surface type: Paved
Estimated market value
Not available
Estimated sales range
Not available
Not available
Price history
| Date | Event | Price |
|---|---|---|
| 1/30/2026 | Price change | $399,900-3.8%$231/sqft |
Source:  TBR #390469 Report a problem TBR #390469 Report a problem | ||
| 11/6/2025 | Price change | $415,900-6.7%$241/sqft |
Source: TBR #390469 Report a problem | ||
| 8/29/2025 | Listed for sale | $445,900$258/sqft |
Source: TBR #390469 Report a problem | ||
Public tax history
Tax history is unavailable.
Monthly payment
Est. payment
Payment breakdown
Explore the cost of this home by adjusting the details. Changes won't be saved.Climate risks
Neighborhood: Buck Lake
Nearby schools
GreatSchools rating
- 4/10Apalachee Elementary SchoolGrades: PK-5Distance: 1.2 mi
- 5/10Fairview Middle SchoolGrades: 6-8Distance: 4.9 mi
- 5/10Lincoln High SchoolGrades: 9-12Distance: 1 mi
Schools provided by the listing agent
- Elementary: APALACHEE
- Middle: FAIRVIEW
- High: LINCOLN
Source: TBR. This data may not be complete. We recommend contacting the local school district to confirm school assignments for this home.
- $50,000-- bd-- ba-- sqft4549 Garden Oaks Way, Tallahassee, FL 32311Off Market
- $50,000-- bd-- ba-- sqft4545 Garden Oaks Way, Tallahassee, FL 32311Off Market
- $50,000-- bd-- ba-- sqft4553 Garden Oaks Way, Tallahassee, FL 32311Off Market
- $424,9004 bd3 ba2.2k sqft4520 Garden Oaks Way, Tallahassee, FL 32311Sold
- $50,000-- bd-- ba-- sqft4541 Garden Oaks Way, Tallahassee, FL 32311Off Market
- $50,000-- bd-- ba-- sqft4557 Garden Oaks Way, Tallahassee, FL 32311Off Market
- $50,000-- bd-- ba-- sqft4544 Garden Oaks Way, Tallahassee, FL 32311Off Market
- $50,000-- bd-- ba-- sqft4548 Garden Oaks Way, Tallahassee, FL 32311Off Market
A local agent can set up tours, give advice and negotiate with sellers.
Similar homes
- $441,9003 bd3 ba1.7k sqft4524 Garden Oaks Way, Tallahassee, FL 32311For Sale
 MLS ID #402337, Megan Scheppske, Compass Florida, LLC. TBR
 - $419,0003 bd3 ba2k sqft4516 Garden Oaks Way, Tallahassee, FL 32311New Construction
 MLS ID #390999, Megan Scheppske, Compass Florida, LLC. TBR
 - $463,6904 bd3 ba1.9k sqft4521 Garden Oaks Way, Tallahassee, FL 32311For Sale
 MLS ID #402396, Megan Scheppske, Compass Florida, LLC. TBR
 - $471,8544 bd3 ba2.2k sqft4528 Garden Oaks Way, Tallahassee, FL 32311For Sale
 MLS ID #402339, Megan Scheppske, Compass Florida, LLC. TBR
 - $399,0003 bd3 ba1.8k sqft471 Grand Oaks Rd, Tallahassee, FL 32317For SaleMLS ID #401962, Lynn K Coachman, Hamilton Realty Advisors LLC. TBR
- $399,0003 bd3 ba1.8k sqft414 Grand Oaks Rd, Tallahassee, FL 32317For SaleMLS ID #401867, Amanda E Drake, Drake Real Estate Inc.. TBR
- $425,0003 bd3 ba2.2k sqft5418 Lawton Ct, Tallahassee, FL 32317For SaleMLS ID #401838, Rebekah L Rivers, Keller Williams Town & Country. TBR
- $399,9003 bd2 ba1.5k sqft4250 Oak Run Ln, Tallahassee, FL 32308For SaleMLS ID #402287, Beth A Allen, R. J. Allen & Associates, Inc.. TBR
- $489,9003 bd3 ba2.1k sqft2496 Mount Vernon Ln, Tallahassee, FL 32311For SaleMLS ID #401433, Amber E Renaud, The Nova Group Realty. TBR
- $416,5123 bd3 ba1.8k sqft487 Grand Oaks Rd, Tallahassee, FL 32317New ConstructionMLS ID #398193, Patty Ghazvini, Capital Property Consultants. TBR
- $399,9003 bd2 ba1.5k sqft4248 Oak Run Ln, Tallahassee, FL 32317For SaleMLS ID #401080, Devin Lohman, Lohman Realty LLC. TBR
- $399,9003 bd3 ba1.6k sqft4069 Four Oaks Blvd, Tallahassee, FL 32311New ConstructionMLS ID #398440, L Kyle Rojas, The Naumann Group Real Estate. TBR
- $399,9004 bd3 ba1.6k sqft4071 Four Oaks Blvd, Tallahassee, FL 32311New ConstructionMLS ID #398441, L Kyle Rojas, The Naumann Group Real Estate. TBR
- $399,9004 bd3 ba1.6k sqft4075 Four Oaks Blvd, Tallahassee, FL 32311New ConstructionMLS ID #398444, L Kyle Rojas, The Naumann Group Real Estate. TBR
- $435,0004 bd3 ba1.9k sqft2609 Raymond Diehl Rd, Tallahassee, FL 32309For SaleMLS ID #400462, M. Andy Elliott, Xcellence. TBR
- $425,0003 bd3 ba1.6k sqft4077 Four Oaks Blvd, Tallahassee, FL 32311New ConstructionMLS ID #401171, Kim Jones, The Naumann Group Real Estate. TBR
- $429,9003 bd3 ba1.8k sqft3650 Meadow Vista Ln, Tallahassee, FL 32308For SaleMLS ID #400909, Tami Frankland, The Naumann Group Real Estate. TBR
- $419,9003 bd2 ba1.5k sqft211 Camellia Oaks Ave, Tallahassee, FL 32317For SaleMLS ID #401911, Kayla Meadows, Keller Williams Town & Country. TBR
- $399,9004 bd3 ba1.7k sqft246 Intrepid Ct, Tallahassee, FL 32312For SaleMLS ID #398302, Elizabeth L Yon, Keller Williams Town & Country. TBR
- $499,0004 bd3 ba2.3k sqft3686 Longfellow Rd, Tallahassee, FL 32311For SaleMLS ID #399700, Kayla Meadows, Keller Williams Town & Country. TBR
