Excellent Value for this CERTIFIED HOME in Wake Forest! Pre-inspected, repairs completed, appraised, and a HOME WARRANTY included offering a true move-in ready opportunity in this upscale home. Located in the highly sought-after TRADITIONS community with amenities galore, community pool, playground, volleyball, miles of walking trails, connected to the Dunn Creek Greenway and Wake Forest Reservoir. Location, Location, Location! This 5 BEDROOM, 5 BATHROOM home delivers space, functionality, and upgrades throughout. Inside, you'll find REAL HARDWOOD FLOORING, BRAND NEW CARPET, FRESH PAINT and a layout designed for everyday living and entertaining. The GOURMET KITCHEN features a large island, EAT-IN DINING, granite countertops, modern backsplash, beautiful cabinets and a WALK-IN PANTRY along with a beverage/coffee area. Enjoy the wide open space to the family room and FORMAL DINING ROOM (or flex office/play space). The beautiful guest room is on the first floor, with guest bath adjacent. The LARGE PRIMARY SUITE offers a very nice walk in closet and is CONNECTED TO THE LAUNDRY ROOM. All bathrooms have been updated with QUARTZ COUNTERTOPS for a clean finish. The fully finished THIRD-FLOOR MOVIE THEATER AND BAR is a standout feature with a 106 inch projector screen, with built in BOSE 7.2 SURROUND SOUND. The adjacent BAR includes a UNDERCOUNTER REFRIGERATOR, DUAL KEGERATOR, and CUSTOM SHELVING--ideal for entertaining. Outdoor living includes a SCREENED PORCH with mounted TV, GRILLING DECK with BBQ canopy, and a FLAT BACKYARD with patio space for gatherings. An EXTRA SIDE-LOAD PARKING PAD provides space for a third vehicle and easy backyard access. Additional features include GARAGE LOFT STORAGE and a LEVEL 2 EV CHARGER. Welcome home!
Sold for $738,400
$738,400
1140 Woodland Grove Way, Wake Forest, NC 27587
5beds
3,713sqft
Single Family Residence, Residential
Built in 2015
8,276 Square Feet Lot
$738,300 Zestimate®
$199/sqft
$4,042 Estimated rent
Home value
$738,300
$701,000 - $775,000
$4,042/mo
Zestimate® history
Owner options
List your home for rent
$4,042/mo
Rent Zestimate®
Find your next renter with Zillow Rental Manager. Plus, with online applications, you can quickly screen prospective tenants – for free.
$4,042/mo
Rent Zestimate®
Refinance and save
$4,675/mo
Est. payment
Refinancing to a lower rate could help reduce your monthly payments and save thousands over the life of the loan.
$4,675/mo
Est. payment
Explore your selling options
Work with a Zillow partner agent
Leverage their expertise and Zillow's premium Showcase listings to get your home seen by more buyers.
Get startedList with your own agent
Get your home in front of millions of buyers by listing it on Zillow.
Learn how to do itSell it yourself
Take full control of how buyers see your home on Zillow by listing For Sale by Owner (FSBO).
List your homeWhat's special
Gourmet kitchenFresh paintCommunity poolLarge islandReal hardwood flooringGranite countertopsBrand new carpet
Zillow last checked:
Listing updated:
Listed by:
Kathy Moore jill@ncprorealty.com,
NC Pro Realty LLC,
Jill Rigsbee 919-931-0816,
NC Pro Realty LLC
Bought with:
Mariella Guillama, 249972
Daymark Realty LLC
Source: Doorify MLS,MLS#: 10160810
Facts & features
Interior
Bedrooms & bathrooms
- Bedrooms: 5
- Bathrooms: 5
- Full bathrooms: 5
Heating
- Forced Air, Natural Gas
Cooling
- Central Air, Electric, Zoned
Appliances
- Included: Bar Fridge, Built-In Gas Oven, Cooktop, Dishwasher, Disposal, Exhaust Fan, Free-Standing Gas Range, Gas Cooktop, Gas Oven, Gas Water Heater, Ice Maker, Microwave, Plumbed For Ice Maker, Range Hood, Refrigerator
- Laundry: Laundry Room, Upper Level
Features
- Double Vanity, Eat-in Kitchen, Entrance Foyer, Granite Counters, High Speed Internet, Kitchen Island, Open Floorplan, Pantry, Recessed Lighting, Separate Shower, Smooth Ceilings, Walk-In Closet(s), Walk-In Shower, Water Closet, Wet Bar
- Flooring: Carpet, Ceramic Tile, Hardwood, Tile, Wood
- Windows: Blinds
- Number of fireplaces: 1
- Fireplace features: Family Room, Gas Log
Interior area
- Total structure area: 3,713
- Total interior livable area: 3,713 sqft
- Finished area above ground: 3,713
- Finished area below ground: 0
Property
Parking
- Total spaces: 2
- Parking features: Driveway, Electric Vehicle Charging Station(s), Garage Door Opener, Garage Faces Front
- Attached garage spaces: 2
Features
- Levels: Tri-Level
- Stories: 3
- Patio & porch: Deck, Enclosed, Front Porch, Patio, Porch, Screened
- Pool features: Community
- Has spa: Yes
- Spa features: See Remarks
- Has view: Yes
Lot
- Size: 8,276 Square Feet
- Features: Back Yard, Interior Lot, Landscaped, Level
Details
- Parcel number: 1841914482
- Zoning: GR10
- Special conditions: Standard
Construction
Type & style
- Home type: SingleFamily
- Architectural style: Craftsman, Traditional, Transitional
- Property subtype: Single Family Residence, Residential
Materials
- Fiber Cement, HardiPlank Type, Stone
- Roof: Shingle, Metal
Condition
- New construction: No
- Year built: 2015
Utilities & green energy
- Sewer: Public Sewer
- Water: Public
- Utilities for property: Cable Connected, Electricity Connected, Natural Gas Available, Natural Gas Connected, Sewer Connected, Water Connected, Underground Utilities
Community & HOA
Community
- Features: Clubhouse, Curbs, Playground, Pool, Sidewalks, Street Lights, Suburban
- Subdivision: Traditions
HOA
- Has HOA: Yes
- Amenities included: Cabana, Clubhouse, Jogging Path, Management, Playground, Pool, Trail(s), Other
- Services included: None
- HOA fee: $253 quarterly
Location
- Region: Wake Forest
Financial & listing details
- Price per square foot: $199/sqft
- Tax assessed value: $619,446
- Annual tax amount: $5,824
- Date on market: 4/17/2026
- Road surface type: Asphalt
Price history
| Date | Event | Price |
|---|---|---|
| 7/14/2026 | Sold | $738,400+0.5%$199/sqft |
Source:  Doorify MLS #10160810 Report a problem Doorify MLS #10160810 Report a problem | ||
| 5/24/2026 | Pending sale | $734,900$198/sqft |
Source: Doorify MLS #10160810 Report a problem | ||
| 5/18/2026 | Price change | $734,900-0.7%$198/sqft |
Source: Doorify MLS #10160810 Report a problem | ||
| 5/3/2026 | Price change | $739,900-1.3%$199/sqft |
Source: Doorify MLS #10160810 Report a problem | ||
| 4/17/2026 | Listed for sale | $749,900+89.6%$202/sqft |
Source: Doorify MLS #10160810 Report a problem | ||
| 5/29/2015 | Sold | $395,500$107/sqft |
Source: Doorify MLS #1983243 Report a problem | ||
Public tax history
| Year | Property taxes | Tax assessment |
|---|---|---|
| 2025 | $5,825 +0.4% | $619,446 |
| 2024 | $5,803 +7% | $619,446 +33.2% |
| 2023 | $5,424 +4.2% | $465,018 |
| 2022 | $5,203 +1.8% | $465,018 |
| 2021 | $5,112 +0.4% | $465,018 +0.4% |
| 2020 | $5,091 -4.5% | $463,096 +8.2% |
| 2019 | $5,331 | $428,029 |
| 2018 | $5,331 +9.3% | $428,029 |
| 2017 | $4,878 +1.9% | $428,029 +0.6% |
| 2016 | $4,788 | $425,499 +176.9% |
| 2015 | -- | $153,679 |
Find assessor info on the county website
Neighborhood: 27587
Nearby homes
- $629,5005 bd4 ba3.3k sqft1136 Woodland Grove Way, Wake Forest, NC 27587Off Market
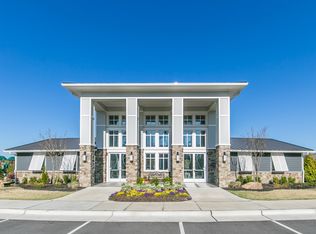
- $659,7005 bd4 ba3.3k sqft1144 Woodland Grove Way, Wake Forest, NC 27587Off Market

- $7004,356 sqft317 Orange Blossom Ct, Wake Forest, NC 27587Off Market
- $533,2004 bd4 ba2.7k sqft313 Orange Blossom Ct, Wake Forest, NC 27587Off Market
- $594,5004 bd3 ba2.8k sqft1132 Woodland Grove Way, Wake Forest, NC 27587Off Market
- $575,0004 bd3 ba2.7k sqft309 Orange Blossom Ct, Wake Forest, NC 27587Sold
- $697,9005 bd-- ba3.2k sqft1161 Woodland Grove Way, Wake Forest, NC 27587Off Market
- $641,1005 bd4 ba3.3k sqft1157 Woodland Grove Way, Wake Forest, NC 27587Off Market
Nearby schools
GreatSchools rating
- 8/10Richland Creek Elementary SchoolGrades: PK-5Distance: 2.3 mi
- 4/10Wake Forest Middle SchoolGrades: 6-8Distance: 2.6 mi
- 7/10Wake Forest High SchoolGrades: 9-12Distance: 1.2 mi
Schools provided by the listing agent
- Elementary: Wake - Richland Creek Elementary School
- Middle: Wake - Wake Forest Middle School
- High: Wake - Wake Forest High School
Source: Doorify MLS. This data may not be complete. We recommend contacting the local school district to confirm school assignments for this home.
Get a cash offer in 3 minutes
Find out how much your home could sell for in as little as 3 minutes with a no-obligation cash offer.
Estimated market value
$738,300
Get a cash offer in 3 minutes
Find out how much your home could sell for in as little as 3 minutes with a no-obligation cash offer.
Estimated market value
$738,300
- North Carolina
- Wake County
- Wake Forest
- 27587
- 1140 Woodland Grove Way
Nearby cities
Nearby zip codes
Other Wake Forest Topics
