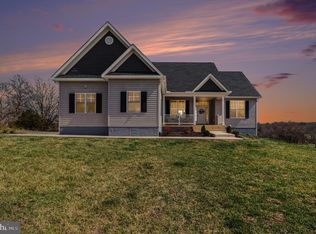
Welcome to your own slice of paradise, tucked away in a quiet and desirable newer neighborhood just minutes from the heart of Culpeper. This beautifully maintained home offers the perfect blend of modern comfort, timeless style, and serene country living—all set on over 10 acres with no HOA restrictions. Step inside to a light-filled open-concept floor plan with spacious living and dining areas designed for both relaxed family living and easy entertaining. The well-appointed kitchen is a cook’s dream, featuring modern appliances, abundant counter space, a breakfast bar, and a cozy nook for casual meals—plus a formal dining room for special gatherings. The main level is filled with natural light from large windows, creating a cheerful and inviting atmosphere throughout. The spacious primary suite is a true retreat, offering a walk-in closet, spa-like en-suite bath, and a private sitting area—perfect for unwinding at the end of the day. Downstairs, the fully finished basement (completed in 2022) expands your living space with a large recreation room, home gym or office potential, a full bathroom, and even a hidden room with a built-in safe—adding both charm and function. Step outside to your beautifully landscaped backyard featuring a large composite deck ideal for morning coffee, evening sunsets, or weekend BBQs. Fruit trees, mature blackberry vines, a storage shed, and a lean-to offer plenty of outdoor enjoyment and practicality. The fenced yard is perfect for pets, and with a 50 AMP camper hook-up already in place, it’s ready for adventure. Horse lovers will appreciate the open acreage with plenty of room to graze and ride. Additional highlights include an attached two-car garage, paved driveway, high-speed Verizon Fios for work-from-home ease, and no HOA—giving you the freedom to truly make this property your own. Whether you're looking for a private retreat, room to grow, or space to live the country lifestyle with modern convenience, this rare Culpeper gem checks all the boxes. Schedule your private showing today!
Sold for $745,000
Zillow last checked:
Listing updated:
Bought with:
Kanwal Chaudry, 0226036641
RE/MAX Galaxy
Source: Bright MLS,MLS#: VACU2010784
Price history
| Date | Event | Price |
|---|---|---|
| 10/14/2025 | Sold | $745,000-0.5%$238/sqft |
Source:  Bright MLS #VACU2010784 Report a problem Bright MLS #VACU2010784 Report a problem | ||
| 9/7/2025 | Contingent | $749,000$239/sqft |
Source: Bright MLS #VACU2010784 Report a problem | ||
| 8/1/2025 | Price change | $749,000-3.4%$239/sqft |
Source: Bright MLS #VACU2010784 Report a problem | ||
| 6/12/2025 | Listed for sale | $775,000-5.4%$248/sqft |
Source: Bright MLS #VACU2010784 Report a problem | ||
| 6/6/2025 | Listing removed | $819,000$262/sqft |
Source: Bright MLS #VACU2010564 Report a problem | ||
| 5/27/2025 | Price change | $819,000-2.4%$262/sqft |
Source: Bright MLS #VACU2010564 Report a problem | ||
| 5/17/2025 | Listed for sale | $839,000+34.3%$268/sqft |
Source: Bright MLS #VACU2010564 Report a problem | ||
| 4/10/2025 | Listing removed | $624,900-15.6%$200/sqft |
Source:  CAAR #VACU2002692 Report a problem CAAR #VACU2002692 Report a problem | ||
| 6/14/2024 | Sold | $740,000-1.3%$236/sqft |
Source: Bright MLS #VACU2006872 Report a problem | ||
| 4/30/2024 | Contingent | $750,000$240/sqft |
Source: Bright MLS #VACU2006872 Report a problem | ||
| 2/7/2024 | Price change | $750,000-3.2%$240/sqft |
Source: Bright MLS #VACU2006872 Report a problem | ||
| 1/17/2024 | Listed for sale | $775,000-0.6%$248/sqft |
Source: Bright MLS #VACU2006872 Report a problem | ||
| 12/4/2023 | Listing removed | -- |
Source: CAAR #VACU2005610 Report a problem | ||
| 11/3/2023 | Price change | $780,000-8.2%$249/sqft |
Source: Bright MLS #VACU2005610 Report a problem | ||
| 7/26/2023 | Price change | $849,900-1.7%$271/sqft |
Source: Bright MLS #VACU2005610 Report a problem | ||
| 7/13/2023 | Listed for sale | $865,000+41.8%$276/sqft |
Source: Bright MLS #VACU2005632 Report a problem | ||
| 5/13/2022 | Sold | $609,900-2.4%$195/sqft |
Source: Bright MLS #VACU2002692 Report a problem | ||
| 4/11/2022 | Pending sale | $624,900$200/sqft |
Source: Bright MLS #VACU2002692 Report a problem | ||
| 4/6/2022 | Contingent | $624,900$200/sqft |
Source: Bright MLS #VACU2002692 Report a problem | ||
| 3/30/2022 | Listed for sale | $624,900+38.3%$200/sqft |
Source: Bright MLS #VACU2002692 Report a problem | ||
| 6/18/2020 | Sold | $451,794$144/sqft |
Source: Public Record Report a problem | ||
Get a cash offer in 3 minutes
Find out how much your home could sell for in as little as 3 minutes with a no-obligation cash offer.
Estimated market value
$759,400
