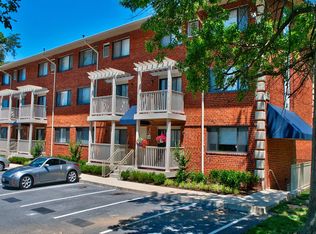
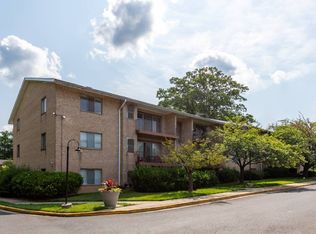
Great deal price for this top floor unit with added privacy and it includes all utilities, plus a reserved parking space! Corner unit with nice view of wooded areas. High vaulted ceilings. Custom bathroom with jetted tub and separate shower. Balcony. Community offers outdoor pool, tennis and basketball courts. Laundry room and extra storage. Easy access to 495/200 exits. Landlord is looking for credit scores above 620 and income above $50,000, some exceptions may still work, call me with details.
Apartment for rent
Apartment
Available now
Cats, small dogs OK
Air conditioner, central air, electric
Shared laundry
Open parking parking
Central, forced air, natural gas, wood
What's special
Extra storageHigh vaulted ceilingsLaundry roomBasketball courtsCommunity offers outdoor pool
- 59 days |
- -- |
- -- |
Zillow last checked:
Listing updated:
Travel times

Let’s turn your rent into credit progress
Build credit history with every on-time payment and get credit for the payment you’re already making.
Facts & features
Interior
Bedrooms & bathrooms
- Bedrooms: 1
- Bathrooms: 1
- Full bathrooms: 1
Rooms
- Room types: Bedroom 1, Dining Room, Foyer, Kitchen, Living Room
Heating
- Central, Forced Air, Natural Gas, Wood
Cooling
- Air Conditioner, Central Air, Electric
Appliances
- Included: Dishwasher, Exhaust Fan, Garbage Disposal, Hot Water (multi Tank), Microwave Oven, Oven/Range - Gas, Refrigerator
- Laundry: Shared
Features
- 9'+ Ceilings, Beamed Ceilings, Cathedral Ceiling(s), Ceiling Fan(s), Ceiling Fan(s), Combination Dining/Living, Dining Area, Exhaust Fan, Floor Plan - Traditional, Storage, Wood Ceilings
- Flooring: Carpet, Ceramic, Vinyl
Interior area
- Total interior livable area: 759 sqft
Property
Parking
- Parking features: Assigned, Open, Parking Lot
- Has uncovered spaces: Yes
Features
- Exterior features: 9'+ Ceilings, Combination Dining/Living, Common Grounds, Dining Area, Floor Plan - Traditional, Tennis Court(s), Tot Lots/Playground
- Pool features: Community, Pool
- Has view: Yes
- View description: Garden/Lawn, Trees/Woods
Details
- Additional structures: Tennis Court(s)
Construction
Type & style
- Home type: Apartment
- Architectural style: Contemporary
- Property subtype: Apartment
Materials
- Roof: Asphalt
Condition
- Year built: 1966
Utilities & green energy
- Utilities for property: Electricity, Garbage, Gas, Sewage, Water
Building
Management
- Pets allowed: Yes
Community & HOA
Community
- Features: Pool, Tennis Court(s)
HOA
- Amenities included: Tennis Court(s)
Location
- Region: Silver Spring
Financial & listing details
- Lease term: 12 Months
Nearby apartments for rent


Price history
| Date | Event | Price |
|---|---|---|
| 9/21/2026 | Price change | $1,599-3.1%$2/sqft |
Source: Bright MLS #MDMC2251704 Report a problem | ||
| 8/17/2026 | Listed for rent | $1,650$2/sqft |
Source: Bright MLS #MDMC2251704 Report a problem | ||