Skip main navigation
Sold for $620,000
  • $620,000

    11401 Black Isle Way, Chesterfield, VA 23838

    4beds
    2,940sqft
    Single Family Residence
    Built in 2004
    1.13 Acres Lot
    $627,900 Zestimate®
    $211/sqft
    $4,406 Estimated rent

    Home value

    $627,900

    $590,000 - $672,000

    $4,406/mo

    Zestimate® history
    Loading
    Loading...

    Owner options

    List your home for rent

    $4,406/mo

    Rent Zestimate®

    Find your next renter with Zillow Rental Manager. Plus, with online applications, you can quickly screen prospective tenants – for free.

    Learn more

    $4,406/mo

    Rent Zestimate®

    Refinance and save

    $4,182/mo

    Est. payment

    Refinancing to a lower rate could help reduce your monthly payments and save thousands over the life of the loan.

    See today's rates

    $4,182/mo

    Est. payment

    Explore your selling options

    Work with a Zillow partner agent

    Leverage their expertise and Zillow's premium Showcase listings to get your home seen by more buyers.

    Get started

    List with your own agent

    Get your home in front of millions of buyers by listing it on Zillow.

    Learn how to do it

    Sell it yourself

    Take full control of how buyers see your home on Zillow by listing For Sale by Owner (FSBO).

    List your home

    What's special

    First floor primary suiteAluminum fencingCorian countertopsScreened porchBeautiful cabinetryLarge deckStainless steel appliances
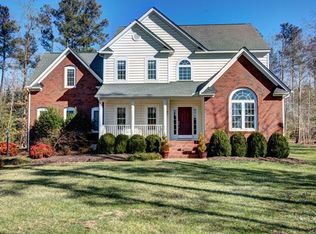
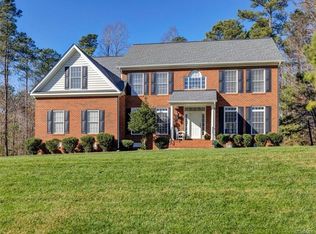
    Must see Transitional with First Floor Primary Suite, Cathedral Ceilings in Primary and Family Room, Hardwood Flooring on the First Floor sans Utility Room and Half Bath. The first floor offers a Spacious Family Room with Gas Fireplace, a Morning Room with a second Gas Fireplace, a Fantastic Kitchen with Large Island, Corian Countertops, Beautiful Cabinetry & Stainless Steel Appliances. The second floor boasts 3 more bedrooms and 2 full baths along with an Added Closet off the hallway. The Interior received a Fresh Coat of Paint in the Spring/Summer of 2023. And, this is just indoors. Outside there is a Screened Porch, a Large Deck & an Inground Salt Water Pool with New Salt System, Pool Liner and Pool Cover in 2023 - surrounded by a Wide Concrete Apron and encased with Aluminum Fencing. You will Love it! A 4-Zone Irrigation System completes the outdoor experience. Showing start Friday, text your agent now! We should have Professional Photos in by that time.

    Zillow last checked:

    Listing updated:

    Listed by:

    Kevin Dowell (804)366-2437,

    Long & Foster REALTORS

    Bought with:

    Caitlin Baron, 0225258473

    Compass

    Source: CVRMLS,MLS#: 2603731MLS LogoOriginating MLS: Central Virginia Regional MLS

    Facts & features

    Interior

    Bedrooms & bathrooms
    • Bedrooms: 4
    • Bathrooms: 4
    • Full bathrooms: 3
    • 1/2 bathrooms: 1
    Primary bedroom
    • Description: Vaulted, Carpeting, His & Hers Closets
    • Level: First
    • Dimensions: 19.0 x 17.0
    Bedroom 2
    • Description: Carpeting, Ensuite, Lighted C-Fan
    • Level: Second
    • Dimensions: 13.0 x 13.0
    Bedroom 3
    • Description: Carpeting, Lighted C-Fan
    • Level: Second
    • Dimensions: 16.0 x 10.0
    Bedroom 4
    • Description: Carpeting, Additional Alcove
    • Level: Second
    • Dimensions: 14.0 x 12.0
    Dining room
    • Description: Hardwoods, Formal Moldings, Overhead Light
    • Level: First
    • Dimensions: 16.0 x 12.0
    Family room
    • Description: Cathedral, Hardwoods, Gas FP, Lighted C-Fan
    • Level: First
    • Dimensions: 18.0 x 17.0
    Other
    • Description: Tub & Shower
    • Level: First
    Other
    • Description: Tub & Shower
    • Level: Second
    Half bath
    • Level: First
    Kitchen
    • Description: Hardwoods, Island, Corian, Stainless Steel
    • Level: First
    • Dimensions: 18.0 x 13.0
    Laundry
    • Description: New LVP Flooring, Storage Closet
    • Level: First
    • Dimensions: 13.0 x 6.0
    Sitting room
    • Description: Hardwoods, Gas FP, Built-ins, Overhead Light
    • Level: First
    • Dimensions: 13.0 x 13.0
    Heating
    • Electric, Natural Gas, Zoned
    Cooling
    • Zoned
    Appliances
    • Included: Dishwasher, Gas Water Heater, Microwave
    Features
    • Bookcases, Built-in Features, Ceiling Fan(s), Cathedral Ceiling(s), High Ceilings, Main Level Primary, Solid Surface Counters, Cable TV
    • Flooring: Carpet, Ceramic Tile, Wood
    • Doors: Insulated Doors
    • Basement: Crawl Space
    • Attic: Pull Down Stairs,Walk-In
    • Number of fireplaces: 2
    • Fireplace features: Gas
    Interior area
    • Total interior livable area: 2,940 sqft
    • Finished area above ground: 2,940
    • Finished area below ground: 0

    Property

    Parking
    • Total spaces: 2
    • Parking features: Attached, Driveway, Garage, Garage Door Opener, Off Street, Paved, Garage Faces Rear, Garage Faces Side
    • Attached garage spaces: 2
    • Has uncovered spaces: Yes
    Features
    • Levels: Two
    • Stories: 2
    • Patio & porch: Screened, Deck
    • Exterior features: Deck, Lighting, Paved Driveway
    • Pool features: Fenced, In Ground, Pool Cover, Pool
    • Fencing: Back Yard,Fenced
    Lot
    • Size: 1.13 Acres
    Details
    • Parcel number: 768647441900000
    • Zoning description: R25

    Construction

    Type & style
    • Home type: SingleFamily
    • Architectural style: Two Story,Transitional
    • Property subtype: Single Family Residence
    Materials
    • Brick, Block, Drywall, Frame, Vinyl Siding
    Condition
    • Resale
    • New construction: No
    • Year built: 2004

    Utilities & green energy

    • Sewer: Septic Tank
    • Water: Public

    Community & neighborhood

    Community
    • Community features: Dock, Golf, Home Owners Association, Lake, Playground, Pond
    Location
    • Region: Chesterfield
    • Subdivision: The Highlands

    HOA & financial

    HOA
    • Has HOA: Yes
    • HOA fee: $539 annually
    • Amenities included: Landscaping
    • Services included: Association Management, Common Areas, Insurance

    Other

    Other facts
    • Ownership: Individuals
    • Ownership type: Sole Proprietor

    Price history

    DateEventPrice
    4/10/2026Sold$620,000$211/sqft
    Source: CVRMLS #2603731 Report a problem
    3/20/2026Pending sale$620,000$211/sqft
    Source: CVRMLS #2603731 Report a problem
    3/16/2026Price change$620,000+3.3%$211/sqft
    Source: CVRMLS #2603731 Report a problem
    2/25/2026Pending sale$600,000$204/sqft
    Source: CVRMLS #2603731 Report a problem
    2/17/2026Listed for sale$600,000+10.1%$204/sqft
    Source: CVRMLS #2603731 Report a problem
    3/22/2023Sold$545,000-0.9%$185/sqft
    Source: CVRMLS #2302451 Report a problem
    2/20/2023Pending sale$550,000$187/sqft
    Source: CVRMLS #2302451 Report a problem
    2/2/2023Listed for sale$550,000+39.2%$187/sqft
    Source: CVRMLS #2302451 Report a problem
    3/26/2012Listing removed$394,990$134/sqft
    Source: Long & Foster Realtors #1113084 Report a problem
    10/24/2011Price change$394,990+7%$134/sqft
    Source: Long & Foster Realtorsq #1113084 Report a problem
    8/21/2011Price change$369,000-6.6%$126/sqft
    Source: Long & Foster Realtorsq #1113084 Report a problem
    8/15/2011Price change$394,990+4%$134/sqft
    Source: Long & Foster Realtorsq #1113084 Report a problem
    7/21/2011Price change$379,950-1.3%$129/sqft
    Source: Long & Foster Realtorsq #1113084 Report a problem
    6/23/2011Price change$384,990-2.5%$131/sqft
    Source: Long & Foster Realtorsq #1113084 Report a problem
    6/18/2011Price change$394,990+2.6%$134/sqft
    Source: Long & Foster Realtorsq #1113084 Report a problem
    6/13/2011Price change$384,990-2.5%$131/sqft
    Source: Long & Foster Realtorsq #1113084 Report a problem
    5/7/2011Listed for sale$394,990+4%$134/sqft
    Source: Long & Foster Realtorsq #1113084 Report a problem
    6/29/2004Sold$379,950$129/sqft
    Source: Public Record Report a problem

    Public tax history

    YearProperty taxesTax assessment
    2025$4,799 +2.9%$539,200 +4%
    2024$4,665 +8%$518,300 +9.2%
    2023$4,321 +8.3%$474,800 +9.5%
    2022$3,988 +5.2%$433,500 +8.6%
    2021$3,791 +4.1%$399,000 +4.1%
    2020$3,641 +1.7%$383,300 +1.7%
    2019$3,581 -0.3%$376,900 +1.2%
    2018$3,590 +1.4%$372,600 +0.5%
    2017$3,541 $370,600 +1.2%
    2016$3,541 +2.8%$366,200 +2.8%
    2015$3,444 +0.2%$356,100 +0.2%
    2014$3,436 $355,300 +2.6%
    2013-- $346,200 -6%
    2012-- $368,200 -1.5%
    2011-- $373,800 -4.1%
    2010-- $389,900 -3.9%
    2009-- $405,900 -4.5%
    2008-- $425,000 -2.1%
    2007-- $434,300 +33.3%
    2005-- $325,800 +0.6%
    2004-- $323,800 +439.7%
    2003-- $60,000

    Find assessor info on the county website

    Neighborhood: 23838

    Nearby schools

    GreatSchools rating
    Schools provided by the listing agent
    • Elementary: Gates
    • Middle: Matoaca
    • High: Matoaca

    Source: CVRMLS. This data may not be complete. We recommend contacting the local school district to confirm school assignments for this home.

    Get a cash offer in 3 minutes
    Find out how much your home could sell for in as little as 3 minutes with a no-obligation cash offer.
    Estimated market value
    $627,900
    Get a cash offer in 3 minutes
    Find out how much your home could sell for in as little as 3 minutes with a no-obligation cash offer.
    Estimated market value
    $627,900