Skip main navigation
Off market
  • $578,700

    11406 Black Isle Way, Chesterfield, VA 23838

    4beds
    3,101sqft
    Detached
    Built in 2004
    1.46 Acres Lot
    $578,700 Zestimate®
    $187/sqft
    $3,444 Estimated rent

    Home value

    $578,700

    $550,000 - $608,000

    $3,444/mo

    Zestimate® history
    Loading
    Loading...

    Owner options

    List your home for rent

    $3,444/mo

    Rent Zestimate®

    Find your next renter with Zillow Rental Manager. Plus, with online applications, you can quickly screen prospective tenants – for free.

    Learn more

    $3,444/mo

    Rent Zestimate®

    Refinance and save

    $3,688/mo

    Est. payment

    Refinancing to a lower rate could help reduce your monthly payments and save thousands over the life of the loan.

    See today's rates

    $3,688/mo

    Est. payment

    Explore your selling options

    Work with a Zillow partner agent

    Leverage their expertise and Zillow's premium Showcase listings to get your home seen by more buyers.

    Get started

    List with your own agent

    Get your home in front of millions of buyers by listing it on Zillow.

    Learn how to do it

    Sell it yourself

    Take full control of how buyers see your home on Zillow by listing For Sale by Owner (FSBO).

    List your home

    What's special

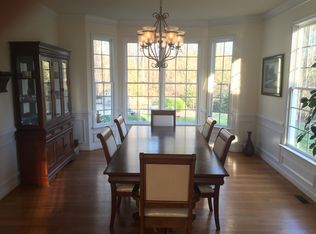
    Welcome home to the Normandy plan by Waldron Homes. This beautiful, pristine 4-bedroom home, in The Highlands, offers the space your family is seeking for work, school and play. Downstairs has a private office, eat-in kitchen with plenty of cabinets and counter space, a family room which offers built-in bookcases, gas fireplace and access to large 25x12 deck. Upstairs, the extra-large master suite is complete with a sitting/flex area, large walk-in closet, luxury bath with jetted tub, separate shower, executive height double vanities, linen closet, and water closet. The three additional rooms, large enough to be multipurposed, share a full bathroom with shower and tub, dual vanities, and linen closet. The unfinished walk-up attic provides storage space or may be finished to provide additional living space. The two-car sideload garage has overhead storage. The well-maintained lawn has an irrigation system for the front and side yards. The large back yard is plenty of room for family outdoor activities. The transoms and custom window treatments provide plenty of light and privacy. The roof was replaced in 2017. Come and see this house and make it your family's home retreat.

    This property is not currently displayed as for sale or rent on Zillow. This may be different from what's on other websites or public sources.

    Facts & features

    Interior

    Bedrooms & bathrooms
    • Bedrooms: 4
    • Bathrooms: 3
    • Full bathrooms: 2
    • 1/2 bathrooms: 1
    • Main level bathrooms: 1
    Heating
    • Heat pump, Electric, Gas
    Cooling
    • Central
    Appliances
    • Included: Dishwasher, Garbage disposal, Microwave, Range / Oven, Refrigerator
    • Laundry: Washer Hookup, Dryer Hookup
    Features
    • Ceiling Fan(s), Wet Bar, Double Vanity, Recessed Lighting, Walk-In Closet(s), High Ceilings, Dining Area, Breakfast Nook, Soaking Tub, Built In Cabinet/Bookcases, Countertops - Solid Surface
    • Flooring: Tile, Carpet, Hardwood
    • Doors: Storm Door(s)
    • Windows: Window Treatments, Screens, Bay Window(s)
    • Basement: None
    • Attic: Floored, Walk-up
    • Has fireplace: Yes
    • Fireplace features: Gas
    Interior area
    • Structure area source: Per Tax
    • Total interior livable area: 3,101 sqft

    Property

    Parking
    • Total spaces: 2
    • Parking features: Garage - Attached
    Features
    • Patio & porch: Deck, Front Porch
    • Exterior features: Vinyl, Brick
    • Spa features: Jetted Tub
    • Frontage length: 0.0000
    Lot
    • Size: 1.46 Acres
    • Features: Wooded
    Details
    • Parcel number: 768647133500000
    • Zoning: R25
    • Zoning description: R25

    Construction

    Type & style
    • Home type: SingleFamily
    • Architectural style: Colonial
    • Property subtype: Detached
    Materials
    • Wood
    • Roof: Asphalt
    Condition
    • Year built: 2004

    Utilities & green energy

    • Sewer: Conventional Septic
    • Water: Public Water
    • Utilities for property: Cable Available

    Community & HOA

    Community
    • Features: Fitness Center
    • Security: Smoke Detector(s)
    HOA
    • Has HOA: Yes
    • Amenities included: Association
    • Services included: Common Area, Comm Ar Mnt
    • HOA fee: $31 monthly
    Location
    • Region: Chesterfield

    Financial & listing details

    • Price per square foot: $187/sqft
    • Tax assessed value: $516,100
    • Annual tax amount: $4,593

    Price history

    DateEventPrice
    1/27/2021Sold$403,000+1%$130/sqft
    Source: CVRMLS #2035749 Report a problem
    12/15/2020Pending sale$398,900$129/sqft
    Source: United Real Estate Richmond #2035749 Report a problem
    12/1/2020Listed for sale$398,900+10.8%$129/sqft
    Source: United Real Estate Richmond #2035749 Report a problem
    11/29/2004Sold$360,000$116/sqft
    Source: Public Record Report a problem

    Public tax history

    YearProperty taxesTax assessment
    2025$4,593 +4.1%$516,100 +5.3%
    2024$4,412 +6.5%$490,200 +7.7%
    2023$4,143 +6.5%$455,300 +7.7%
    2022$3,891 +5.4%$422,900 +8.8%
    2021$3,692 +4.1%$388,600 +4.1%
    2020$3,546 +1.7%$373,300 +1.7%
    2019$3,488 -0.1%$367,200 +1.4%
    2018$3,492 +1.4%$362,300 +0.6%
    2017$3,443 $360,300 +1.2%
    2016$3,443 +2.9%$356,000 +2.9%
    2015$3,347 +0.2%$346,000 +0.2%
    2014$3,339 $345,200 +2.6%
    2013-- $336,300 -6.1%
    2012-- $358,000 -1.5%
    2011-- $363,400 -4.2%
    2010-- $379,300 -3.9%
    2009-- $394,800 -4.6%
    2008-- $413,800 +7.8%
    2007-- $383,800 +24.2%
    2005-- $309,100 +390.6%
    2004-- $63,000 +5%
    2003-- $60,000
    Find assessor info on the county website

    Neighborhood: 23838

    Nearby schools

    GreatSchools rating
    Schools provided by the listing agent
    • Elementary: Gates
    • Middle: Matoaca
    • High: Matoaca

    Source: The MLS. This data may not be complete. We recommend contacting the local school district to confirm school assignments for this home.

    Get a cash offer in 3 minutes
    Find out how much your home could sell for in as little as 3 minutes with a no-obligation cash offer.
    Estimated market value
    $578,700
    Get a cash offer in 3 minutes
    Find out how much your home could sell for in as little as 3 minutes with a no-obligation cash offer.
    Estimated market value
    $578,700