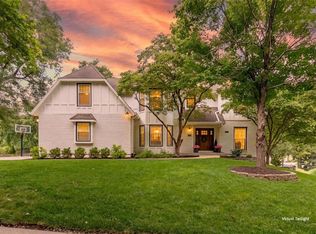
This stunning and classic brick two-story sits on a spacious corner lot and offers timeless charm with modern updates throughout. You’ll fall in love with the wide-open living spaces, dedicated home office, and cozy hearth room with fireplace. Perfectly situated in the sought-after Leawood Country Manor neighborhood, this home offers charm, comfort, timeless beauty and neighborhood amenities in the very heart of Leawood. Formal dining with built-ins plus formal living/office space with french doors are on either either side of the formal entry. Great room with built-ins, fireplace with hearth and beams make it the place to gather. The newly renovated kitchen is a dream with fresh counters, paint, backsplash, lighting, appliances and complete with a coffee bar and beverage fridge, perfect for both quiet mornings and entertaining guests. Island seating, pantry and gas range. Light-filled rooms throughout the home offer brightness and you'll love the designer touches in paint selections, lighting choices and decor. Main level offers dedicated laundry room and beautiful powder room. Easy entertaining with indoor spaces flowing out to the covered deck, open deck and firepit area. Second story features 4 spacious bedrooms & 3 full baths, while the finished basement adds even more room to relax or play, including a full bath. Primary bedroom is large and can offer seating and serve as a private retreat. Two bedrooms share a bath while one offers an ensuite bath with darling wallpaper. All of this just minutes from Blue Valley schools, shopping, dining, and easy highway access. This is the one!
Sold
Zillow last checked:
Listing updated:
Bought with:
Katie Arbuckle, 00242328
NextHome Gadwood Group
Source: Heartland MLS as distributed by MLS GRID,MLS#: 2559929
Price history
| Date | Event | Price |
|---|---|---|
| 8/18/2025 | Sold | -- |
Source:  Heartland MLS as distributed by MLS GRID #2559929 Report a problem Heartland MLS as distributed by MLS GRID #2559929 Report a problem | ||
| 7/16/2025 | Contingent | $850,000$214/sqft |
Source: Heartland MLS as distributed by MLS GRID #2559929 Report a problem | ||
| 7/9/2025 | Listed for sale | $850,000+1.2%$214/sqft |
Source: Heartland MLS as distributed by MLS GRID #2559929 Report a problem | ||
| 1/29/2024 | Listing removed | -- |
Source: Heartland MLS as distributed by MLS GRID #2459623 Report a problem | ||
| 1/20/2024 | Listed for sale | $840,000+71.4%$211/sqft |
Source: Heartland MLS as distributed by MLS GRID #2459623 Report a problem | ||
| 10/14/2016 | Sold | -- |
Source: Heartland MLS as distributed by MLS GRID #45001_2006370 Report a problem | ||
| 9/15/2016 | Pending sale | $490,000$123/sqft |
Source: ReeceNichols Leawood #2006370 Report a problem | ||
| 8/24/2016 | Price change | $490,000-2%$123/sqft |
Source: ReeceNichols Leawood #2006370 Report a problem | ||
| 8/15/2016 | Price change | $500,000+1%$126/sqft |
Source: ReeceNichols Leawood #2006370 Report a problem | ||
| 7/16/2016 | Price change | $495,000-1%$124/sqft |
Source: Keller Williams - Prairie Village #1990541 Report a problem | ||
| 6/22/2016 | Price change | $500,000-3.8%$126/sqft |
Source: Keller Williams - Prairie Village #1990541 Report a problem | ||
| 5/27/2016 | Price change | $519,900-3.7%$131/sqft |
Source: Keller Williams - Prairie Village #1990541 Report a problem | ||
| 5/7/2016 | Listed for sale | $539,900$136/sqft |
Source: Keller Williams Key Partners #1990541 Report a problem | ||
Get a cash offer in 3 minutes
Find out how much your home could sell for in as little as 3 minutes with a no-obligation cash offer.
Estimated market value
$843,300
