Offer deadline 4:00 Friday- 8/28. Don't miss your opportunity to own in sought-after Leawood Country Manor! Designed for everyday living and effortless entertaining, the open-concept kitchen features a massive center island, open shelving, and seamless flow into the main living spaces. A double-sided fireplace connects the living and hearth rooms. A moody, home office and rich hardwood floors add warmth and elegance to the main level.
Upstairs, you'll find spacious bedrooms, updated bathrooms, and the convenience of a second-floor laundry room with an adjoining loft/fifth non conforming bedroom perfect for a homework area, playroom, or additional bedroom.The walkout lower level offers a large family room with fireplace, bar, and game room and easy access to the large, flat backyard. Enjoy outdoor living on the expansive maintenance-free deck overlooking a huge yard complete with a custom patio perfect for fall evenings around the fire. Tucked away on a quiet cul-de-sac. Active neighborhood with community pool, playground and trails. Schedule your showing today, this one won't last.
Pending
$950,000
11404 Linden St, Leawood, KS 66211
4beds
4,624sqft
Single Family Residence
Built in 1986
0.35 Acres Lot
$-- Zestimate®
$205/sqft
$94/mo HOA
What's special
Second-floor laundry roomUpdated bathroomsSpacious bedroomsHuge yardExpansive maintenance-free deckOpen-concept kitchenQuiet cul-de-sac
- 10 days
- 2,141
- 140
Zillow last checked:
Listing updated:
Listed by:
Jessica Hanchette 913-396-1599,
ReeceNichols - Leawood
Source: Heartland MLS as distributed by MLS GRID,MLS#: 2634329
Facts & features
Interior
Bedrooms & bathrooms
- Bedrooms: 4
- Bathrooms: 5
- Full bathrooms: 3
- 1/2 bathrooms: 2
Primary bedroom
- Features: Carpet
- Area: 252 Square Feet
- Dimensions: 18 x 14
Bedroom 2
- Features: Carpet
- Area: 168 Square Feet
- Dimensions: 14 x 12
Bedroom 3
- Features: Carpet
- Area: 165 Square Feet
- Dimensions: 15 x 11
Bedroom 4
- Features: Carpet
- Area: 180 Square Feet
- Dimensions: 12 x 15
Dining room
- Features: Carpet
- Area: 208 Square Feet
- Dimensions: 13 x 16
Other
- Features: Carpet
- Level: Basement
- Area: 400 Square Feet
- Dimensions: 16 x 25
Family room
- Features: Carpet, Fireplace
- Area: 342 Square Feet
- Dimensions: 18 x 19
Hearth room
- Features: Fireplace, Wood Floor
- Area: 255 Square Feet
- Dimensions: 15 x 17
Kitchen
- Features: Fireplace, Wood Floor
- Area: 180 Square Feet
- Dimensions: 12 x 15
Kitchen 2nd
- Level: Basement
- Area: 154 Square Feet
- Dimensions: 14 x 11
Living room
- Features: Carpet, Wet Bar
- Area: 180 Square Feet
- Dimensions: 12 x 15
Recreation room
- Features: Wood Floor
- Level: Basement
- Area: 540 Square Feet
- Dimensions: 30 x 18
Heating
- Forced Air
Cooling
- Electric
Appliances
- Included: Dishwasher, Disposal, Electric Range, Water Softener
- Laundry: Upper Level
Features
- Ceiling Fan(s), Custom Cabinets, Kitchen Island, Painted Cabinets, Pantry, Walk-In Closet(s)
- Flooring: Carpet, Ceramic Tile, Wood
- Basement: Finished,Walk-Out Access
- Number of fireplaces: 3
- Fireplace features: Great Room, Hearth Room, Recreation Room
Interior area
- Total structure area: 4,624
- Total interior livable area: 4,624 sqft
- Finished area above ground: 3,424
- Finished area below ground: 1,200
Video & virtual tour
Property
Parking
- Total spaces: 2
- Parking features: Attached, Garage Faces Side
- Attached garage spaces: 2
Lot
- Size: 0.35 Acres
- Features: Cul-De-Sac
Details
- Parcel number: HP27000008 0006
Construction
Type & style
- Home type: SingleFamily
- Architectural style: Traditional
- Property subtype: Single Family Residence
Materials
- Board & Batten Siding, Brick Trim
- Roof: Composition
Condition
- Year built: 1986
Utilities & green energy
- Sewer: Public Sewer
- Water: Public
Community & HOA
Community
- Subdivision: Leawood Country Manor
HOA
- Has HOA: Yes
- Amenities included: Play Area, Pool, Trail(s)
- HOA fee: $1,132 annually
Location
- Region: Leawood
Financial & listing details
- Price per square foot: $205/sqft
- Tax assessed value: $695,300
- Annual tax amount: $8,896
- Date on market: 8/27/2026
- Ownership: Private
Estimated market value
Not available
Estimated sales range
Not available
Not available
Price history
| Date | Event | Price |
|---|---|---|
| 8/28/2026 | Pending sale | $950,000$205/sqft |
Source:  Heartland MLS as distributed by MLS GRID #2634329 Report a problem Heartland MLS as distributed by MLS GRID #2634329 Report a problem | ||
| 8/27/2026 | Listed for sale | $950,000+143.7%$205/sqft |
Source: Heartland MLS as distributed by MLS GRID #2634329 Report a problem | ||
| 7/26/2011 | Sold | -- |
Source: Agent Provided Report a problem | ||
| 5/19/2011 | Listed for sale | $389,900$84/sqft |
Source: Reece and Nichols Realtors #1729629 Report a problem | ||
Public tax history
| Year | Property taxes | Tax assessment |
|---|---|---|
| 2025 | $8,897 -2.3% | $79,960 -2% |
| 2024 | $9,103 +2.3% | $81,570 +3.5% |
| 2023 | $8,901 +11.9% | $78,787 +14.2% |
| 2022 | $7,955 | $68,977 +11.5% |
| 2021 | -- | $61,847 +7.2% |
| 2020 | $7,108 | $57,718 +10.2% |
| 2019 | -- | $52,371 +12.7% |
| 2018 | -- | $46,460 -1.8% |
| 2017 | $6,135 +0.3% | $47,300 +0.2% |
| 2016 | $6,115 +9.6% | $47,196 +10.9% |
| 2015 | $5,577 +3.7% | $42,550 -0.9% |
| 2013 | $5,381 -10.2% | $42,918 -1.8% |
| 2012 | $5,990 +0.2% | $43,700 -5.2% |
| 2010 | $5,976 +2.5% | $46,103 -2.3% |
| 2009 | $5,828 +1.2% | $47,196 |
| 2008 | $5,762 +1.7% | $47,196 |
| 2007 | $5,663 +4.4% | $47,196 +3.7% |
| 2006 | $5,422 | $45,494 +2.8% |
| 2005 | -- | $44,264 |
Find assessor info on the county website
Monthly payment
Est. payment
Payment breakdown
Explore the cost of this home by adjusting the details. Changes won't be saved.Climate risks
Neighborhood: 66211
Nearby schools
Schools provided by the listing agent
- Elementary: Leawood
- Middle: Leawood Middle
- High: Blue Valley North
Source: Heartland MLS as distributed by MLS GRID. This data may not be complete. We recommend contacting the local school district to confirm school assignments for this home.


Similar homes
- $999,9955 bd5 ba4.9k sqft3353 W 129th Ter, Leawood, KS 66209For Sale
 MLS ID #2627752, Bryan Huff, Keller Williams Realty Partners Inc.. Heartland MLS as distributed by MLS GRID
 - $949,0004 bd5 ba4.7k sqft5712 W 146th St, Overland Park, KS 66223For Sale
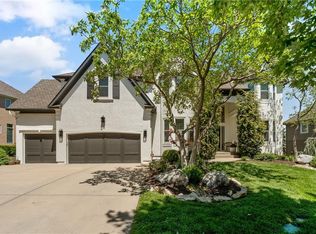 MLS ID #2614467, Bala Subramaniam, Blue Valley Living. Heartland MLS as distributed by MLS GRID
 - $950,0004 bd5 ba6.1k sqft10052 Hemlock Dr, Overland Park, KS 66212For Sale
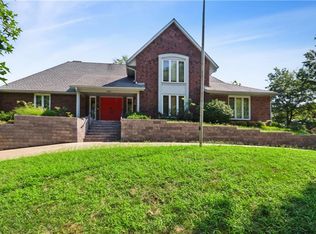 MLS ID #2597630, Parker Moore, ReeceNichols -The Village. Heartland MLS as distributed by MLS GRID
 - $850,0004 bd4 ba3.2k sqft12730 Overbrook Rd, Leawood, KS 66209For Sale
 MLS ID #2632029, Brenda Fox, KW Diamond Partners. Heartland MLS as distributed by MLS GRID
