Direct Lakefront on Lake Minnehaha Chain of Lakes! Enjoy lakefront living at this lakefront retreat, this home would make a great primary residence or a weekend getaway with NO HOA. Drive down the quiet cull-de -sac lane that runs between the canal and Lake Minnehaha, with no thru traffic. The floor plan features the privacy of a split bedroom layout, with a primary bedroom on each floor. Each floor has a large enclosed porch overlooking the lake, which could be easily converted into main living space. The home is situated on the South West shoreline of Lake Minnehaha which offers stunning panoramic views and spectacular sunsets. Private boat slip, lift and dock are located at the back of the house. The side yard features a paver walkway leading to the lake, deck and entry into the porch. The deck & dock were rebuilt in 2018, Roof 2024, garage door & exterior paint 2025. Call today to see this unique lakefront home. Enjoy all that Clermont has to offer with it's close proximity to area attractions, hospitals, shopping, movie theatres, fitness trails, downtown farmers market and festivals.
Sold for $725,000
$725,000
11401 CYPRESS DRIVE, CLERMONT, FL 34711
3beds
1,792sqft
Single Family Residence
Built in 1972
0.35 Acres Lot
$721,900 Zestimate®
$405/sqft
$2,485 Estimated rent
Home value
$721,900
$664,000 - $787,000
$2,485/mo
Zestimate® history
Owner options
List your home for rent
$2,485/mo
Rent Zestimate®
Find your next renter with Zillow Rental Manager. Plus, with online applications, you can quickly screen prospective tenants – for free.
$2,485/mo
Rent Zestimate®
Refinance and save
$4,835/mo
Est. payment
Refinancing to a lower rate could help reduce your monthly payments and save thousands over the life of the loan.
$4,835/mo
Est. payment
Explore your selling options
Work with a Zillow partner agent
Leverage their expertise and Zillow's premium Showcase listings to get your home seen by more buyers.
Get startedList with your own agent
Get your home in front of millions of buyers by listing it on Zillow.
Learn how to do itSell it yourself
Take full control of how buyers see your home on Zillow by listing For Sale by Owner (FSBO).
List your homeWhat's special
Stunning panoramic viewsSpectacular sunsetsQuiet cull-de-sac laneSplit bedroom layout
Zillow last checked:
Listing updated:
Listed by:
Patricia Daries 352-267-3669,
MICKI BLACKBURN REALTY 352-394-6611
Bought with:
Otto Solis Parraga, 3376436
VALSTAR REALTY LLC
Source: Stellar MLS,MLS#: G5098283 Originating MLS: Lake and Sumter
Originating MLS: Lake and Sumter
Facts & features
Interior
Bedrooms & bathrooms
- Bedrooms: 3
- Bathrooms: 3
- Full bathrooms: 3
Rooms
- Room types: Attic, Den/Library/Office, Florida Room, Great Room, Utility Room, Storage Rooms
Primary bedroom
- Features: Built-in Closet
- Level: Second
- Area: 210 Square Feet
- Dimensions: 14x15
Bedroom 1
- Features: Ceiling Fan(s), En Suite Bathroom, Single Vanity, Tub With Shower, Built-in Closet
- Level: First
- Area: 120 Square Feet
- Dimensions: 12x10
Bedroom 2
- Features: Built-in Closet
- Level: Second
- Area: 120 Square Feet
- Dimensions: 10x12
Primary bathroom
- Features: Single Vanity, Tub With Shower
- Level: Second
- Area: 45 Square Feet
- Dimensions: 9x5
Bathroom 1
- Features: Shower No Tub, Single Vanity
- Level: First
- Area: 28 Square Feet
- Dimensions: 7x4
Bathroom 2
- Features: En Suite Bathroom, Single Vanity, Tub With Shower
- Level: First
- Area: 40 Square Feet
- Dimensions: 8x5
Family room
- Level: First
- Area: 156 Square Feet
- Dimensions: 13x12
Florida room
- Level: Second
- Area: 180 Square Feet
- Dimensions: 10x18
Florida room
- Level: First
- Area: 170 Square Feet
- Dimensions: 10x17
Foyer
- Level: First
- Area: 132 Square Feet
- Dimensions: 11x12
Kitchen
- Features: Breakfast Bar, Stone Counters
- Level: First
Laundry
- Level: First
- Area: 40 Square Feet
- Dimensions: 5x8
Living room
- Features: Built-In Shelving, Ceiling Fan(s)
- Level: First
- Area: 378 Square Feet
- Dimensions: 14x27
Heating
- Central, Electric
Cooling
- Central Air
Appliances
- Included: Dishwasher, Dryer, Electric Water Heater, Range, Range Hood, Refrigerator, Washer
- Laundry: Inside, Laundry Room, Washer Hookup
Features
- Ceiling Fan(s), Living Room/Dining Room Combo, Primary Bedroom Main Floor, PrimaryBedroom Upstairs, Solid Surface Counters, Split Bedroom, Stone Counters, Thermostat
- Flooring: Carpet, Ceramic Tile, Laminate, Hardwood
- Doors: Sliding Doors
- Windows: Aluminum Frames, Drapes, Window Treatments
- Has fireplace: Yes
- Fireplace features: Family Room, Gas
Interior area
- Total structure area: 2,680
- Total interior livable area: 1,792 sqft
Property
Parking
- Total spaces: 2
- Parking features: Driveway, Garage Door Opener, Ground Level
- Attached garage spaces: 2
- Has uncovered spaces: Yes
- Details: Garage Dimensions: 21x24
Features
- Levels: Two
- Stories: 2
- Patio & porch: Deck, Enclosed, Rear Porch
- Exterior features: Garden, Lighting, Private Mailbox
- Has view: Yes
- View description: Water, Lake
- Has water view: Yes
- Water view: Water,Lake
- Waterfront features: Lake - Chain of Lakes, Lake Privileges, Lift, Lift - Covered, Skiing Allowed
- Body of water: LAKE MINNEHAHA
Lot
- Size: 0.35 Acres
- Dimensions: 100 x 152
- Features: Cleared, Cul-De-Sac, In County, Landscaped, Level, Private, Street Dead-End
- Residential vegetation: Mature Landscaping, Oak Trees, Trees/Landscaped
Details
- Additional structures: Boat House, Other
- Parcel number: 012325070000001000
- Zoning: R-3
- Special conditions: None
Construction
Type & style
- Home type: SingleFamily
- Architectural style: Mid-Century Modern
- Property subtype: Single Family Residence
- Attached to another structure: Yes
Materials
- Block, Stone, Stucco
- Foundation: Slab
- Roof: Shingle
Condition
- Completed
- New construction: No
- Year built: 1972
Utilities & green energy
- Sewer: Septic Tank
- Water: Public
- Utilities for property: Cable Connected, Electricity Connected
Community & HOA
Community
- Pet fee: $0 monthly
- Subdivision: SHOREWOOD PARK
HOA
- Has HOA: No
Location
- Region: Clermont
Financial & listing details
- Price per square foot: $405/sqft
- Tax assessed value: $562,776
- Annual tax amount: $3,185
- Date on market: 6/20/2025
- Cumulative days on market: 77 days
- Listing terms: Cash,Conventional
- Ownership: Fee Simple
- Total actual rent: 0
- Electric utility on property: Yes
- Road surface type: Unimproved, Limerock
Price history
| Date | Event | Price |
|---|---|---|
| 9/29/2025 | Sold | $725,000-8.8%$405/sqft |
Source:  Stellar MLS #G5098283 Report a problem Stellar MLS #G5098283 Report a problem | ||
| 9/5/2025 | Pending sale | $795,000$444/sqft |
Source: Stellar MLS #G5098283 Report a problem | ||
| 8/11/2025 | Price change | $795,000-18.5%$444/sqft |
Source: Stellar MLS #G5098283 Report a problem | ||
| 6/20/2025 | Listed for sale | $975,000$544/sqft |
Source: Stellar MLS #G5098283 Report a problem | ||
Public tax history
| Year | Property taxes | Tax assessment |
|---|---|---|
| 2025 | $3,272 +2.7% | $234,270 +2.9% |
| 2024 | $3,186 +8.7% | $227,670 +3% |
| 2023 | $2,930 +6% | $221,040 +3% |
| 2022 | $2,764 +0.7% | $214,610 +3% |
| 2021 | $2,746 +0.4% | $208,368 +1.4% |
| 2020 | $2,734 -2.2% | $205,492 +2.3% |
| 2019 | $2,795 +4.2% | $200,872 +1.9% |
| 2018 | $2,683 +19.6% | $197,127 +2.1% |
| 2017 | $2,242 +0.2% | $193,073 +2.1% |
| 2016 | $2,238 -2.9% | $189,102 +0.7% |
| 2015 | $2,304 +0.1% | $187,788 +0.8% |
| 2014 | $2,301 +7.6% | $186,298 +1.5% |
| 2013 | $2,138 +0.9% | $183,545 +1.7% |
| 2012 | $2,118 +3.9% | $180,477 +3% |
| 2011 | $2,040 +0% | $175,221 +1.5% |
| 2010 | $2,039 +3.6% | $172,632 +2.7% |
| 2009 | $1,968 +0.2% | $168,094 +0.1% |
| 2008 | $1,964 -5.8% | $167,927 +3% |
| 2007 | $2,084 -2% | $163,036 +5.7% |
| 2006 | $2,126 +2.6% | $154,304 +3% |
| 2005 | $2,073 +3.2% | $149,810 |
| 2004 | $2,009 -1.1% | -- |
| 2003 | $2,032 +12.4% | $146,161 +4.9% |
| 2002 | $1,807 | $139,391 +1.6% |
| 2001 | $1,807 +4% | $137,196 +3% |
| 2000 | $1,737 | $133,200 |
Find assessor info on the county website
Neighborhood: 34711
Nearby homes
- $795,0003 bd2 ba1.7k sqft11345 Cypress Dr, Clermont, FL 34711Sold

- $680,0004 bd2 ba1.9k sqft11407 Cypress Dr, Clermont, FL 34711Sold

- $425,4003 bd2 ba1.3k sqft11410 Cypress Dr, Clermont, FL 34711Off Market
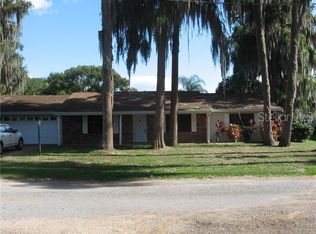
- $798,0003 bd2 ba1.7k sqft11339 Cypress Dr, Clermont, FL 34711Off Market
- $668,0004 bd2 ba2.1k sqft11418 Cypress Dr, Clermont, FL 34711Sold
- $473,1003 bd2 ba1.8k sqft11400 Cypress Dr, Clermont, FL 34711Off Market
- $1,578,5004 bd4 ba3.7k sqft11413 Cypress Dr, Clermont, FL 34711Off Market
- $770,1004 bd2 ba2k sqft11333 Cypress Dr, Clermont, FL 34711Off Market
Nearby schools
GreatSchools rating
- 7/10Pine Ridge Elementary SchoolGrades: PK-5Distance: 2 mi
- 4/10Gray Middle SchoolGrades: 6-8Distance: 6.1 mi
- 4/10South Lake High SchoolGrades: 9-12Distance: 4.9 mi
Get a cash offer in 3 minutes
Find out how much your home could sell for in as little as 3 minutes with a no-obligation cash offer.
Estimated market value
$721,900
Get a cash offer in 3 minutes
Find out how much your home could sell for in as little as 3 minutes with a no-obligation cash offer.
Estimated market value
$721,900
- Florida
- Lake County
- Clermont
- 34711
- 11401 CYPRESS DRIVE
Nearby cities
Nearby zip codes
Other Clermont Topics
