Welcome to your Florida lakeside sanctuary. This beautifully updated canal-front pool home provides direct access to the stunning Clermont Chain of Lakes, making it the ultimate private retreat for water-loving residents. Featuring a pristine 3-bedroom, 2-bath layout with two flexible bonus rooms, this home masterfully combines modern luxury with relaxed outdoor living. Recent 2021 upgrades showcase the care put into this property, from the new roof and updated plumbing to the stunningly remodeled kitchen. Enjoy seamless indoor-outdoor living with new glass sliding doors leading to a spacious, fenced pool area. The outdoor space is a true paradise, complete with a sparkling pool, a lush garden, and a fire pit for unforgettable gatherings. For the boating and watersport enthusiast, the expansive dock provides direct canal access to Lake Minnehaha, complemented by extra parking for your trailer and a 10x16 double-lofted barn, with utilities for storing all your gear. This turn-key property is waiting for you to start living the dream.
Sold for $668,000
$668,000
11418 CYPRESS DRIVE, CLERMONT, FL 34711
4beds
2,157sqft
Single Family Residence
Built in 1970
10,500 Square Feet Lot
$668,400 Zestimate®
$310/sqft
$2,961 Estimated rent
Home value
$668,400
$628,000 - $715,000
$2,961/mo
Zestimate® history
Owner options
List your home for rent
$2,961/mo
Rent Zestimate®
Find your next renter with Zillow Rental Manager. Plus, with online applications, you can quickly screen prospective tenants – for free.
$2,961/mo
Rent Zestimate®
Refinance and save
$4,455/mo
Est. payment
Refinancing to a lower rate could help reduce your monthly payments and save thousands over the life of the loan.
$4,455/mo
Est. payment
Explore your selling options
Work with a Zillow partner agent
Leverage their expertise and Zillow's premium Showcase listings to get your home seen by more buyers.
Get startedList with your own agent
Get your home in front of millions of buyers by listing it on Zillow.
Learn how to do itSell it yourself
Take full control of how buyers see your home on Zillow by listing For Sale by Owner (FSBO).
List your homeWhat's special
Zillow last checked:
Listing updated:
Listed by:
Sharon Sanderson 407-219-2124,
JOHN EDWARDS REALTY INVESTMENT 321-281-7451
Bought with:
Taylor Morgan, 3563512
LPT REALTY, LLC
Lena Morgan, 3412784
LPT REALTY, LLC
Source: Stellar MLS,MLS#: G5102082 Originating MLS: Lake and Sumter
Originating MLS: Lake and Sumter
Facts & features
Interior
Bedrooms & bathrooms
- Bedrooms: 4
- Bathrooms: 2
- Full bathrooms: 2
Rooms
- Room types: Bonus Room, Breakfast Room Separate, Dining Room, Great Room, Utility Room
Primary bedroom
- Features: No Closet
- Level: First
- Area: 195 Square Feet
- Dimensions: 13x15
Bedroom 2
- Features: Built-in Closet
- Level: First
- Area: 130 Square Feet
- Dimensions: 10x13
Great room
- Level: First
- Area: 285 Square Feet
- Dimensions: 15x19
Kitchen
- Level: First
- Area: 273 Square Feet
- Dimensions: 13x21
Heating
- Central
Cooling
- Central Air
Appliances
- Included: Convection Oven, Dishwasher, Electric Water Heater, Microwave, Refrigerator, Washer
- Laundry: Electric Dryer Hookup, Inside, Laundry Room
Features
- Ceiling Fan(s)
- Flooring: Carpet, Linoleum, Tile
- Doors: Sliding Doors
- Has fireplace: No
Interior area
- Total structure area: 2,157
- Total interior livable area: 2,157 sqft
Property
Parking
- Parking features: Boat, Driveway
- Has uncovered spaces: Yes
Features
- Levels: One
- Stories: 1
- Patio & porch: Covered, Deck, Patio
- Exterior features: Storage
- Has private pool: Yes
- Pool features: Fiberglass, In Ground, Pool Sweep
- Has view: Yes
- View description: Pool, Water, Canal, Lake
- Has water view: Yes
- Water view: Water,Canal,Lake
- Waterfront features: Canal - Brackish, Brackish Canal Access, Lake Privileges, Minimum Wake Zone, No Wake Zone, Seawall, Skiing Allowed
- Body of water: MINNEHAHA - CLERMONT CHAIN
Lot
- Size: 10,500 Square Feet
- Features: Flood Insurance Required, Landscaped, Street Dead-End
- Residential vegetation: Mature Landscaping, Trees/Landscaped
Details
- Additional structures: Shed(s), Storage
- Parcel number: 012325070000001500
- Zoning: R-3
- Special conditions: None
Construction
Type & style
- Home type: SingleFamily
- Architectural style: Florida,Ranch
- Property subtype: Single Family Residence
Materials
- Block, Stucco
- Foundation: Slab
- Roof: Shingle
Condition
- Completed
- New construction: No
- Year built: 1970
Utilities & green energy
- Sewer: Septic Tank
- Water: Public
- Utilities for property: BB/HS Internet Available, Cable Available, Electricity Available, Electricity Connected, Public, Street Lights, Water Available, Water Connected
Community & HOA
Community
- Pet fee: $0 monthly
- Subdivision: SHOREWOOD PARK
HOA
- Has HOA: No
Location
- Region: Clermont
Financial & listing details
- Price per square foot: $310/sqft
- Tax assessed value: $542,324
- Annual tax amount: $3,130
- Date on market: 9/25/2025
- Cumulative days on market: 184 days
- Listing terms: Cash,Conventional
- Ownership: Fee Simple
- Total actual rent: 0
- Electric utility on property: Yes
- Road surface type: Chip And Seal
Price history
| Date | Event | Price |
|---|---|---|
| 5/13/2026 | Sold | $668,000-9.7%$310/sqft |
Source:  Stellar MLS #G5102082 Report a problem Stellar MLS #G5102082 Report a problem | ||
| 3/31/2026 | Pending sale | $739,550$343/sqft |
Source: Stellar MLS #G5102082 Report a problem | ||
| 10/23/2025 | Price change | $739,550-0.8%$343/sqft |
Source: Stellar MLS #G5102082 Report a problem | ||
| 9/26/2025 | Listed for sale | $745,550+421.4%$346/sqft |
Source: Stellar MLS #G5102082 Report a problem | ||
| 6/5/2012 | Sold | $143,000-7.7%$66/sqft |
Source: Public Record Report a problem | ||
| 2/9/2012 | Listing removed | $155,000$72/sqft |
Source: Keller Williams Classic Realty #G4678938 Report a problem | ||
| 2/6/2012 | Price change | $155,000-3.1%$72/sqft |
Source: Keller Williams Classic Realty #G4678938 Report a problem | ||
| 1/28/2012 | Price change | $160,000-3%$74/sqft |
Source: Keller Williams Classic Realty #G4678938 Report a problem | ||
| 1/12/2012 | Price change | $165,000-5.7%$76/sqft |
Source: Keller Williams Classic Realty #G4678938 Report a problem | ||
| 12/12/2011 | Listed for sale | $175,000-45.3%$81/sqft |
Source: Keller Williams Classic Realty #G4678938 Report a problem | ||
| 2/16/2005 | Sold | $320,000+68.4%$148/sqft |
Source: Public Record Report a problem | ||
| 2/20/1998 | Sold | $190,000$88/sqft |
Source: Public Record Report a problem | ||
Public tax history
| Year | Property taxes | Tax assessment |
|---|---|---|
| 2025 | $3,213 +2.6% | $224,770 +2.9% |
| 2024 | $3,130 +8.8% | $218,440 +3% |
| 2023 | $2,878 +10.4% | $212,080 +4.8% |
| 2022 | $2,606 +0.7% | $202,290 +3% |
| 2021 | $2,588 +0.4% | $196,399 +1.4% |
| 2020 | $2,578 -2.1% | $193,688 +2.3% |
| 2019 | $2,633 +4.5% | $189,334 +1.9% |
| 2018 | $2,520 | $185,804 +2.1% |
| 2017 | $2,520 +3.1% | $181,983 +2.1% |
| 2016 | $2,443 +0.1% | $178,240 +0.7% |
| 2015 | $2,440 -2.6% | $177,001 +0.8% |
| 2014 | $2,505 +26.3% | $175,597 +1.5% |
| 2013 | $1,984 -8% | $173,002 -5.5% |
| 2012 | $2,156 -20.4% | $183,042 -16.9% |
| 2011 | $2,708 -13.8% | $220,311 -10.3% |
| 2010 | $3,141 -2.6% | $245,636 -2.3% |
| 2009 | $3,225 -9.7% | $251,468 -8.5% |
| 2008 | $3,572 -2.1% | $274,698 +3% |
| 2007 | $3,649 -5.6% | $266,698 +2.5% |
| 2006 | $3,866 +64% | $260,194 +55.8% |
| 2005 | $2,358 +3.1% | $167,004 |
| 2004 | $2,288 -1.2% | -- |
| 2003 | $2,314 +11.4% | $159,117 +1.7% |
| 2002 | $2,077 | $156,382 +1.6% |
| 2001 | $2,077 +0.3% | $153,920 |
| 2000 | $2,070 | $153,920 |
Find assessor info on the county website
Neighborhood: 34711
Nearby homes
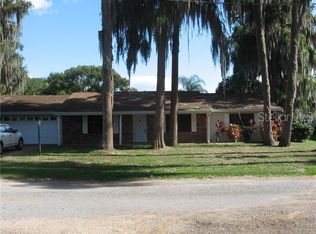
- $425,4003 bd2 ba1.3k sqft11410 Cypress Dr, Clermont, FL 34711Off Market
- $508,5004 bd2 ba1.7k sqft11425 Harder Rd, Clermont, FL 34711Off Market
- $680,0004 bd2 ba1.9k sqft11407 Cypress Dr, Clermont, FL 34711Sold

- $843,8004 bd2 ba2k sqft11424 Cyrpess Dr, Clermont, FL 34711Off Market
- $915,0004 bd4 ba3.5k sqft11433 Harder Rd, Clermont, FL 34711Sold
- $725,0003 bd3 ba1.7k sqft11401 Cypress Dr, Clermont, FL 34711Sold
- $1,578,5004 bd4 ba3.7k sqft11413 Cypress Dr, Clermont, FL 34711Off Market
- $473,1003 bd2 ba1.8k sqft11400 Cypress Dr, Clermont, FL 34711Off Market
Nearby schools
GreatSchools rating
- 7/10Pine Ridge Elementary SchoolGrades: PK-5Distance: 2 mi
- 4/10Gray Middle SchoolGrades: 6-8Distance: 6.1 mi
- 4/10South Lake High SchoolGrades: 9-12Distance: 5 mi
Schools provided by the listing agent
- Elementary: Pine Ridge Elem
- Middle: Gray Middle
- High: East Ridge High
Source: Stellar MLS. This data may not be complete. We recommend contacting the local school district to confirm school assignments for this home.
Get a cash offer in 3 minutes
Find out how much your home could sell for in as little as 3 minutes with a no-obligation cash offer.
Estimated market value
$668,400
Get a cash offer in 3 minutes
Find out how much your home could sell for in as little as 3 minutes with a no-obligation cash offer.
Estimated market value
$668,400
- Florida
- Lake County
- Clermont
- 34711
- 11418 CYPRESS DRIVE
Nearby cities
Nearby zip codes
Other Clermont Topics
