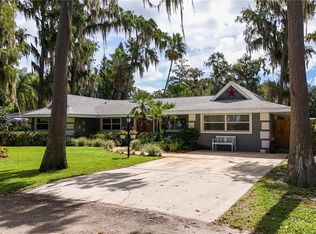
No HOA! This stunning 4-Bedroom, 4-Bath home, nestled at the mouth of the canal leading to Lake Minnehaha part of the Clermont chain of lakes is what you have been dreaming of. The expansive family room seamlessly connects to the kitchen, while formal living and dining areas enhance the living space. The downstairs also features a spacious primary bedroom with a lavish bathroom, including separate tub and shower, a large walk in closet with storage shelves for shoes and clothes and a chandelier. Also another bedroom that is now being used as an office and a full bathroom with a shower. The laundry room is spacious with lower and upper cabinets and sink, also has a coffee bar with storage on the bottom. Upstairs, you have 2 bedrooms with a Jack and Jill bathroom in between. A really great feature is the theatre with a 110" screen that unfolds from the ceiling. The A/Cs were replaced in 2020 & 2021, Kitchen totally redone in 2017 with Samsung Black Stainless appliances, Maple cabinets with soft close, granite counters and tile that looks like wood, Roof replaced in 2016, total plumbing redone 2021, Granite in Master with new lighting and mirrors freshly painted redone 2023 and Quartz countertop with new mirrors and medicine cabinet done in 2023 in Jack and Jill bathroom and whole house repainted inside and out 2021. On the back of the house you have a screened porch for dining or just relaxing and several other places to relax like the spa. screened gazebo with picnic table & swing, pergola, or the gas fire pit area. There is also a picturesque fish pond with a waterfall to complete the outdoor haven, again perfect for relaxation and enjoyment. There is also a Shore Station electric boat lift right at the dock. There are several lakes on the chain for skiiing, kayaking, canoeing, jet skis, or just boating. You can pull up to a couple of restaurants on Lake Minneola and enjoy the view and relax. Downtown Clermont offers waterfront park, the biking walking trail runs along the lake, many restaurants and cute shops. There is also a Farmers Market each Sunday. There is a community boat ramp next door that is rarely used for only 26 homes.
Sold for $915,000
Zillow last checked:
Listing updated:
Bought with:
Rita Phillips, 684807
FLORIDA REALTY INVESTMENTS
Source: Stellar MLS,MLS#: O6186480 Originating MLS: Orlando Regional
Originating MLS: Orlando Regional
Price history
| Date | Event | Price |
|---|---|---|
| 5/30/2024 | Sold | $915,000-8.1%$261/sqft |
Source:  Stellar MLS #O6186480 Report a problem Stellar MLS #O6186480 Report a problem | ||
| 3/20/2024 | Pending sale | $995,950$284/sqft |
Source: Stellar MLS #O6186480 Report a problem | ||
| 3/12/2024 | Listed for sale | $995,950+86.2%$284/sqft |
Source: Stellar MLS #O6186480 Report a problem | ||
| 4/20/2016 | Listing removed | $534,900$153/sqft |
Source: CHARLES RUTENBERG REALTY #O5396662 Report a problem | ||
| 10/7/2015 | Listed for sale | $534,900+4.9%$153/sqft |
Source: CHARLES RUTENBERG REALTY #O5396662 Report a problem | ||
| 1/3/2015 | Listing removed | $509,900$145/sqft |
Source: TRAVIS REALTY GROUP (260502957) #O5307955 Report a problem | ||
| 8/13/2014 | Price change | $509,900-1%$145/sqft |
Source: Travis Realty Group #O5307955 Report a problem | ||
| 7/19/2014 | Listed for sale | $514,900-1%$147/sqft |
Source: Travis Realty Group #O5307955 Report a problem | ||
| 12/3/2013 | Listing removed | $519,900$148/sqft |
Source: Travis Realty Group Report a problem | ||
| 11/26/2013 | Listed for sale | $519,900$148/sqft |
Source: Travis Realty Group Report a problem | ||
| 10/2/2013 | Listing removed | $519,900$148/sqft |
Source: Travis Realty Group #O5152590 Report a problem | ||
| 4/6/2013 | Price change | $519,900-9.6%$148/sqft |
Source: Travis Realty Group #O5152590 Report a problem | ||
| 3/20/2013 | Listed for sale | $575,000+9.5%$164/sqft |
Source: TRAVIS REALTY GROUP #o5095797 Report a problem | ||
| 2/1/2013 | Listing removed | $525,000$150/sqft |
Source: Travis Realty Group #O5095797 Report a problem | ||
| 8/22/2012 | Price change | $525,000-4.5%$150/sqft |
Source: Travis Realty Group #O5095797 Report a problem | ||
| 6/23/2012 | Price change | $549,900-4.4%$157/sqft |
Source: Travis Realty Group #O5095797 Report a problem | ||
| 4/16/2012 | Listed for sale | $575,000+21.1%$164/sqft |
Source: Travis Realty Group #O5095797 Report a problem | ||
| 2/19/2004 | Sold | $475,000+47.7%$135/sqft |
Source: Public Record Report a problem | ||
| 8/3/2000 | Sold | $321,500+337.4%$92/sqft |
Source: Public Record Report a problem | ||
| 6/21/1994 | Sold | $73,500$21/sqft |
Source: Public Record Report a problem | ||
Get a cash offer in 3 minutes
Find out how much your home could sell for in as little as 3 minutes with a no-obligation cash offer.
Estimated market value
$1,021,100
