Welcome Home! Notice the pride in ownership as you approach this corner townhome, landscape lighting guiding you to your front door, greeted by your weeping Japanese Maple & dwarf Korean Lilac trees. Patios to both front & side invite indoor/outdoor living & entertainment. As you step through the front door you notice warm earth tones, crepe painted walls, dark flooring, & a semi-open floor plan abundantly lit with natural light. Boasting an updated kitchen with newer LG SS appliances, granite countertop, custom built pantry door, updated cabinetry, accented with a stunning backsplash, this spacious kitchen is beautiful! The kitchen is your access point to your side patio with a sliding door, perfect outdoor spot for coffee/tea or social gatherings. Further upgrades include: windows & sliding door (2019), & roof (2018). The main floor features a gorgeous bay window that floods home with sunlight, a coat closet, extra storage under the stairway, step down entrance separating your entry floor from the living/dining room combo, recently updated half bath, laundry room containing a brand new water heater (2023) & a Carrier central HVAC system (2015). The upper floor features a total of 3 bedrooms, 2 improved bathrooms complete with new vanities & matching tiles in both baths. Primary bedroom has an en-suite bathroom, a walk-in closet, & showcases two hand made barn doors. Down the hall you will find the 2nd bathroom along with other two bedrooms. The 2nd bedroom is bright with plenty of room for your guest/family. The 3rd bedroom is better equipped to be converted to an office/nursery. This home is centrally located in the DMV area within proximity to various shopping malls, entertainment, restaurants, hospitals, & Montgomery College. Easy access to freeway, bus stop, Shady Grove - red line Metro station allows for various commutes & transportation options. Community amenities include: pool, tot lots, courts, & walking paths! The Seneca Greenway Trail is less than a mile away, opening 24 miles of hiking along Seneca Creek, Damascus to Darnestown. Don't miss this incredible opportunity to own this amazing home in a friendly community, sought after school district, because before you blink it may just be gone!
Sold for $346,000
$346,000
11401 Fruitwood Way #159, Germantown, MD 20876
3beds
1,271sqft
Townhouse
Built in 1983
-- sqft lot
$349,400 Zestimate®
$272/sqft
$2,527 Estimated rent
Home value
$349,400
$332,000 - $367,000
$2,527/mo
Zestimate® history
Owner options
List your home for rent
$2,527/mo
Rent Zestimate®
Find your next renter with Zillow Rental Manager. Plus, with online applications, you can quickly screen prospective tenants – for free.
$2,527/mo
Rent Zestimate®
Refinance and save
$2,142/mo
Est. payment
Refinancing to a lower rate could help reduce your monthly payments and save thousands over the life of the loan.
$2,142/mo
Est. payment
Explore your selling options
Work with a Zillow partner agent
Leverage their expertise and Zillow's premium Showcase listings to get your home seen by more buyers.
Get startedList with your own agent
Get your home in front of millions of buyers by listing it on Zillow.
Learn how to do itSell it yourself
Take full control of how buyers see your home on Zillow by listing For Sale by Owner (FSBO).
List your homeWhat's special
Extra storageMontgomery collegeWalk-in closetRecently updated half bathCoat closetSchool districtSide patio
Zillow last checked:
Listing updated:
Listed by:
Sam Villeda 323-519-8721,
Realty Advantage
Bought with:
Emmanuel Gonzalez
Taylor Properties
Source: Bright MLS,MLS#: MDMC2105008
Facts & features
Interior
Bedrooms & bathrooms
- Bedrooms: 3
- Bathrooms: 3
- Full bathrooms: 2
- 1/2 bathrooms: 1
- Main level bathrooms: 1
Basement
- Area: 0
Heating
- Central, Forced Air, Heat Pump, Electric
Cooling
- Central Air, Heat Pump, Electric
Appliances
- Included: Microwave, Built-In Range, Dishwasher, Disposal, Dryer, Exhaust Fan, Ice Maker, Self Cleaning Oven, Oven/Range - Electric, Stainless Steel Appliance(s), Washer/Dryer Stacked, Washer, Water Heater, Electric Water Heater
- Laundry: Dryer In Unit, Main Level, Washer In Unit
Features
- Combination Dining/Living, Crown Molding, Open Floorplan, Primary Bath(s), Bathroom - Tub Shower, Upgraded Countertops, Walk-In Closet(s), Other, Dry Wall
- Flooring: Vinyl
- Doors: Sliding Glass, Storm Door(s)
- Windows: Bay/Bow, Double Pane Windows, Screens, Sliding, Storm Window(s)
- Has basement: No
- Has fireplace: No
Interior area
- Total structure area: 1,271
- Total interior livable area: 1,271 sqft
- Finished area above ground: 1,271
- Finished area below ground: 0
Property
Parking
- Total spaces: 3
- Parking features: Assigned, Lighted, Parking Space Conveys, Permit Included, Unassigned, Parking Lot, Other
- Details: Assigned Parking, Assigned Space #: 814
Accessibility
- Accessibility features: 2+ Access Exits, Accessible Entrance
Features
- Levels: Two
- Stories: 2
- Patio & porch: Patio, Brick
- Exterior features: Rain Gutters, Storage, Sidewalks, Street Lights
- Pool features: Community
- Fencing: Wood,Other
- Has view: Yes
- View description: Street, Other
Lot
- Features: Corner Lot, Cul-De-Sac, SideYard(s), Corner Lot/Unit, Unknown Soil Type
Details
- Additional structures: Above Grade, Below Grade
- Parcel number: 160902388785
- Zoning: R30
- Special conditions: Standard
Construction
Type & style
- Home type: Townhouse
- Property subtype: Townhouse
Materials
- Vinyl Siding
- Foundation: Slab
- Roof: Shingle
Condition
- Excellent
- New construction: No
- Year built: 1983
Utilities & green energy
- Electric: Other
- Sewer: Public Sewer
- Water: Public
- Utilities for property: Fiber Optic
Community & HOA
Community
- Features: Pool
- Condo and coop fee: $387 monthly
- Subdivision: Greenfields
HOA
- Has HOA: No
- Amenities included: Clubhouse, Common Grounds, Fencing, Jogging Path, Pool, Pool Mem Avail, Reserved/Assigned Parking, Security, Tot Lots/Playground
- Services included: Common Area Maintenance, Custodial Services Maintenance, Insurance, Maintenance Grounds, Management, Pool(s), Reserve Funds, Road Maintenance, Snow Removal, Trash, Other
- HOA name: Greenfields At Brandermill
Location
- Region: Germantown
Financial & listing details
- Price per square foot: $272/sqft
- Tax assessed value: $240,000
- Annual tax amount: $2,818
- Date on market: 8/30/2023
- Listing agreement: Exclusive Right To Sell
- Listing terms: Cash,Conventional,FHA,VA Loan
- Inclusions: Window Treatments To Bay Window As Well As Dining Room Window, Two Shoe Shelves In Coat Closet, Some Left Over Vinyl Flooring, Paint Cans & Material Used During Update. Paint Cans Are Left For Matching Of Wall Color.
- Ownership: Condominium
Price history
| Date | Event | Price |
|---|---|---|
| 10/4/2023 | Sold | $346,000+12.4%$272/sqft |
Source:  Bright MLS #MDMC2105008 Report a problem Bright MLS #MDMC2105008 Report a problem | ||
| 9/7/2023 | Contingent | $307,777$242/sqft |
Source: Bright MLS #MDMC2105008 Report a problem | ||
| 8/30/2023 | Listed for sale | $307,777+28.2%$242/sqft |
Source: Bright MLS #MDMC2105008 Report a problem | ||
| 12/18/2019 | Sold | $240,000+2.2%$189/sqft |
Source: Public Record Report a problem | ||
| 9/4/2019 | Price change | $234,900-4.1%$185/sqft |
Source: S & S Asset Management Group LLC #MDMC675018 Report a problem | ||
| 8/21/2019 | Listed for sale | $245,000+81.5%$193/sqft |
Source: S & S Asset Management Group LLC #MDMC675018 Report a problem | ||
| 2/14/2012 | Sold | $135,000-39.2%$106/sqft |
Source: Public Record Report a problem | ||
| 6/24/2008 | Sold | $222,000-24.1%$175/sqft |
Source: Public Record Report a problem | ||
| 1/18/2006 | Sold | $292,500+261.3%$230/sqft |
Source: Public Record Report a problem | ||
| 3/8/1995 | Sold | $80,963$64/sqft |
Source: Public Record Report a problem | ||
Public tax history
Tax history is unavailable.
Find assessor info on the county website
Neighborhood: 20876
Nearby homes
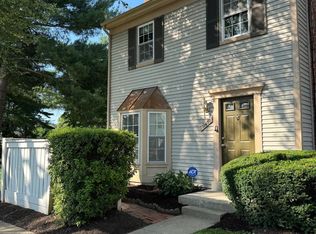
- $315,0003 bd3 ba1.2k sqft11450 Fruitwood Way #92, Germantown, MD 20876Sold
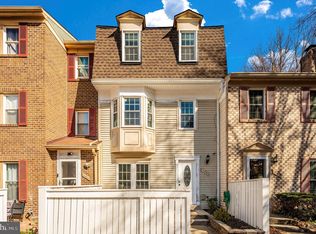
- $331,0003 bd3 ba1.5k sqft11406 Fruitwood Way #589, Germantown, MD 20876Sold
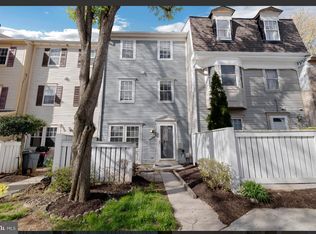
- $309,0003 bd2 ba1.3k sqft11462 Fruitwood Way #98, Germantown, MD 20876For Sale
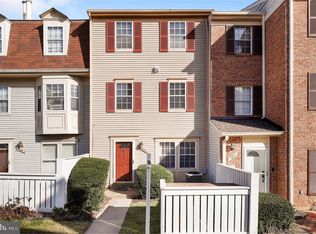
- $279,9003 bd2 ba1.3k sqft11413 Fruitwood Way #165, Germantown, MD 20876Sold
- $300,0003 bd3 ba1.2k sqft11308 Appledowre Way #585, Germantown, MD 20876Sold
- $335,0003 bd3 ba1.2k sqft1 Appledowre Ct #137, Germantown, MD 20876Sold
- $330,0003 bd2 ba1.3k sqft7 Appledowre Ct #140, Germantown, MD 20876Sold
- $330,0003 bd3 ba1.2k sqft11423 Fruitwood Way #143, Germantown, MD 20876Sold
Nearby schools
GreatSchools rating
- 5/10Captain James E. Daly Elementary SchoolGrades: PK-5Distance: 0.4 mi
- 6/10Rocky Hill Middle SchoolGrades: 6-8Distance: 3 mi
- 8/10Clarksburg High SchoolGrades: 9-12Distance: 3.2 mi
Schools provided by the listing agent
- Elementary: Captain James E. Daly
- Middle: Neelsville
- High: Clarksburg
- District: Montgomery County Public Schools
Source: Bright MLS. This data may not be complete. We recommend contacting the local school district to confirm school assignments for this home.
Get a cash offer in 3 minutes
Find out how much your home could sell for in as little as 3 minutes with a no-obligation cash offer.
Estimated market value
$349,400
Get a cash offer in 3 minutes
Find out how much your home could sell for in as little as 3 minutes with a no-obligation cash offer.
Estimated market value
$349,400
- Maryland
- Montgomery County
- Germantown
- 20876
- 11401 Fruitwood Way Unit 159
Nearby cities
Nearby zip codes
Other Germantown Topics
