Exceptional Value in Greenfields at Brandermill! Delightful End-Unit 2-Level Home is waiting for you! This house presents an open floor plan, bump-out bay window, hardwood floors, and is sunlit with windows/natural light on two sides. Homeowner "opened-up" the kitchen! The Renovated Kitchen now boasts a large island, granite counter tops, abundant cabinetry and counterspace, built-in microwave, and stainless steel appliances, all granting ease of dining and entertainment. There are three good-sized bedrooms upstairs, 2 full baths up (primary has ensuite full bathroom), and 1 half bath on the main level grant "easy-breezy" living convenience. Both the living room and dining area offer ample gathering spaces with wood-burning fireplace access. Washer and Dryer in unit. The cozy patio area just off the kitchen via sliding glass doors is perfect for early morning coffee or sipping lemonade on a quiet afternoon. The resourceful neighborhood boasts a large community pool, parks, playgrounds, walking paths and tot lots. While sold strictly AS-IS, there is truly very little to do! Owner absolutely loves this home but can no longer handle stairs. Her hard work is your benefit. Cradled between Route 355, Middlebrook Road and Scenery Drive, this home is conveniently located, granting easy access to stores, shopping, daily essentials, restaurants, movies/entertainment, bus stops and major transit routes. A little elbow-grease and you have found a hidden pearl! Come see 11423 Fruitwood Way today!
Sold for $330,000
$330,000
11423 Fruitwood Way #143, Germantown, MD 20876
3beds
1,258sqft
Townhouse
Built in 1983
-- sqft lot
$329,200 Zestimate®
$262/sqft
$2,446 Estimated rent
Home value
$329,200
$303,000 - $356,000
$2,446/mo
Zestimate® history
Owner options
List your home for rent
$2,446/mo
Rent Zestimate®
Find your next renter with Zillow Rental Manager. Plus, with online applications, you can quickly screen prospective tenants – for free.
$2,446/mo
Rent Zestimate®
Refinance and save
$2,054/mo
Est. payment
Refinancing to a lower rate could help reduce your monthly payments and save thousands over the life of the loan.
$2,054/mo
Est. payment
Explore your selling options
Work with a Zillow partner agent
Leverage their expertise and Zillow's premium Showcase listings to get your home seen by more buyers.
Get startedList with your own agent
Get your home in front of millions of buyers by listing it on Zillow.
Learn how to do itSell it yourself
Take full control of how buyers see your home on Zillow by listing For Sale by Owner (FSBO).
List your homeWhat's special
Wood-burning fireplace accessRenovated kitchenHardwood floorsStainless steel appliancesBump-out bay windowAbundant cabinetry and counterspaceGranite countertops
Zillow last checked:
Listing updated:
Listed by:
Marie-Jessie Bell 240-350-5124,
Long & Foster Real Estate, Inc.
Bought with:
Amy Chavez, 0225274327
Century 21 Redwood Realty
Source: Bright MLS,MLS#: MDMC2236508
Facts & features
Interior
Bedrooms & bathrooms
- Bedrooms: 3
- Bathrooms: 3
- Full bathrooms: 2
- 1/2 bathrooms: 1
- Main level bathrooms: 1
Rooms
- Room types: Living Room, Dining Room, Primary Bedroom, Bedroom 2, Bedroom 3, Kitchen, Foyer, Laundry, Attic
Primary bedroom
- Features: Flooring - Carpet
- Level: Upper
Bedroom 2
- Features: Flooring - Carpet
- Level: Upper
Bedroom 3
- Features: Flooring - Carpet
- Level: Upper
Other
- Level: Unspecified
Dining room
- Features: Flooring - Carpet
- Level: Main
Foyer
- Features: Flooring - Laminated
- Level: Main
Kitchen
- Features: Flooring - HardWood
- Level: Main
Laundry
- Level: Unspecified
Living room
- Features: Flooring - Carpet, Fireplace - Wood Burning
- Level: Main
Heating
- Heat Pump, Electric
Cooling
- Heat Pump, Electric
Appliances
- Included: Dishwasher, Disposal, Exhaust Fan, Range Hood, Refrigerator, Cooktop, Washer/Dryer Stacked, Microwave, Dryer, Oven/Range - Electric, Stainless Steel Appliance(s), Washer, Water Heater, Electric Water Heater
- Laundry: Laundry Room
Features
- Combination Dining/Living, Chair Railings, Primary Bath(s), Breakfast Area, Dining Area, Family Room Off Kitchen, Open Floorplan, Kitchen Island, Walk-In Closet(s), Recessed Lighting, Upgraded Countertops
- Flooring: Carpet, Hardwood, Wood
- Windows: Bay/Bow, Window Treatments
- Has basement: No
- Number of fireplaces: 1
- Fireplace features: Brick
Interior area
- Total structure area: 1,258
- Total interior livable area: 1,258 sqft
- Finished area above ground: 1,258
- Finished area below ground: 0
Property
Parking
- Total spaces: 1
- Parking features: Parking Lot
Accessibility
- Accessibility features: None
Features
- Levels: Two
- Stories: 2
- Patio & porch: Patio
- Exterior features: Sidewalks, Street Lights
- Pool features: None
Lot
- Features: Landscaped
Details
- Additional structures: Above Grade, Below Grade
- Parcel number: 160902388626
- Zoning: R30
- Special conditions: Standard
Construction
Type & style
- Home type: Townhouse
- Architectural style: Contemporary
- Property subtype: Townhouse
Materials
- Combination
- Foundation: Slab
- Roof: Asphalt
Condition
- Good
- New construction: No
- Year built: 1983
Utilities & green energy
- Sewer: Public Sewer
- Water: Public
Community & HOA
Community
- Condo and coop fee: $480 monthly
- Subdivision: Greenfields
HOA
- Has HOA: Yes
- Amenities included: Other, Common Grounds, Pool, Tot Lots/Playground
- Services included: Other, Common Area Maintenance, Maintenance Grounds, Management, Pool(s), Snow Removal, Trash, Recreation Facility
- Second HOA name: Greenfields Of Brandermill Condominium
Location
- Region: Germantown
Financial & listing details
- Price per square foot: $262/sqft
- Tax assessed value: $240,000
- Annual tax amount: $3,230
- Date on market: 5/26/2026
- Listing agreement: Exclusive Right To Sell
- Listing terms: Cash,Conventional,FHA,VA Loan
- Ownership: Condominium
Price history
| Date | Event | Price |
|---|---|---|
| 7/6/2026 | Sold | $330,000$262/sqft |
Source:  Bright MLS #MDMC2236508 Report a problem Bright MLS #MDMC2236508 Report a problem | ||
| 6/2/2026 | Pending sale | $330,000$262/sqft |
Source: Bright MLS #MDMC2236508 Report a problem | ||
| 5/26/2026 | Listed for sale | $330,000+96.4%$262/sqft |
Source: Bright MLS #MDMC2236508 Report a problem | ||
| 8/23/2012 | Sold | $168,000+1.9%$134/sqft |
Source: Public Record Report a problem | ||
| 7/13/2012 | Listed for sale | $164,900+77.3%$131/sqft |
Source: Remax Realty Group #MC7883862 Report a problem | ||
| 5/6/1998 | Sold | $93,000$74/sqft |
Source: Public Record Report a problem | ||
Public tax history
| Year | Property taxes | Tax assessment |
|---|---|---|
| 2025 | $2,538 -2% | $240,000 +6.7% |
| 2024 | $2,590 +7% | $225,000 +7.1% |
| 2023 | $2,420 +7.8% | $210,000 +3.3% |
| 2022 | $2,244 +3.5% | $203,333 +3.4% |
| 2021 | $2,168 +3.4% | $196,667 +3.5% |
| 2020 | $2,096 +0% | $190,000 |
| 2019 | $2,095 -0.2% | $190,000 |
| 2018 | $2,099 -4.5% | $190,000 |
| 2017 | $2,197 +29.2% | $190,000 +4.6% |
| 2016 | $1,701 | $181,667 +4.8% |
| 2015 | $1,701 | $173,333 +5.1% |
| 2014 | $1,701 | $165,000 |
| 2013 | -- | $165,000 |
| 2012 | -- | $165,000 -17.5% |
| 2011 | -- | $200,000 |
| 2010 | -- | $200,000 |
| 2009 | -- | $200,000 -28.6% |
| 2008 | -- | $280,000 +23.2% |
| 2007 | -- | $227,332 +30.2% |
| 2006 | -- | $174,666 +43.2% |
| 2005 | -- | $122,000 +9.9% |
| 2004 | -- | $111,000 |
| 2003 | -- | $111,000 +24.7% |
| 2002 | -- | $89,000 |
| 2001 | -- | $89,000 |
Find assessor info on the county website
Neighborhood: 20876
Nearby homes
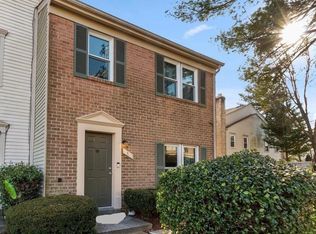
- $335,0003 bd3 ba1.2k sqft1 Appledowre Ct #137, Germantown, MD 20876Sold
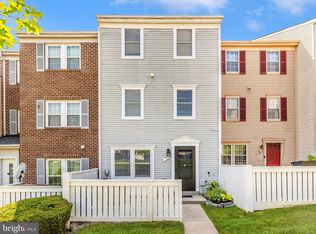
- $330,0003 bd2 ba1.3k sqft7 Appledowre Ct #140, Germantown, MD 20876Sold
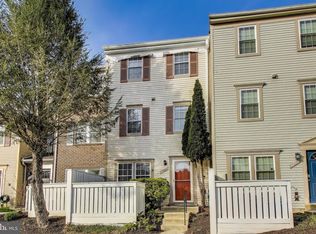
- $330,0003 bd2 ba1.3k sqft11320 Appledowre Way #151, Germantown, MD 20876Sold
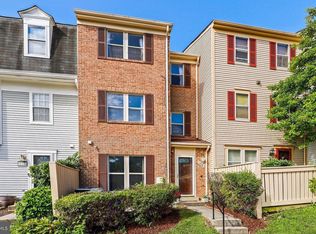
- $350,0003 bd3 ba1.6k sqft11326 Appledowre Way #154, Germantown, MD 20876Sold
- $334,0003 bd2 ba1.3k sqft11322 Appledowre Way #152, Germantown, MD 20876Sold
- $--3 bd3 ba1.2k sqft36 Appledowre Ct, Germantown, MD 20876Off Market
- $320,0003 bd2 ba1.3k sqft26 Appledowre Ct #51, Germantown, MD 20876Sold
- $346,0003 bd3 ba1.2k sqft11401 Fruitwood Way #159, Germantown, MD 20876Sold
Nearby schools
GreatSchools rating
- 5/10Captain James E. Daly Elementary SchoolGrades: PK-5Distance: 0.3 mi
- 6/10Rocky Hill Middle SchoolGrades: 6-8Distance: 3 mi
- 8/10Clarksburg High SchoolGrades: 9-12Distance: 3.2 mi
Schools provided by the listing agent
- District: Montgomery County Public Schools
Source: Bright MLS. This data may not be complete. We recommend contacting the local school district to confirm school assignments for this home.
Get a cash offer in 3 minutes
Find out how much your home could sell for in as little as 3 minutes with a no-obligation cash offer.
Estimated market value
$329,200
Get a cash offer in 3 minutes
Find out how much your home could sell for in as little as 3 minutes with a no-obligation cash offer.
Estimated market value
$329,200
- Maryland
- Montgomery County
- Germantown
- 20876
- 11423 Fruitwood Way Unit 143
Nearby cities
Nearby zip codes
Other Germantown Topics
