The deal you've been waiting for! Price adjusted $5000, This sun filled 3 bedroom 2 bath townhome is ready for you to move in. Kitchen has been renovated with gorgeous Maple cabinets, energy efficient Stainless appliances. Stove even has a built-in air fryer. There's a breakfast bar, & dining area. Large living room, foyer, extra storage. Luxury Plank Vinyl flooring on main & upper 2 levels. 2nd level has 2 bedrooms, with ample closets, renovated full bath with tub/shower, & vanity with double sink. Conveniently located newer washer/dryer, linen closet, & utility closet with 6 month old energy efficient heat pump. Travel to 3rd level to find your huge owners suite with walk-in closet, attached full bath with new walk-in shower with rain forest shower head. No more cleaning grout. There's 2 additional large closets. Windows have beed replaced with energy efficient Vinyl. Step outside to your patio with new pavers. You'll spend lots of time relaxing here, or if you want- just a few steps away you'll find a tot lot & the community pool with club house. 2 parking spaces, 1 reserved right out front. Condo fee even covers exterior maintenance, which also includes new siding, trim & roofs. Some units already completed. They even shovel snow right up to your front door. This home is convenient to all commuter routes, Metrobus, shopping, entertainment, dining, Germantown Town Center, Library, Top Golf, & parks.
Sold for $320,000
$320,000
26 Appledowre Ct #51, Germantown, MD 20876
3beds
1,326sqft
Townhouse
Built in 1983
-- sqft lot
$318,400 Zestimate®
$241/sqft
$2,473 Estimated rent
Home value
$318,400
$290,000 - $350,000
$2,473/mo
Zestimate® history
Owner options
List your home for rent
$2,473/mo
Rent Zestimate®
Find your next renter with Zillow Rental Manager. Plus, with online applications, you can quickly screen prospective tenants – for free.
$2,473/mo
Rent Zestimate®
Refinance and save
$1,588/mo
Est. payment
Refinancing to a lower rate could help reduce your monthly payments and save thousands over the life of the loan.
$1,588/mo
Est. payment
Explore your selling options
Work with a Zillow partner agent
Leverage their expertise and Zillow's premium Showcase listings to get your home seen by more buyers.
Get startedList with your own agent
Get your home in front of millions of buyers by listing it on Zillow.
Learn how to do itSell it yourself
Take full control of how buyers see your home on Zillow by listing For Sale by Owner (FSBO).
List your homeWhat's special
Walk-in closetEnergy efficient heat pumpBuilt-in air fryerBreakfast barPatio with new paversDining areaLuxury plank vinyl flooring
Zillow last checked:
Listing updated:
Listed by:
Laura Markus 240-388-8079,
RE/MAX Realty Group
Bought with:
Manuel Gonzales, 680776
First Decision Realty LLC
Source: Bright MLS,MLS#: MDMC2157958
Facts & features
Interior
Bedrooms & bathrooms
- Bedrooms: 3
- Bathrooms: 2
- Full bathrooms: 2
Rooms
- Room types: Living Room, Dining Room, Primary Bedroom, Bedroom 2, Kitchen, Foyer, Laundry, Bathroom 3, Full Bath
Primary bedroom
- Features: Attached Bathroom, Bathroom - Walk-In Shower, Ceiling Fan(s), Flooring - Luxury Vinyl Plank, Recessed Lighting, Walk-In Closet(s)
- Level: Upper
Bedroom 2
- Features: Flooring - Luxury Vinyl Plank
- Level: Upper
Bathroom 3
- Features: Flooring - Luxury Vinyl Plank
- Level: Upper
Dining room
- Features: Flooring - Luxury Vinyl Tile
- Level: Main
Foyer
- Level: Main
Other
- Features: Bathroom - Tub Shower, Flooring - Vinyl
- Level: Upper
Kitchen
- Features: Breakfast Bar, Flooring - Vinyl, Kitchen - Electric Cooking, Pantry
- Level: Main
Laundry
- Level: Upper
Living room
- Features: Ceiling Fan(s), Flooring - Luxury Vinyl Tile
- Level: Main
Heating
- Heat Pump, Electric
Cooling
- Heat Pump, Central Air, Ceiling Fan(s), Electric
Appliances
- Included: Disposal, Dryer, Exhaust Fan, Microwave, Oven/Range - Electric, Refrigerator, Self Cleaning Oven, Washer, Electric Water Heater
- Laundry: Has Laundry, Upper Level, Washer In Unit, Dryer In Unit, Laundry Room
Features
- Bathroom - Walk-In Shower, Bathroom - Tub Shower, Ceiling Fan(s), Combination Kitchen/Dining, Open Floorplan, Kitchen - Gourmet, Primary Bath(s), Recessed Lighting, Walk-In Closet(s), Breakfast Area, Kitchen - Galley, Dry Wall
- Flooring: Luxury Vinyl, Carpet, Vinyl
- Doors: Storm Door(s), Insulated
- Windows: Replacement, Screens, Vinyl Clad, Insulated Windows, Low Emissivity Windows, Window Treatments
- Has basement: No
- Has fireplace: No
Interior area
- Total structure area: 1,326
- Total interior livable area: 1,326 sqft
- Finished area above ground: 1,326
- Finished area below ground: 0
Property
Parking
- Total spaces: 2
- Parking features: Free, Assigned, Off Street
- Details: Assigned Parking, Assigned Space #: 882
Accessibility
- Accessibility features: None
Features
- Levels: Three
- Stories: 3
- Patio & porch: Patio
- Pool features: Community
- Fencing: Partial
Lot
- Features: Suburban
Details
- Additional structures: Above Grade, Below Grade
- Parcel number: 160902349215
- Zoning: RESIDENTIAL
- Special conditions: Standard
Construction
Type & style
- Home type: Townhouse
- Property subtype: Townhouse
Materials
- Vinyl Siding
- Foundation: Passive Radon Mitigation, Slab
- Roof: Shingle
Condition
- Very Good
- New construction: No
- Year built: 1983
Utilities & green energy
- Electric: Circuit Breakers, 100 Amp Service
- Sewer: Public Sewer
- Water: Public
- Utilities for property: Fiber Optic
Green energy
- Energy efficient items: Appliances
Community & HOA
Community
- Features: Pool
- Condo and coop fee: $470 monthly
- Subdivision: Greenfields
HOA
- Has HOA: No
- Amenities included: Common Grounds, Pool, Reserved/Assigned Parking, Tot Lots/Playground
- Services included: Common Area Maintenance, Maintenance Structure, All Ground Fee, Snow Removal, Trash, Lawn Care Front, Pool(s), Management, Reserve Funds, Recreation Facility
- HOA name: Grnflds Of Brndrmill Cod
Location
- Region: Germantown
Financial & listing details
- Price per square foot: $241/sqft
- Tax assessed value: $190,000
- Annual tax amount: $2,364
- Date on market: 12/7/2024
- Listing agreement: Exclusive Right To Sell
- Listing terms: Cash,FHA,VA Loan,Conventional
- Ownership: Condominium
- Road surface type: Black Top
Price history
| Date | Event | Price |
|---|---|---|
| 4/4/2025 | Sold | $320,000+0%$241/sqft |
Source:  Bright MLS #MDMC2157958 Report a problem Bright MLS #MDMC2157958 Report a problem | ||
| 3/14/2025 | Pending sale | $319,900$241/sqft |
Source: Bright MLS #MDMC2157958 Report a problem | ||
| 2/26/2025 | Contingent | $319,900$241/sqft |
Source: Bright MLS #MDMC2157958 Report a problem | ||
| 1/20/2025 | Price change | $319,900-1.5%$241/sqft |
Source: Bright MLS #MDMC2157958 Report a problem | ||
| 12/8/2024 | Listed for sale | $324,900+44.4%$245/sqft |
Source: Bright MLS #MDMC2157958 Report a problem | ||
| 2/26/2021 | Sold | $225,000$170/sqft |
Source: Public Record Report a problem | ||
| 12/2/2020 | Pending sale | $225,000$170/sqft |
Source: Derek Eisenberg #MDMC732340 Report a problem | ||
| 10/29/2020 | Listed for sale | $225,000$170/sqft |
Source: Continental Real Estate Group #MDMC732340 Report a problem | ||
Public tax history
| Year | Property taxes | Tax assessment |
|---|---|---|
| 2025 | $3,461 +27.9% | $260,000 +10.6% |
| 2024 | $2,705 +11.8% | $235,000 +11.9% |
| 2023 | $2,420 +7.8% | $210,000 +3.3% |
| 2022 | $2,244 +3.5% | $203,333 +3.4% |
| 2021 | $2,168 +3.4% | $196,667 +3.5% |
| 2020 | $2,096 +0% | $190,000 |
| 2019 | $2,095 -0.2% | $190,000 |
| 2018 | $2,099 -4.5% | $190,000 |
| 2017 | $2,197 -1.6% | $190,000 +4.6% |
| 2016 | $2,232 | $181,667 +4.8% |
| 2015 | $2,232 | $173,333 +5.1% |
| 2014 | $2,232 | $165,000 |
| 2013 | -- | $165,000 |
| 2012 | -- | $165,000 -10.8% |
| 2011 | -- | $185,000 -7.5% |
| 2010 | -- | $200,000 |
| 2009 | -- | $200,000 -28.6% |
| 2008 | -- | $280,000 +23.2% |
| 2007 | -- | $227,332 +30.2% |
| 2006 | -- | $174,666 +43.2% |
| 2005 | -- | $122,000 +11.6% |
| 2004 | -- | $109,332 |
| 2003 | -- | $109,332 +30.2% |
| 2002 | -- | $84,000 |
| 2001 | -- | $84,000 |
Find assessor info on the county website
Neighborhood: 20876
Nearby homes
- $--3 bd3 ba1.2k sqft36 Appledowre Ct, Germantown, MD 20876Off Market
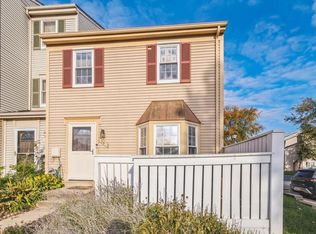
- $290,4003 bd2 ba1.2k sqft11424 Appledowre Way, Germantown, MD 20876Off Market

- $292,0003 bd2 ba1.3k sqft11411 Appledowre Way, Germantown, MD 20876Off Market
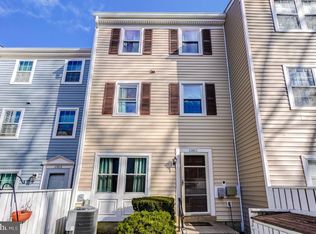
- $312,0003 bd3 ba1.2k sqft11418 Appledowre Way #27, Germantown, MD 20876Sold

- $334,0003 bd2 ba1.3k sqft11322 Appledowre Way #152, Germantown, MD 20876Sold
- $335,0003 bd3 ba1.2k sqft1 Appledowre Ct #137, Germantown, MD 20876Sold
- $330,0003 bd2 ba1.3k sqft7 Appledowre Ct #140, Germantown, MD 20876Sold
- $330,0003 bd3 ba1.2k sqft11423 Fruitwood Way #143, Germantown, MD 20876Sold
Nearby schools
GreatSchools rating
- 5/10Captain James E. Daly Elementary SchoolGrades: PK-5Distance: 0.3 mi
- 6/10Rocky Hill Middle SchoolGrades: 6-8Distance: 3 mi
- 8/10Clarksburg High SchoolGrades: 9-12Distance: 3.2 mi
Schools provided by the listing agent
- District: Montgomery County Public Schools
Source: Bright MLS. This data may not be complete. We recommend contacting the local school district to confirm school assignments for this home.
Get a cash offer in 3 minutes
Find out how much your home could sell for in as little as 3 minutes with a no-obligation cash offer.
Estimated market value
$318,400
Get a cash offer in 3 minutes
Find out how much your home could sell for in as little as 3 minutes with a no-obligation cash offer.
Estimated market value
$318,400
- Maryland
- Montgomery County
- Germantown
- 20876
- 26 Appledowre Ct Unit 51
Nearby cities
Nearby zip codes
Other Germantown Topics
