Nestled in the vibrant Ken Caryl Ranch community, this beautifully updated home offers an incredible blend of style, functionality, and outdoor living. Inside, enjoy gorgeous wood floors, tasteful paint, a cozy gas fireplace with a blower, and built-in bookshelves. The updated kitchen boasts new countertops, backsplash, and modern conveniences like a spice drawer, corner pull-out shelves, a touch faucet, and stainless steel appliances, including a gas stove with dual ovens, range hood, microwave, refrigerator with flexible storage, and more. The primary suite features IKEA shelving, a secondary closet, and new windows, while the fully finished basement offers bonus rooms, a storage room, and updated bathrooms. Step outside to a professionally landscaped yard featuring a flagstone patio, side paths, a Trex deck with lighting and shade curtains, a hot tub, and sprinklers in the front and back. Energy-efficient features include insulated MyQ-connected garage doors, a 2022 furnace, a 2017 water heater, newer vinyl windows, and a durable 50-year roof. The 2-car garage includes built-in shelving. With access to Ken Caryl’s pools, trails, parks, and recreation center for a low HOA fee, this home offers a perfect mix of comfort and convenience—schedule your tour today!
Sold for $721,250
$721,250
11401 Red Cloud Peak, Littleton, CO 80127
3beds
2,630sqft
Single Family Residence
Built in 1981
9,583 Square Feet Lot
$704,200 Zestimate®
$274/sqft
$4,018 Estimated rent
Home value
$704,200
$662,000 - $753,000
$4,018/mo
Zestimate® history
Owner options
List your home for rent
$4,018/mo
Rent Zestimate®
Find your next renter with Zillow Rental Manager. Plus, with online applications, you can quickly screen prospective tenants – for free.
$4,018/mo
Rent Zestimate®
Refinance and save
$3,424/mo
Est. payment
Refinancing to a lower rate could help reduce your monthly payments and save thousands over the life of the loan.
$3,424/mo
Est. payment
Explore your selling options
Work with a Zillow partner agent
Leverage their expertise and Zillow's premium Showcase listings to get your home seen by more buyers.
Get startedList with your own agent
Get your home in front of millions of buyers by listing it on Zillow.
Learn how to do itSell it yourself
Take full control of how buyers see your home on Zillow by listing For Sale by Owner (FSBO).
List your homeWhat's special
Zillow last checked:
Listing updated:
Listed by:
Tasha Beckman 303-419-7082 tasha@mamabearteam.com,
EXIT Mosaic Realty
Bought with:
Karla Anderson, 100010674
Colorado Home Realty
Source: REcolorado as distributed by MLS GRID,MLS#: 2632933
Facts & features
Interior
Bedrooms & bathrooms
- Bedrooms: 3
- Bathrooms: 4
- Full bathrooms: 1
- 3/4 bathrooms: 2
- 1/2 bathrooms: 1
- Main level bathrooms: 1
Primary bedroom
- Description: This Primary Bedroom Features Vaulted Ceilings With Exposed Wooden Beams, Creating A Spacious And Architectural Feel.
- Level: Upper
- Area: 180 Square Feet
- Dimensions: 12 x 15
Bedroom
- Description: Large Second Floor Bedroom With Plenty Of Sun Light.
- Level: Upper
- Area: 120 Square Feet
- Dimensions: 10 x 12
Bedroom
- Description: Second Floor Bedroom Currently Used As Office.
- Level: Upper
- Area: 120 Square Feet
- Dimensions: 10 x 12
Bathroom
- Description: This Bathroom Features A Wood-Finished Vanity, A Tiled Shower With A Textured Glass Door, Built-In Shelving, And Marbled Flooring, All Accented By Warm Wood Trim.
- Level: Upper
- Area: 45 Square Feet
- Dimensions: 5 x 9
Bathroom
- Description: This Conveniently Located Second-Floor Bathroom Features A Wood-Finished Vanity, A White Storage Cabinet, A Tub With A Textured Glass Enclosure, And A Soft Gray Color Palette.
- Level: Upper
- Area: 48 Square Feet
- Dimensions: 6 x 8
Bathroom
- Description: Conveniently Located Half Bath.
- Level: Main
- Area: 30 Square Feet
- Dimensions: 5 x 6
Bathroom
- Description: This Basement Bathroom Offers A Modern Design With A White Vanity, Built-In Shelving, A Tub And Shower Combo, Black-And-White Checkered Flooring, And Natural Light From A Small Window.
- Level: Basement
- Area: 72 Square Feet
- Dimensions: 6 x 12
Bonus room
- Description: Large Basement Room With Black Laminate Flooring.
- Level: Basement
- Area: 288 Square Feet
- Dimensions: 16 x 18
Family room
- Description: This Inviting Family Room Features Wood-Look Floors, A Rustic Stone Fireplace, And A Large Sliding Glass Door That Fills The Space With Natural Light.
- Level: Main
- Area: 342 Square Feet
- Dimensions: 18 x 19
Kitchen
- Description: This Kitchen Features Sleek, Modern Design With Glossy White Cabinets, Stainless Steel Appliances, And A Farmhouse Sink.
- Level: Main
- Area: 108 Square Feet
- Dimensions: 9 x 12
Laundry
- Description: This Functional Laundry Area Features Black-And-White Checkered Flooring, A Modern Stacked Washer And Dryer With Steam Cabinet.
- Level: Basement
- Area: 144 Square Feet
- Dimensions: 8 x 18
Living room
- Description: This Stylish Room Features Hardwood Floors, Vaulted Ceilings With A Skylight And Large Window.
- Level: Main
- Area: 442 Square Feet
- Dimensions: 17 x 26
Heating
- Forced Air
Cooling
- Attic Fan, Central Air
Appliances
- Included: Dishwasher, Disposal, Dryer, Microwave, Refrigerator, Self Cleaning Oven, Washer
Features
- Ceiling Fan(s), Eat-in Kitchen, Five Piece Bath, Walk-In Closet(s)
- Flooring: Tile, Wood
- Windows: Double Pane Windows, Skylight(s)
- Basement: Finished,Full
- Number of fireplaces: 1
- Fireplace features: Family Room
Interior area
- Total structure area: 2,630
- Total interior livable area: 2,630 sqft
- Finished area above ground: 1,957
- Finished area below ground: 422
Property
Parking
- Total spaces: 2
- Parking features: Garage - Attached
- Attached garage spaces: 2
Features
- Levels: Multi/Split
- Patio & porch: Covered, Front Porch, Patio
- Fencing: Full
Lot
- Size: 9,583 Square Feet
- Features: Corner Lot, Cul-De-Sac, Sloped, Sprinklers In Front, Sprinklers In Rear
Details
- Parcel number: 110242
- Zoning: P-D
- Special conditions: Standard
Construction
Type & style
- Home type: SingleFamily
- Architectural style: Traditional
- Property subtype: Single Family Residence
Materials
- Brick
- Foundation: Slab
- Roof: Composition
Condition
- Year built: 1981
Utilities & green energy
- Sewer: Public Sewer
- Water: Public
- Utilities for property: Internet Access (Wired)
Community & HOA
Community
- Security: Smoke Detector(s)
- Subdivision: Ken Caryl Ranch Plains
HOA
- Has HOA: Yes
- Amenities included: Clubhouse, Fitness Center, Park, Pool, Tennis Court(s)
- Services included: Maintenance Grounds, Snow Removal, Trash
- HOA fee: $68 monthly
- HOA name: Ken Caryl Master Association
- HOA phone: 303-979-1876
Location
- Region: Littleton
Financial & listing details
- Price per square foot: $274/sqft
- Tax assessed value: $662,842
- Annual tax amount: $4,370
- Date on market: 12/3/2024
- Listing terms: Cash,Conventional,FHA,VA Loan
- Exclusions: Seller's Personal Property
- Ownership: Individual
- Electric utility on property: Yes
- Road surface type: Paved
Price history
| Date | Event | Price |
|---|---|---|
| 12/27/2024 | Sold | $721,250+0.2%$274/sqft |
Source:  REcolorado as distributed by MLS GRID #2632933 Report a problem REcolorado as distributed by MLS GRID #2632933 Report a problem | ||
| 12/9/2024 | Pending sale | $720,000$274/sqft |
Source:  Exit Realty #2632933 Report a problem Exit Realty #2632933 Report a problem | ||
| 12/6/2024 | Contingent | $720,000$274/sqft |
Source: Exit Realty #2632933 Report a problem | ||
| 12/6/2024 | Pending sale | $720,000$274/sqft |
Source: REcolorado as distributed by MLS GRID #2632933 Report a problem | ||
| 12/3/2024 | Listed for sale | $720,000+144.1%$274/sqft |
Source: REcolorado as distributed by MLS GRID #2632933 Report a problem | ||
| 11/30/2007 | Listing removed | $295,000$112/sqft |
Source: Obeo #553963 Report a problem | ||
| 11/14/2007 | Listed for sale | $295,000+1.7%$112/sqft |
Source: Obeo #553963 Report a problem | ||
| 9/26/2007 | Sold | $290,000+17.2%$110/sqft |
Source: Public Record Report a problem | ||
| 9/17/2001 | Sold | $247,500$94/sqft |
Source: Public Record Report a problem | ||
Public tax history
| Year | Property taxes | Tax assessment |
|---|---|---|
| 2025 | $4,235 -3.1% | $41,427 +1.5% |
| 2024 | $4,370 +18.4% | $40,822 |
| 2023 | $3,690 -1.5% | $40,822 +21.1% |
| 2022 | $3,747 +12% | $33,714 -2.8% |
| 2021 | $3,346 | $34,684 +11.6% |
| 2020 | $3,346 +1.2% | $31,075 |
| 2019 | $3,307 +13% | $31,075 +17% |
| 2018 | $2,925 | $26,551 |
| 2017 | $2,925 +6.1% | $26,551 +5.4% |
| 2016 | $2,758 | $25,197 |
| 2015 | $2,758 +10% | $25,197 +15.5% |
| 2014 | $2,508 +9% | $21,825 |
| 2013 | $2,301 +1.8% | $21,825 +2.2% |
| 2012 | $2,261 -3.8% | $21,349 |
| 2011 | $2,351 +0.2% | $21,349 -4.3% |
| 2010 | $2,346 +3.2% | $22,310 |
| 2009 | $2,273 +2.9% | $22,310 +3.5% |
| 2008 | $2,209 +8.2% | $21,550 |
| 2007 | $2,042 +2% | $21,550 +10.7% |
| 2006 | $2,002 -3.9% | $19,460 -2% |
| 2005 | $2,083 +9% | $19,860 |
| 2004 | $1,910 -2.2% | $19,860 |
| 2003 | $1,953 +2.2% | $19,860 +0.7% |
| 2002 | $1,911 +4% | $19,730 +13.1% |
| 2001 | $1,837 -4.2% | $17,450 |
| 2000 | $1,918 | $17,450 |
Find assessor info on the county website
Neighborhood: 80127
Nearby homes
- $780,5004 bd3 ba3.5k sqft11411 Red Cloud Peak, Littleton, CO 80127Off Market
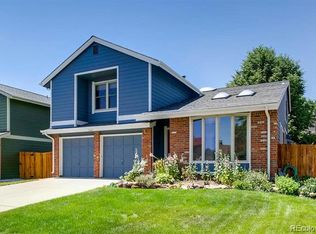
- $667,6003 bd3 ba1.9k sqft11421 Red Cloud Peak, Littleton, CO 80127Off Market
- $817,8004 bd4 ba2.9k sqft11418 W Wolf Tooth Pass, Littleton, CO 80127Off Market
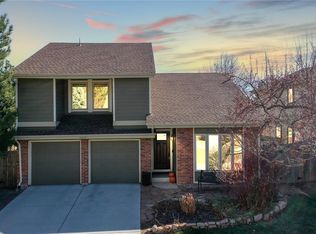
- $575,0003 bd3 ba2.2k sqft11438 W Wolf Tooth Pass, Littleton, CO 80127Off Market
- $793,6664 bd3 ba2.9k sqft11418 Wolf Tooth Pass, Littleton, CO 80127Off Market
- $587,9003 bd3 ba2.2k sqft11438 Wolf Tooth Pass, Littleton, CO 80127Off Market
- $657,9003 bd3 ba2k sqft11398 Wolf Tooth Pass, Littleton, CO 80127Off Market
- $656,4004 bd3 ba2.3k sqft11458 Wolf Tooth Pass, Littleton, CO 80127Off Market
Nearby schools
GreatSchools rating
- 8/10Shaffer Elementary SchoolGrades: PK-5Distance: 0.7 mi
- 7/10Falcon Bluffs Middle SchoolGrades: 6-8Distance: 1.4 mi
- 9/10Chatfield High SchoolGrades: 9-12Distance: 1.1 mi
Schools provided by the listing agent
- Elementary: Shaffer
- Middle: Falcon Bluffs
- High: Chatfield
- District: Jefferson County R-1
Source: REcolorado as distributed by MLS GRID. This data may not be complete. We recommend contacting the local school district to confirm school assignments for this home.
Get a cash offer in 3 minutes
Find out how much your home could sell for in as little as 3 minutes with a no-obligation cash offer.
Estimated market value
$704,200
Get a cash offer in 3 minutes
Find out how much your home could sell for in as little as 3 minutes with a no-obligation cash offer.
Estimated market value
$704,200
- Colorado
- Jefferson County
- Littleton
- 80127
- 11401 Red Cloud Peak
Nearby cities
Nearby neighborhoods
Nearby zip codes
Other Littleton Topics
