Skip main navigation
Off market
  • $808,700

    11418 W Wolf Tooth Pass, Littleton, CO 80127

    4beds
    2,967sqft
    SingleFamily
    Built in 1981
    -- sqft lot
    $808,700 Zestimate®
    $273/sqft
    $4,468 Estimated rent

    Home value

    $808,700

    $768,000 - $857,000

    $4,468/mo

    Zestimate® history
    Loading
    Loading...

    Owner options

    List your home for rent

    $4,468/mo

    Rent Zestimate®

    Find your next renter with Zillow Rental Manager. Plus, with online applications, you can quickly screen prospective tenants – for free.

    Learn more

    $4,468/mo

    Rent Zestimate®

    Refinance and save

    $4,639/mo

    Est. payment

    Refinancing to a lower rate could help reduce your monthly payments and save thousands over the life of the loan.

    See today's rates

    $4,639/mo

    Est. payment

    Explore your selling options

    Work with a Zillow partner agent

    Leverage their expertise and Zillow's premium Showcase listings to get your home seen by more buyers.

    Get started

    List with your own agent

    Get your home in front of millions of buyers by listing it on Zillow.

    Learn how to do it

    Sell it yourself

    Take full control of how buyers see your home on Zillow by listing For Sale by Owner (FSBO).

    List your home

    What's special

    Covered patioProfessionally landscaped yardFireplacePrivate yardOak hardwood floors

    A gem in the heart of the desirable Ken Caryl Ranch, The Plaines! This meticulously maintained 4 bed, 4 bath home sits perched on a cozy cul-de-sac & corner lot. Beautiful Hogback VIEWS from the backyard & primary bedroom. Ken Caryl lifestyle awaits w/ miles of incredible trails just a half mile way. As you enter this beautiful home, you are greeted by a charming craftsman style front door. A spacious entry & living rm w/ a soaring vaulted ceiling awaits. Leading into the rounded archway is the beautiful dining rm with oak hardwood floors. On from there is access to the immaculate kitchen w/ granite countertops, cherry wood soft close cabinets & space saving drawers. Fun fact: there is a gas line that is run if you want that gas range! This kitchen boasts a peninsula island, eat in space, coffee bar & immense storage. A chefs dream! Leading into the expansive, bright living rm is a cozy wood burning fireplace, custom Cherry wood mantel & marble surround. In the basement is a very versatile full living space w/ wet bar. Additionally, is a large bedroom & bathroom with shower. Upstairs you will find the perfect loft space w/ wrought iron railings leading up & around. Laundry rm upstairs. The primary bedrm is bright & expansive w/ double doors leading in! All bedrms up have walk-in closets for you fashionistas. The primary includes an open bathroom w/ Cherry wood cabinets, granite counters & spa like shower. 2 more lg bedrms up with a full bathrm. Through the kitchen, out slider is the most serene, private yard to include a covered patio w/ rolling shades & skylights, perfect for entertaining. Also professionally landscaped yard w/ exterior lighting, perennial garden, roses, peonies, trumpet vines & more. Rm for a dog run! Shed stays. Sprinklers & irrigation system front & back. Half block to miles of epic trails, open space, wildlife. The Ken Caryl Ranch House, community centers, tennis, pools, equestrian center, parks, community events galore. Minutes to mountains!

    This property is off market, which means it's not currently listed for sale or rent on Zillow. This may be different from what's available on other websites or public sources.
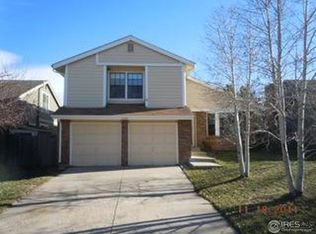
    Facts & features

    Interior

    Bedrooms & bathrooms
    • Bedrooms: 4
    • Bathrooms: 4
    • Full bathrooms: 3
    • 1/2 bathrooms: 1
    Heating
    • Forced air, Gas
    Cooling
    • Central
    Appliances
    • Included: Dishwasher, Dryer, Microwave, Refrigerator, Washer
    Interior area
    • Total interior livable area: 2,967 sqft

    Property

    Features
    • Exterior features: Brick

    Construction

    Type & style
    • Home type: SingleFamily
    Condition
    • Year built: 1981

    Community & HOA

    Location
    • Region: Littleton

    Financial & listing details

    • Price per square foot: $273/sqft

    Price history

    DateEventPrice
    12/28/2021Listing removed--
    Source: BHHS broker feed Report a problem
    12/7/2021Pending sale$700,000$236/sqft
    Source: BHHS broker feed #4924722 Report a problem
    12/3/2021Listed for sale$700,000$236/sqft
    Source: BHHS broker feed #4924722 Report a problem

    Public tax history

    Tax history is unavailable.

    Neighborhood: 80127

    Nearby schools

    GreatSchools rating
    Get a cash offer in 3 minutes
    Find out how much your home could sell for in as little as 3 minutes with a no-obligation cash offer.
    Estimated market value
    $808,700
    Get a cash offer in 3 minutes
    Find out how much your home could sell for in as little as 3 minutes with a no-obligation cash offer.
    Estimated market value
    $808,700