Skip main navigation
Sold for $552,500
  • $552,500

    11401 Zenith Cir, Tampa, FL 33635

    3beds
    2,261sqft
    Single Family Residence
    Built in 1991
    7,000 Square Feet Lot
    $543,300 Zestimate®
    $244/sqft
    $3,281 Estimated rent

    Home value

    $543,300

    $500,000 - $587,000

    $3,281/mo

    Zestimate® history
    Loading
    Loading...

    Owner options

    List your home for rent

    $3,281/mo

    Rent Zestimate®

    Find your next renter with Zillow Rental Manager. Plus, with online applications, you can quickly screen prospective tenants – for free.

    Learn more

    $3,281/mo

    Rent Zestimate®

    Refinance and save

    $3,888/mo

    Est. payment

    Refinancing to a lower rate could help reduce your monthly payments and save thousands over the life of the loan.

    See today's rates

    $3,888/mo

    Est. payment

    Explore your selling options

    Work with a Zillow partner agent

    Leverage their expertise and Zillow's premium Showcase listings to get your home seen by more buyers.

    Get started

    List with your own agent

    Get your home in front of millions of buyers by listing it on Zillow.

    Learn how to do it

    Sell it yourself

    Take full control of how buyers see your home on Zillow by listing For Sale by Owner (FSBO).

    List your home

    What's special

    Corner-lot homeSaltwater poolGreat curb appealEn-suite bathroomGranite countertopsHigh ceilingsGarden tub
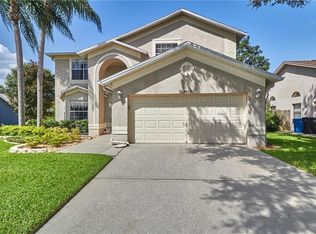
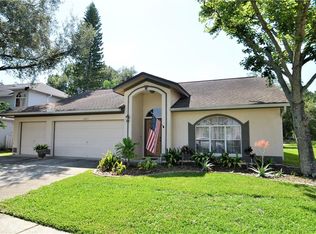
    A true gem in a prime location! Untouched by Hurricane Helene and Milton. With underground power lines, electricity never went out. This inviting 3-bedroom, 2-bath corner-lot home, complete with an office and a sparkling screened-in pool, is perfectly situated in a desirable neighborhood renowned for its exceptional schools and family-friendly amenities. This magnificent residence has great curb appeal, is bright & airy, and has an open split floor plan with two generous living spaces, high ceilings, a fireplace, and a fully fenced & private backyard, complete with a saltwater pool and a large stripe of turf on one side. The kitchen features white cabinets with brass hardware, granite countertops with full granite backsplash, and state-of-the-art Samsung appliances. The huge master bedroom is a retreat in itself, complete with a generous walk-in closet. The en-suite bathroom features a garden tub, dual vanity, and a glass-enclosed walk-in shower. One stall of the garage has been converted into additional living space currently being used as a home office. UPDATES completed in 2022: Water-resistant laminate flooring was installed throughout the home, a new saltwater cell & unit, a new pool motor, and the pool was resurfaced. Countryway is located in an A+ school district, has LOW HOA fees, NO CDD fees, and neighborhood amenities including 4 tennis courts, softball and soccer fields, a volleyball court, 2 dog parks, 2 basketball courts, a park, a playground, picnic pavilion and more. The is also an executive-style course for GOLF enthusiasts. Countryway is conveniently located near a Y.M.C.A. and the Upper Tampa Bay Trail with more than seven miles of biking, skating, jogging, walking, and other outdoor activities in quiet, scenic surroundings. Close to the Tampa International Airport, Downtown Tampa, Clearwater Beach, shopping malls, movie theaters, and tons of restaurants. This extraordinary and well-kept home won’t last long!

    Zillow last checked:

    Listing updated:

    Listing Provided by:

    Osmary Aguilar 813-480-3619,

    KELLER WILLIAMS TAMPA PROP. 813-264-7754

    Bought with:

    Greg Balsamello, 3364190

    TRP REAL ESTATE GROUP LLC

    Source: Stellar MLS,MLS#: TB8311845MLS LogoOriginating MLS: Suncoast Tampa

    Facts & features

    Interior

    Bedrooms & bathrooms
    • Bedrooms: 3
    • Bathrooms: 2
    • Full bathrooms: 2
    Primary bedroom
    • Features: Walk-In Closet(s)
    • Level: First
    • Area: 210 Square Feet
    • Dimensions: 15x14
    Bedroom 2
    • Features: Built-in Closet
    • Level: First
    • Area: 156 Square Feet
    • Dimensions: 13x12
    Bedroom 3
    • Features: Built-in Closet
    • Level: First
    • Area: 132 Square Feet
    • Dimensions: 12x11
    Family room
    • Level: First
    • Area: 224 Square Feet
    • Dimensions: 16x14
    Kitchen
    • Level: First
    • Area: 84 Square Feet
    • Dimensions: 12x7
    Living room
    • Level: First
    • Area: 156 Square Feet
    • Dimensions: 12x13
    Heating
    • Central
    Cooling
    • Central Air
    Appliances
    • Included: Dishwasher, Dryer, Microwave, Range, Refrigerator, Washer
    • Laundry: Laundry Room
    Features
    • Built-in Features, Ceiling Fan(s), High Ceilings, Open Floorplan, Stone Counters, Walk-In Closet(s)
    • Flooring: Ceramic Tile, Laminate
    • Has fireplace: Yes
    • Fireplace features: Insert, Wood Burning
    Interior area
    • Total structure area: 2,664
    • Total interior livable area: 2,261 sqft

    Property

    Parking
    • Total spaces: 2
    • Parking features: Garage - Attached
    • Attached garage spaces: 2
    Features
    • Levels: One
    • Stories: 1
    • Patio & porch: Covered, Patio, Screened
    • Exterior features: Lighting, Sidewalk, Tennis Court(s)
    • Has private pool: Yes
    • Pool features: In Ground, Salt Water
    • Fencing: Vinyl
    Lot
    • Size: 7,000 sqft
    • Dimensions: 70 x 100
    • Features: Corner Lot, Near Golf Course
    Details
    • Parcel number: U21281707700000500012.0
    • Zoning: PD
    • Special conditions: None

    Construction

    Type & style
    • Home type: SingleFamily
    • Property subtype: Single Family Residence
    Materials
    • Block, Stucco
    • Foundation: Block
    • Roof: Shingle
    Condition
    • New construction: No
    • Year built: 1991

    Utilities & green energy

    • Sewer: Public Sewer
    • Water: Public
    • Utilities for property: Public

    Community & neighborhood

    Location
    • Region: Tampa
    • Subdivision: COUNTRYWAY PRCL B TRCT 13 & 14

    HOA & financial

    HOA
    • Has HOA: Yes
    • HOA fee: $50 monthly
    • Amenities included: Golf Course, Park, Playground, Tennis Court(s)
    • Association name: Management & Associates
    • Association phone: 813-433-2000
    • Second association name: Countryway Homeowners Association
    Other fees
    • Pet fee: $0 monthly
    Other financial information
    • Total actual rent: 0

    Other

    Other facts
    • Listing terms: Cash,Conventional,FHA,Other,VA Loan
    • Ownership: Fee Simple
    • Road surface type: Asphalt

    Price history

    DateEventPrice
    12/10/2024Sold$552,500-2.2%$244/sqft
    Source: Stellar MLS #TB8311845 Report a problem
    11/3/2024Price change$565,000-1.7%$250/sqft
    Source: Stellar MLS #TB8311845 Report a problem
    10/17/2024Listed for sale$575,000+82.5%$254/sqft
    Source: Stellar MLS #TB8311845 Report a problem
    1/6/2007Sold$315,000+76.5%$139/sqft
    Source: Public Record Report a problem
    1/15/2003Sold$178,500+31.7%$79/sqft
    Source: Public Record Report a problem
    12/8/1998Sold$135,500$60/sqft
    Source: Public Record Report a problem

    Public tax history

    YearProperty taxesTax assessment
    2025$728 -78.9%$427,320 +109.9%
    2024$3,452 +4.1%$203,615 +3%
    2023$3,317 +5.9%$197,684 +3%
    2022$3,132 +1.7%$191,926 +3%
    2021$3,079 +3%$186,336 +1.4%
    2020$2,991 +3.5%$183,763 +2.3%
    2019$2,889 $179,631 +1.9%
    2018$2,889 +1.9%$176,282 -26.6%
    2017$2,835 +1.5%$240,069 +42%
    2016$2,792 +1.4%$169,105 +0.7%
    2015$2,754 -0.1%$167,929 +0.8%
    2014$2,757 $166,596 +1.5%
    2013$2,757 +0.4%$164,134 +1.7%
    2012$2,746 -6.7%$161,390 -5.5%
    2011$2,942 -10.7%$170,788 -9.9%
    2010$3,294 -5.7%$189,545 -4.6%
    2009$3,492 -15.6%$198,772 -13.7%
    2008$4,136 -24.4%$230,332 -19.1%
    2007$5,471 +58.5%$284,544 +66.5%
    2006$3,452 +0.1%$170,927 +3%
    2005$3,449 $165,949 +3%
    2004-- $161,116 +1.9%
    2003-- $158,112 +21.7%
    2002-- $129,882 +1.6%
    2001-- $127,837 -1.2%
    2000$2,614 $129,415

    Find assessor info on the county website

    Neighborhood: Town 'n' Country

    Nearby schools

    GreatSchools rating
    Schools provided by the listing agent
    • Elementary: Lowry-HB
    • Middle: Farnell-HB
    • High: Alonso-HB

    Source: Stellar MLS. This data may not be complete. We recommend contacting the local school district to confirm school assignments for this home.

    Get a cash offer in 3 minutes
    Find out how much your home could sell for in as little as 3 minutes with a no-obligation cash offer.
    Estimated market value
    $543,300
    Get a cash offer in 3 minutes
    Find out how much your home could sell for in as little as 3 minutes with a no-obligation cash offer.
    Estimated market value
    $543,300