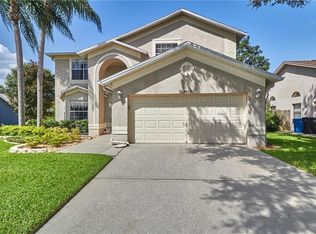
Welcome to this inviting four-bedroom pool home in the heart of Countryway. Set on a quiet, curved street and surrounded by beautiful golf course views throughout the community, this one-story home has been lovingly maintained by its original owners and offers a comfortable layout with nearly 1,900 square feet, a split floorplan, and an incredible outdoor living space. Inside, the home feels bright and open with vaulted ceilings, double-pane high-efficiency windows, and sliders that frame views of the screened lanai and pool. The family room features engineered hardwood flooring, a brick, gas fireplace, and easy flow into the kitchen and breakfast nook, where you'll find plenty of cabinet space and room for casual dining.The primary suite sits on its own side of the home and includes laminate floors, direct pool access, a spacious custom walk-in closet with built-ins, and an updated en-suite bathroom with double vanities and a walk-in shower. On the opposite wing, two guest bedrooms share a full bath, while a fourth bedroom toward the back of the home works perfectly as a home office, den, or flex room. Step outside to your private lanai with a sparkling salt-chlorinated pool, generous covered seating area, and a beautifully manicured backyard. Vinyl fencing lines the sides for curb appeal, with a wood privacy fence completing the back portion of the yard. Lush landscaping, a Hunter irrigation system, and well-maintained garden beds create a relaxing outdoor retreat.This home also offers a long list of valuable upgrades including a 2022 roof, a 2014 HVAC system, a tankless water heater, hurricane shutters, ceiling fans in every room, a Simply Safe alarm system, and leaf-filter gutter covers with a transferable warranty. A three-car garage adds extra storage and convenience. Countryway remains one of Tampa's most loved communities thanks to its walkability, golf course surroundings, community parks, and quick access to Westchase, shopping, restaurants, Tampa International Airport, and great local schools. If you're looking for a move-in-ready pool home with thoughtful upgrades, flexible living spaces, and a peaceful backyard setting, this one is truly a must-see.
Sold for $545,000
$545,000
11414 GLENMONT DRIVE, TAMPA, FL 33635
4beds
1,886sqft
Single Family Residence
Built in 1991
8,593 Square Feet Lot
$618,200 Zestimate®
$289/sqft
$3,122 Estimated rent
Home value
$618,200
$581,000 - $655,000
$3,122/mo
Zestimate® history
Owner options
List your home for rent
$3,122/mo
Rent Zestimate®
Find your next renter with Zillow Rental Manager. Plus, with online applications, you can quickly screen prospective tenants – for free.
$3,122/mo
Rent Zestimate®
Refinance and save
$3,811/mo
Est. payment
Refinancing to a lower rate could help reduce your monthly payments and save thousands over the life of the loan.
$3,811/mo
Est. payment
Explore your selling options
Work with a Zillow partner agent
Leverage their expertise and Zillow's premium Showcase listings to get your home seen by more buyers.
Get startedList with your own agent
Get your home in front of millions of buyers by listing it on Zillow.
Learn how to do itSell it yourself
Take full control of how buyers see your home on Zillow by listing For Sale by Owner (FSBO).
List your homeWhat's special
Well-maintained garden bedsBeautifully manicured backyardInviting four-bedroom pool homeIncredible outdoor living spaceRoom for casual diningHunter irrigation systemSplit floorplan
Zillow last checked:
Listing updated:
Listed by:
Jessica Houston 813-658-2121,
CENTURY 21 LIST WITH BEGGINS 813-658-2121
Bought with:
Sherman Gilbert, 3582886
PALM PARADISE REALTY GROUP
Source: Stellar MLS,MLS#: TB8450620 Originating MLS: Suncoast Tampa
Originating MLS: Suncoast Tampa
Facts & features
Interior
Bedrooms & bathrooms
- Bedrooms: 4
- Bathrooms: 2
- Full bathrooms: 2
Primary bedroom
- Features: Walk-In Closet(s)
- Level: First
Kitchen
- Level: First
Living room
- Level: First
Heating
- Central
Cooling
- Central Air
Appliances
- Included: Dishwasher, Disposal, Dryer, Electric Water Heater, Microwave, Range, Refrigerator, Tankless Water Heater, Washer, Water Softener
- Laundry: Inside, Laundry Room
Features
- Ceiling Fan(s), Eating Space In Kitchen, High Ceilings, Living Room/Dining Room Combo, Open Floorplan, Solid Surface Counters, Solid Wood Cabinets, Split Bedroom, Thermostat, Vaulted Ceiling(s), Walk-In Closet(s)
- Flooring: Carpet, Engineered Hardwood, Laminate, Tile
- Doors: Sliding Doors
- Windows: Blinds, Shutters, Hurricane Shutters
- Has fireplace: Yes
- Fireplace features: Gas
Interior area
- Total structure area: 2,862
- Total interior livable area: 1,886 sqft
Property
Parking
- Total spaces: 3
- Parking features: Driveway, Garage Door Opener
- Attached garage spaces: 3
- Has uncovered spaces: Yes
Features
- Levels: One
- Stories: 1
- Patio & porch: Covered, Front Porch, Patio, Screened
- Exterior features: Irrigation System, Lighting, Private Mailbox, Sidewalk
- Has private pool: Yes
- Pool features: Fiberglass, In Ground, Lighting, Pool Sweep, Salt Water, Screen Enclosure
- Has spa: Yes
- Spa features: Heated, In Ground
- Fencing: Vinyl,Wood
Lot
- Size: 8,593 Square Feet
- Features: In County, Sidewalk
- Residential vegetation: Trees/Landscaped
Details
- Parcel number: U21281707700000500014.0
- Zoning: PD
- Special conditions: None
Construction
Type & style
- Home type: SingleFamily
- Property subtype: Single Family Residence
Materials
- Block, Stucco, Vinyl Siding
- Foundation: Slab
- Roof: Shingle
Condition
- New construction: No
- Year built: 1991
Utilities & green energy
- Sewer: Public Sewer
- Water: Public
- Utilities for property: Public
Community & HOA
Community
- Features: Dog Park, Park, Playground, Tennis Court(s)
- Security: Security System Owned, Smoke Detector(s)
- Pet fee: $0 monthly
- Subdivision: COUNTRYWAY PRCL B TRCT 13 & 14
HOA
- Has HOA: Yes
- HOA fee: $48 monthly
- HOA name: Countryway
- HOA phone: 813-980-1100
- Second HOA name: The Greens of Countryway
Location
- Region: Tampa
Financial & listing details
- Price per square foot: $289/sqft
- Tax assessed value: $430,755
- Annual tax amount: $3,281
- Date on market: 11/21/2025
- Cumulative days on market: 12 days
- Listing terms: Cash,Conventional,FHA,Other
- Ownership: Fee Simple
- Total actual rent: 0
- Road surface type: Paved
Price history
| Date | Event | Price |
|---|---|---|
| 12/29/2025 | Sold | $545,000-1.8%$289/sqft |
Source:  Stellar MLS #TB8450620 Report a problem Stellar MLS #TB8450620 Report a problem | ||
| 12/3/2025 | Pending sale | $555,000$294/sqft |
Source: Stellar MLS #TB8450620 Report a problem | ||
| 11/21/2025 | Listed for sale | $555,000$294/sqft |
Source: Stellar MLS #TB8450620 Report a problem | ||
Public tax history
| Year | Property taxes | Tax assessment |
|---|---|---|
| 2025 | $3,597 +9.6% | $203,361 +2.9% |
| 2024 | $3,281 +3.7% | $197,630 +3% |
| 2023 | $3,165 +5.8% | $191,874 +3% |
| 2022 | $2,993 +1.7% | $186,285 +3% |
| 2021 | $2,942 +2.9% | $180,859 +1.4% |
| 2020 | $2,859 +3.7% | $178,362 +2.3% |
| 2019 | $2,758 | $174,352 +1.9% |
| 2018 | $2,758 +0.9% | $171,101 -28.7% |
| 2017 | $2,734 +1.5% | $239,818 +46.1% |
| 2016 | $2,692 +1.4% | $164,135 +0.7% |
| 2015 | $2,654 -0.1% | $162,994 +0.8% |
| 2014 | $2,657 | $161,700 +1.5% |
| 2013 | $2,657 +0.4% | $159,310 +1.7% |
| 2012 | $2,645 -1.6% | $156,647 -1.2% |
| 2011 | $2,688 +2.7% | $158,475 +1.5% |
| 2010 | $2,618 +3% | $156,133 +2.7% |
| 2009 | $2,542 +0.2% | $152,028 +0.1% |
| 2008 | $2,537 -6.5% | $151,876 +3% |
| 2007 | $2,714 -4.8% | $147,452 +2.5% |
| 2006 | $2,852 +0.2% | $143,856 +3% |
| 2005 | $2,845 | $139,666 +3% |
| 2004 | -- | $135,598 +1.9% |
| 2003 | -- | $133,070 +2.4% |
| 2002 | -- | $129,951 +1% |
| 2001 | -- | $128,667 -0.1% |
| 2000 | $2,629 | $128,785 |
Find assessor info on the county website
Neighborhood: Town 'n' Country
Nearby homes
- $567,4003 bd2 ba2k sqft11416 Glenmont Dr, Tampa, FL 33635Off Market
- $594,1003 bd2 ba2k sqft11408 Glenmont Dr, Tampa, FL 33635Off Market
- $526,5003 bd2 ba2.2k sqft11403 Zenith Cir, Tampa, FL 33635Off Market
- $574,7004 bd3 ba2.6k sqft11405 Zenith Cir, Tampa, FL 33635Off Market
- $489,9004 bd2 ba2.2k sqft11418 Glenmont Dr, Tampa, FL 33635Sold
- $552,5003 bd2 ba2.2k sqft11401 Zenith Cir, Tampa, FL 33635Sold
- $572,4003 bd2 ba2.2k sqft11407 Zenith Cir, Tampa, FL 33635Off Market
- $517,5003 bd2 ba2k sqft11413 Glenmont Dr, Tampa, FL 33635Off Market
Nearby schools
GreatSchools rating
- 8/10Lowry Elementary SchoolGrades: PK-5Distance: 0.2 mi
- 9/10Farnell Middle SchoolGrades: 6-8Distance: 2.9 mi
- 6/10Alonso High SchoolGrades: 9-12Distance: 1.1 mi
Schools provided by the listing agent
- Elementary: Lowry-HB
- Middle: Farnell-HB
- High: Alonso-HB
Source: Stellar MLS. This data may not be complete. We recommend contacting the local school district to confirm school assignments for this home.
Get a cash offer in 3 minutes
Find out how much your home could sell for in as little as 3 minutes with a no-obligation cash offer.
Estimated market value
$618,200
Get a cash offer in 3 minutes
Find out how much your home could sell for in as little as 3 minutes with a no-obligation cash offer.
Estimated market value
$618,200
- Florida
- Hillsborough County
- Tampa
- 33635
- Town 'n' Country
- 11414 GLENMONT DRIVE
