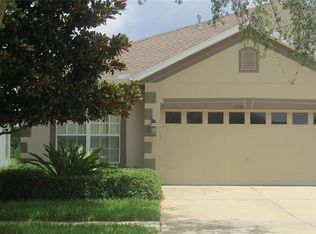
Looking for a large, modern home that is affordable and convenient to everything in Riverview? This well-maintained home offers 4 very comfortable bedrooms, 2 1/2 baths, over 2300 square feet of living space, a modern kitchen overlooking the main living area, 2-car garage and a fully fenced backyard. From the curb you notice great appeal, energy efficient windows, minimal landscaping for easy maintenance, 2-cargarage, large driveway for extra parking and a front, covered porch. Stepping inside, the home offers a private foyer perfect for greeting guests and a large living/dining room open to the kitchen. This is the heart of the home! The kitchen features an island perfect for casual meals on top of granite counters brightened by beautiful pendant lights. The kitchen is equipped with a full black/stainless steel appliance package, a home water conditioner (salt based) and a kitchen reverse osmosis system for tap water. The kitchen has espresso colored cabinetry fitted with door hardware, plenty of LED lighting, granite counters, lots of working space, mosaic tile back splash and a huge walk-in pantry. The over-sized living room has a modern ceiling fan to increase your comfort. The back yard is accessible through the energy efficient sliding glass door and a half-bath is located downstairs for your convenience. Upstairs, you will find a small loft perfect for projects, studying, reading or simply relaxing. The owner's suite is located to the rear and has a enormous walk-in closet and a large, private bathroom. The 3 secondary bedrooms share a full bath in the hallway. The community pool and mailbox kiosk are just a short minute from the home. Please note that good credit scores and proof of income is a must. $7,500 monthly income required. All commercial vehicles must be parked inside the garage at all times. A nationwide background and credit check will be performed on all adults. PHOTOS USED ARE DATED PRIOR TO CURRENT TENANTS' LEASE.
House for rent
Singlefamily
Available now
Cats, dogs OK
Air conditioner, central air
In unit laundry
2 Attached garage spaces parking
Central, electric
What's special
Granite countersLarge private bathroomBeautiful pendant lightsModern ceiling fanEnergy efficient windowsPlenty of led lightingMosaic tile backsplash
- 20 days |
- -- |
- -- |
Zillow last checked:
Listing updated:
Travel times

Let’s turn your rent into credit progress
Build credit history with every on-time payment and get credit for the payment you’re already making.
Facts & features
Interior
Bedrooms & bathrooms
- Bedrooms: 4
- Bathrooms: 3
- Full bathrooms: 2
- 1/2 bathrooms: 1
Rooms
- Room types: Inside Utility, Loft
Heating
- Central, Electric
Cooling
- Air Conditioner, Central Air
Appliances
- Included: Dishwasher, Dryer, Electric Water Heater, Garbage Disposal, Kitchen Reverse Osmosis System, Microwave Oven, Range, Refrigerator, Washer, Water Softener
- Laundry: In Unit, Inside, Laundry Room, Upper Level
Features
- Ceiling Fan(s), Ceiling Fan(s), Kitchen/Family Room Combo, Open Floorplan, PrimaryBedroom Upstairs, Solid Surface Counters, Split Bedroom, Stone Counters, Walk In Closet, Walk-In Closet(s)
- Flooring: Carpet, Ceramic
Interior area
- Total interior livable area: 2,328 sqft
Video & virtual tour
Property
Parking
- Total spaces: 2
- Parking features: Attached, Driveway, Garage, Open
- Has attached garage: Yes
- Has uncovered spaces: Yes
- Details: Contact manager
Features
- Stories: 2
- Exterior features: In County, Irrigation System, Kitchen/Family Room Combo, Playground, Primary Bedroom Upstairs, Rain Gutters, Sidewalk, Solid Surface Counters, Split Bedroom, Sprinkler Metered
- Has private pool: Yes
- Pool features: Pool
Lot
- Features: Corner Lot, Landscaped
Details
- Additional structures: Garage(s)
- Parcel number: 203033C0I000003000010U
Construction
Type & style
- Home type: SingleFamily
- Property subtype: SingleFamily
Condition
- Year built: 2021
Utilities & green energy
- Utilities for property: Garbage
Community & HOA
Community
- Features: Playground, Pool
Location
- Region: Riverview
Financial & listing details
- Lease term: 12 Months
Nearby apartments for rent


Price history
| Date | Event | Price |
|---|---|---|
| 9/30/2026 | Listed for rent | $2,500+6.4%$1/sqft |
Source: Stellar MLS #TB8553664 Report a problem | ||
| 10/3/2024 | Listing removed | $2,350$1/sqft |
Source: Stellar MLS #TB8304980 Report a problem | ||
| 9/28/2024 | Listing removed | $399,000$171/sqft |
Source:  Stellar MLS #T3548130 Report a problem | ||
| 9/18/2024 | Listed for rent | $2,350$1/sqft |
Source: Stellar MLS #TB8304980 Report a problem | ||
| 9/13/2024 | Price change | $399,000-5%$171/sqft |
Source: Stellar MLS #T3548130 Report a problem | ||
| 9/4/2024 | Price change | $420,000-2.3%$180/sqft |
Source: Stellar MLS #T3548130 Report a problem | ||
| 8/12/2024 | Listed for sale | $430,000$185/sqft |
Source: Stellar MLS #T3548130 Report a problem | ||