Better than new and loaded with thoughtful upgrades! This beautifully maintained 3-bedroom, 2-bath home is coming to the market less than one year after purchase—not because of the home, but because the sellers found the perfect piece of land to build their forever home. You'll appreciate the many upgrades already completed, including a privacy ranch-rail fence (installed December 2025), a professionally landscaped front yard, a motorized sunscreen on the covered back patio (March 2026), and an upgraded walk-in shower in the primary bath. Both bathrooms feature taller countertops for added comfort, while the kitchen has been enhanced with cabinet hardware throughout. Additional improvements include ceiling fans in all three bedrooms, faux wood blinds on every window and the back door, dual hanging racks in the spacious primary closet, and a modified laundry room floor plan that eliminates the pass-through design for improved functionality. This move-in-ready home offers all the benefits of new construction without the wait, plus thousands of dollars in upgrades already completed. Don't miss this exceptional opportunity!
For sale
$305,000
11403 E 94th St N, Owasso, OK 74055
3beds
1,504sqft
Single Family Residence
Built in 2025
6,882 Square Feet Lot
$-- Zestimate®
$203/sqft
$50/mo HOA
What's special
Professionally landscaped front yardPrivacy ranch-rail fence
- 5 days |
- 267 |
- 9 |
Zillow last checked:
Listing updated:
Listed by:
Angelia St Gemme 918-520-0907,
Keller Williams Premier
Source: MLS Technology, Inc.,MLS#: 2626267 Originating MLS: MLS Technology
Originating MLS: MLS TechnologyFacts & features
Interior
Bedrooms & bathrooms
- Bedrooms: 3
- Bathrooms: 2
- Full bathrooms: 2
Primary bedroom
- Description: Master Bedroom,Private Bath,Separate Closets,Walk-in Closet
- Level: First
Bedroom
- Description: Bedroom,No Bath,Walk-in Closet
- Level: First
Bedroom
- Description: Bedroom,No Bath
- Level: First
Primary bathroom
- Description: Master Bath,Double Sink,Full Bath,Shower Only
- Level: First
Bathroom
- Description: Hall Bath,Full Bath
- Level: First
Dining room
- Description: Dining Room,
- Level: First
Kitchen
- Description: Kitchen,Breakfast Nook,Island,Pantry
- Level: First
Living room
- Description: Living Room,
- Level: First
Utility room
- Description: Utility Room,Inside
- Level: First
Heating
- Central, Electric, Gas
Cooling
- Central Air
Appliances
- Included: Dishwasher, Disposal, Gas Water Heater, Microwave, Oven, Range, Stove
- Laundry: Electric Dryer Hookup
Features
- Granite Counters, Other, Cable TV, Ceiling Fan(s), Gas Range Connection, Gas Oven Connection, Programmable Thermostat
- Flooring: Carpet, Tile
- Doors: Insulated Doors
- Windows: Vinyl
- Basement: Crawl Space
- Has fireplace: No
Interior area
- Total structure area: 1,504
- Total interior livable area: 1,504 sqft
Video & virtual tour
Property
Parking
- Total spaces: 2
- Parking features: Attached, Garage
- Attached garage spaces: 2
Features
- Levels: One
- Stories: 1
- Patio & porch: Covered, Patio, Porch
- Exterior features: Rain Gutters
- Pool features: None
- Fencing: Full,Privacy,Split Rail
Lot
- Size: 6,882 Square Feet
- Features: Greenbelt
Details
- Additional structures: None
Construction
Type & style
- Home type: SingleFamily
- Property subtype: Single Family Residence
Materials
- Brick, HardiPlank Type, Wood Frame
- Foundation: Crawlspace
- Roof: Asphalt,Fiberglass
Condition
- Year built: 2025
Utilities & green energy
- Sewer: Public Sewer
- Water: Public
- Utilities for property: Cable Available, Electricity Available, Natural Gas Available
Green energy
- Energy efficient items: Doors
Community & HOA
Community
- Features: Gutter(s), Sidewalks
- Security: No Safety Shelter, Smoke Detector(s)
- Subdivision: Silo At Smith Farm
HOA
- Has HOA: Yes
- Amenities included: Park, Trail(s)
- HOA fee: $600 annually
Location
- Region: Owasso
Financial & listing details
- Price per square foot: $203/sqft
- Annual tax amount: $3,469
- Date on market: 7/17/2026
- Cumulative days on market: 6 days
- Listing terms: Conventional,FHA 203(k),FHA,VA Loan
- Exclusions: THERMOSTAT, CURTAINS BUT LEAVING THE RODS, SECURITY CAMERAS.
Estimated market value
Not available
Estimated sales range
Not available
Not available
Price history
| Date | Event | Price |
|---|---|---|
| 7/17/2026 | Listed for sale | $305,000$203/sqft |
Source:  MLS Technology, Inc. #2626267 Report a problem MLS Technology, Inc. #2626267 Report a problem | ||
Public tax history
Tax history is unavailable.
Monthly payment
Est. payment
Payment breakdown
Explore the cost of this home by adjusting the details. Changes won't be saved.Climate risks
Neighborhood: 74055
Nearby schools
GreatSchools rating
- 7/10Hayward Smith Elementary SchoolGrades: PK-5Distance: 0.5 mi
- 8/10Owasso 7th Grade CenterGrades: 7Distance: 0.9 mi
- 9/10Owasso High SchoolGrades: 9-12Distance: 1.3 mi
Schools provided by the listing agent
- Elementary: Smith
- High: Owasso
- District: Owasso - Sch Dist (11)
Source: MLS Technology, Inc.. This data may not be complete. We recommend contacting the local school district to confirm school assignments for this home.
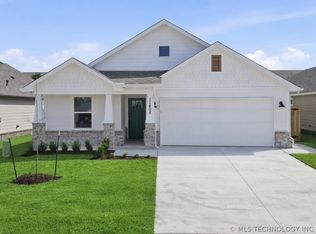
- $336,8464 bd2 ba1.8k sqft11408 E 93rd Pl N, Owasso, OK 74055Sold
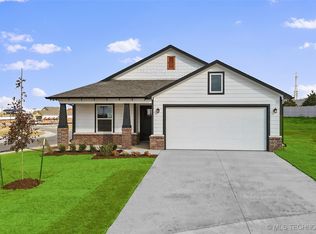
- $278,1313 bd2 ba1.2k sqft9309 N 115th East Ave, Owasso, OK 74055Sold
- $246-- bd2 ba2.5k sqft9423 N Garnett Rd, Owasso, OK 74055Off Market
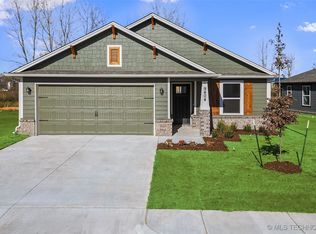
- $281,9003 bd2 ba1.2k sqft9404 N 115th East Ave, Owasso, OK 74055Sold
- $278,7823 bd2 ba1.2k sqft11502 E 94th Pl, Owasso, OK 74055Sold
- $--3 bd2 ba1.4k sqft9420 N 115th East Ave, Owasso, OK 74055Off Market
- $327,5783 bd2 ba1.4k sqft9420 N 115th Ave, Owasso, OK 74055New Construction
- $301,5003 bd2 ba1.4k sqft11412 E 93rd Pl N, Owasso, OK 74055Off Market
A local agent can set up tours, give advice and negotiate with sellers.
A local lender can help you make sure your offer is ready when you are.
Similar homes
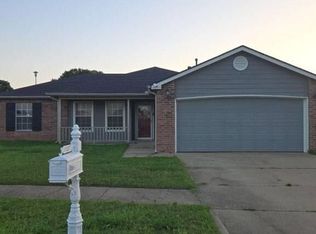
- $--3 bd2 ba1.1k sqft10227 E 97th St N, Owasso, OK 74055Auction
 Auction.com 2
 - from $295,1453 bd2 ba1.5k sqftThe Dakota Plan, The Silo at Smith Farm, Owasso, OK 74055New Construction
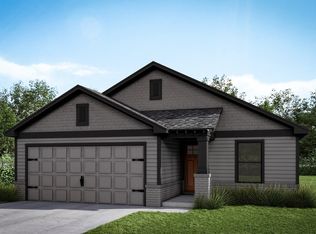 Capital Homes
 - $299,9003 bd2 ba1.7k sqft14907 E 87th Pl N, Owasso, OK 74055For Sale
 MLS ID #2626741, Grant McCarty, Coyote Co. Realty. MLS Technology, Inc.
 - $327,5783 bd2 ba1.4k sqft9420 N 115th Ave, Owasso, OK 74055New Construction
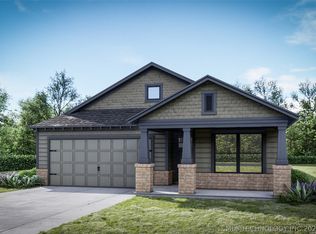 MLS Technology, Inc.
 - $315,0003 bd2 ba1.8k sqft15209 E 90th Pl N, Owasso, OK 74055For SaleMLS ID #2626943, Kelsey Radford, C21/First Choice Realty. MLS Technology, Inc.
- $295,0003 bd2 ba1.9k sqft11613 E 105th St N, Owasso, OK 74055For SaleMLS ID #2625650, Toby Kubler, AOG Real Estate. MLS Technology, Inc.
- $275,0003 bd2 ba1.7k sqft13030 E 77th Ct N, Owasso, OK 74055For SaleMLS ID #2625719, Rebecca Griffin, Solid Rock, REALTORS. MLS Technology, Inc.
- $299,0004 bd3 ba2k sqft9708 E 111th St N, Owasso, OK 74055For SaleMLS ID #2626516, John Broostin, RE/MAX Results. MLS Technology, Inc.
- $283,4004 bd2 ba2k sqft8329 N 118th East Ave, Owasso, OK 74055For SaleMLS ID #2625916, Misty Cowan, Keller Williams Premier. MLS Technology, Inc.
- $269,0003 bd2 ba1.7k sqft7817 N 130th East Ct, Owasso, OK 74055For SaleMLS ID #2626907, Robert Laub, eXp Realty, LLC. MLS Technology, Inc.
- $219,9003 bd2 ba1.3k sqft9710 N 111th East Ave, Owasso, OK 74055For SaleMLS ID #2626244, Alecia A Cramer, Coldwell Banker Select. MLS Technology, Inc.
- from $307,0014 bd2 ba1.8k sqftThe Providence Plan, The Silo at Smith Farm, Owasso, OK 74055New ConstructionCapital Homes
- from $298,4064 bd2 ba1.6k sqftThe Bradford Plan, The Silo at Smith Farm, Owasso, OK 74055New ConstructionCapital Homes
- $342,5003 bd2 ba1.9k sqft14110 E 88th St N, Owasso, OK 74055For SaleMLS ID #2626034, Brian Sanchez, eXp Realty, LLC (BO). MLS Technology, Inc.
- from $281,1903 bd2 ba1.2k sqftThe Marshall Plan, The Silo at Smith Farm, Owasso, OK 74055New ConstructionCapital Homes
- $299,9003 bd2 ba1.6k sqft13210 E 88th St N, Owasso, OK 74055For SaleMLS ID #2621820, Kristin N Winton, Coldwell Banker Select. MLS Technology, Inc.
- $229,0003 bd2 ba1.3k sqft1406 N Cedar St, Owasso, OK 74055For SaleMLS ID #2625985, Adam Rippe, Kevo LLC. MLS Technology, Inc.
- $275,0004 bd2 ba2k sqft9609 N 107th Ave E, Owasso, OK 74055For SaleMLS ID #2622992, Ryan Glenn, Coldwell Banker Select. MLS Technology, Inc.
- $300,0003 bd2 ba2k sqft12704 E 78th St N, Owasso, OK 74055For SaleMLS ID #2624376, Michael Jennings, Black Label Agents. MLS Technology, Inc.
- $299,0004 bd3 ba2.1k sqft7710 N 132nd East Ave, Owasso, OK 74055For SaleMLS ID #2625482, Austen Colt, Keller Williams Premier. MLS Technology, Inc.
