The Raleigh is a thoughtfully designed single-story home arranged to support comfort, simplicity, and everyday convenience. The foyer opens to two secondary bedrooms and a full bathroom, creating a welcoming space for family members or guests. The laundry room is conveniently located near the garage entry, making daily routines more efficient while helping keep the main living areas organized.
At the heart of the home is an open-concept kitchen, dining, and living area that creates a natural gathering space. The kitchen features beautiful quartz countertops, modern finishes, and clear sightlines into the main living area, making it easy to cook, entertain, or enjoy time together. Wood beams in the living room add warmth and character to the space. The primary suite is tucked away at the rear of the home for added privacy and features peaceful backyard views, his-and-her vanities, and a large walk-in shower. Covered front and back porches provide additional outdoor living space while adding to the home’s inviting curb appeal.
Home Highlights
Open kitchen, dining, and living area
Primary suite tucked at the back of the home
Covered front and back porches
Laundry room located near the garage entry
Welcoming foyer with access to secondary bedrooms
For sale
$318,653
11317 E 94th St N, Owasso, OK 74055
3beds
1,439sqft
Single Family Residence
Built in 2026
5,357 Square Feet Lot
$-- Zestimate®
$221/sqft
$50/mo HOA
What's special
Modern finishesBeautiful quartz countertopsLarge walk-in showerPeaceful backyard viewsHis-and-her vanitiesInviting curb appeal
- 1 day |
- 133 |
- 3 |
Zillow last checked:
Listing updated:
Listed by:
Sally Moseby 918-636-1350,
McGraw, REALTORS
Source: MLS Technology, Inc.,MLS#: 2630269 Originating MLS: MLS Technology
Originating MLS: MLS TechnologyFacts & features
Interior
Bedrooms & bathrooms
- Bedrooms: 3
- Bathrooms: 2
- Full bathrooms: 2
Heating
- Central, Gas
Cooling
- Central Air
Appliances
- Included: Dishwasher, Disposal, Microwave, Oven, Range, Tankless Water Heater
- Laundry: Washer Hookup, Electric Dryer Hookup
Features
- Other, Quartz Counters, Stone Counters, Ceiling Fan(s), Electric Oven Connection, Gas Range Connection
- Flooring: Carpet, Tile
- Doors: Insulated Doors
- Windows: Vinyl, Insulated Windows
- Has fireplace: No
Interior area
- Total structure area: 1,439
- Total interior livable area: 1,439 sqft
Property
Parking
- Total spaces: 2
- Parking features: Attached, Garage
- Attached garage spaces: 2
Features
- Levels: One
- Stories: 1
- Patio & porch: Covered, Patio, Porch
- Exterior features: Landscaping, Lighting, Other, Rain Gutters
- Pool features: None
- Fencing: None
Lot
- Size: 5,357 Square Feet
- Features: None
Details
- Additional structures: None
Construction
Type & style
- Home type: SingleFamily
- Property subtype: Single Family Residence
Materials
- HardiPlank Type, Wood Frame
- Foundation: Slab
- Roof: Asphalt,Fiberglass
Condition
- Under Construction
- Year built: 2026
Utilities & green energy
- Sewer: Public Sewer
- Water: Public
- Utilities for property: Electricity Available, Natural Gas Available, Other, Water Available
Green energy
- Energy efficient items: Doors, Other, Windows
Community & HOA
Community
- Features: Gutter(s)
- Security: No Safety Shelter, Smoke Detector(s)
- Subdivision: Silo At Smith Farm
HOA
- Has HOA: Yes
- Amenities included: Gated, Other, Park, Trail(s)
- HOA fee: $600 annually
Location
- Region: Owasso
Financial & listing details
- Price per square foot: $221/sqft
- Date on market: 8/14/2026
- Cumulative days on market: 2 days
- Listing terms: Conventional,FHA,Other,VA Loan
Estimated market value
Not available
Estimated sales range
Not available
Not available
Price history
| Date | Event | Price |
|---|---|---|
| 8/14/2026 | Listed for sale | $318,653$221/sqft |
Source:  MLS Technology, Inc. #2630269 Report a problem MLS Technology, Inc. #2630269 Report a problem | ||
Public tax history
Tax history is unavailable.
Monthly payment
Est. payment
Payment breakdown
Explore the cost of this home by adjusting the details. Changes won't be saved.Climate risks
Neighborhood: 74055
Nearby schools
GreatSchools rating
- 7/10Hayward Smith Elementary SchoolGrades: PK-5Distance: 0.6 mi
- 8/10Owasso 7th Grade CenterGrades: 7Distance: 0.9 mi
- 9/10Owasso High SchoolGrades: 9-12Distance: 1.3 mi
Schools provided by the listing agent
- Elementary: Smith
- High: Owasso
- District: Owasso - Sch Dist (11)
Source: MLS Technology, Inc.. This data may not be complete. We recommend contacting the local school district to confirm school assignments for this home.
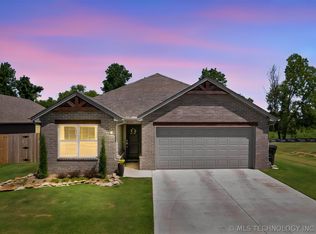
- $299,9003 bd2 ba1.5k sqft11403 E 94th St N, Owasso, OK 74055For Sale
- $246-- bd2 ba2.5k sqft9423 N Garnett Rd, Owasso, OK 74055Off Market
- $367,1004 bd2 ba1.8k sqft11514 E 94th Pl N, Owasso, OK 74055Off Market

- $300,0614 bd2 ba1.8k sqft11514 E 94th Pl, Owasso, OK 74055Sold

- $278,1313 bd2 ba1.2k sqft9309 N 115th East Ave, Owasso, OK 74055Sold
- $342,6004 bd2 ba1.6k sqft11508 E 94th Pl N, Owasso, OK 74055Off Market
- $305,3543 bd2 ba1.4k sqft9406 N 115th East Ave, Owasso, OK 74055Sold
- $336,8464 bd2 ba1.8k sqft11408 E 93rd Pl N, Owasso, OK 74055Sold
A local agent can set up tours, give advice and negotiate with sellers.
A local lender can help you make sure your offer is ready when you are.
Similar homes
- $274,9003 bd2 ba1.5k sqft10228 E 98th St N, Owasso, OK 74055For Sale
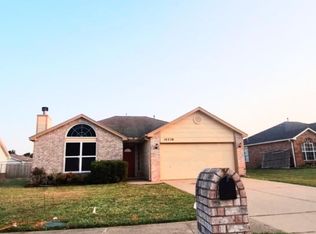 MLS ID #2630366, Pamela Chyba, ListWithFreedom.com. MLS Technology, Inc.
 - $305,0004 bd2 ba1.9k sqft10003 E 106th Ct N, Owasso, OK 74055For Sale
 MLS ID #2630008, Kim Parker, RE/MAX Results. MLS Technology, Inc.
 - $270,0003 bd2 ba1.4k sqft11716 E 109th St N, Owasso, OK 74055For Sale
 MLS ID #2629921, Nate Trotter, Chinowth & Cohen. MLS Technology, Inc.
 - $359,9993 bd2 ba1.9k sqft8416 N 76th East Ave, Owasso, OK 74055For Sale
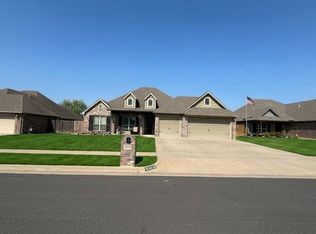 MLS ID #2629954, Brad Hendrix, Coldwell Banker Select. MLS Technology, Inc.
 - $299,9004 bd3 ba2.1k sqft11103 E 98th St N, Owasso, OK 74055For SaleMLS ID #2629396, Robb Hopper, REAL Broker LLC. MLS Technology, Inc.
- $305,0004 bd2 ba2k sqft11512 E 102nd St N, Owasso, OK 74055For SaleMLS ID #2629216, Joseph Yang, Solid Rock, REALTORS. MLS Technology, Inc.
- $--3 bd2 ba1.1k sqft10227 E 97th St N, Owasso, OK 74055AuctionAuction.com 2
- $299,9003 bd2 ba1.5k sqft11403 E 94th St N, Owasso, OK 74055For SaleMLS ID #2626267, Angelia St Gemme, Keller Williams Premier. MLS Technology, Inc.
- $310,0003 bd2 ba2k sqft13004 E 93rd Ct N, Owasso, OK 74055For SaleMLS ID #2627944, Jennifer Wykoff, Chinowth & Cohen. MLS Technology, Inc.
- $338,0003 bd2 ba2k sqft10535 N 120th East Ave, Owasso, OK 74055For SaleMLS ID #2627780, Kristy Kowalski, BHGRE GREEN COUNTRY. MLS Technology, Inc.
- $245,0003 bd2 ba1.4k sqft12101 E 76th Pl N, Owasso, OK 74055For SaleMLS ID #2629673, Angie McFadden, Anthem Realty. MLS Technology, Inc.
- $349,9994 bd2 ba1.9k sqft8409 N 77th East Ave, Owasso, OK 74055For SaleMLS ID #2629375, Brad Hendrix, Coldwell Banker Select. MLS Technology, Inc.
- $260,0003 bd2 ba1.5k sqft14314 E 113th St N, Owasso, OK 74055For SaleMLS ID #2629824, Rachel Carpenter, Anthem Realty. MLS Technology, Inc.
- $317,5003 bd2 ba1.9k sqft10586 N 121st East Ave, Owasso, OK 74055For SaleMLS ID #2614263, Miranda Smith, Coldwell Banker Select. MLS Technology, Inc.
- $293,0003 bd3 ba1.8k sqft12402 E 77th St N, Owasso, OK 74055For SaleMLS ID #2628700, Jing Shi, JS Premier Realty, LLC.. MLS Technology, Inc.
- from $292,4313 bd2 ba1.5k sqftThe Tully Plan, The Silo at Smith Farm, Owasso, OK 74055New ConstructionCapital Homes
- $335,0003 bd3 ba2.1k sqft2003 N Main St, Owasso, OK 74055For SaleMLS ID #2618699, Shirley Somers, McGraw, REALTORS. MLS Technology, Inc.
- $282,0003 bd2 ba1.7k sqft8227 N 127th East Ave, Owasso, OK 74055For SaleMLS ID #2629318, Dock Melton, eXp Realty, LLC (BO). MLS Technology, Inc.
- $295,0003 bd2 ba1.9k sqft11613 E 105th St N, Owasso, OK 74055For SaleMLS ID #2625650, Toby Kubler, AOG Real Estate. MLS Technology, Inc.
- from $288,5113 bd2 ba1.4k sqftThe Sheridan Plan, The Silo at Smith Farm, Owasso, OK 74055New ConstructionCapital Homes
