Skip main navigation
Off market
  • $558,100

    11403 Hayloft Ln, Glen Allen, VA 23059

    3beds
    2,756sqft
    Townhouse
    Built in ----
    -- sqft lot
    $558,100 Zestimate®
    $203/sqft
    $2,916 Estimated rent

    Home value

    $558,100

    $530,000 - $586,000

    $2,916/mo

    Zestimate® history
    Loading
    Loading...

    Owner options

    List your home for rent

    $2,916/mo

    Rent Zestimate®

    Find your next renter with Zillow Rental Manager. Plus, with online applications, you can quickly screen prospective tenants – for free.

    Learn more

    $2,916/mo

    Rent Zestimate®

    Refinance and save

    $3,357/mo

    Est. payment

    Refinancing to a lower rate could help reduce your monthly payments and save thousands over the life of the loan.

    See today's rates

    $3,357/mo

    Est. payment

    Explore your selling options

    Work with a Zillow partner agent

    Leverage their expertise and Zillow's premium Showcase listings to get your home seen by more buyers.

    Get started

    List with your own agent

    Get your home in front of millions of buyers by listing it on Zillow.

    Learn how to do it

    Sell it yourself

    Take full control of how buyers see your home on Zillow by listing For Sale by Owner (FSBO).

    List your home

    What's special

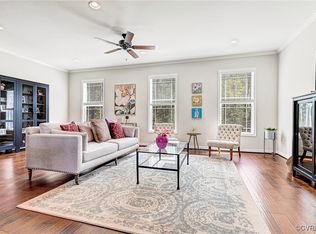
    LOCATION LOCATION ! EXCELLENT SCHOOLS Beautiful townhouse in highly desirable community in Glen Allen ( Sadler Crossing) . This spacious home offers 3 bedrooms (plus a huge rec room), 3.5 bathrooms, 2,756 sq ft, and a 2 car garage. The 1st floor offers an enormous rec room with endless options-- a gym, a theater room, a rec room, or an in-law suite (ensuite full bath). The 2nd floor features an incredibly open layout with a gorgeous kitchen (granite counters, tile backsplash, gas cooking, recessed lights, oversized island w/barstool seating), a huge family room (gas fireplace and access to balcony), a formal dining room (hardwood floors, crown molding), a living room (office space), and a convenient powder room. On the 3rd floor you'll find all 3 bedrooms to include an amazing primary suite with a walk-in closet and an ensuite bath. Community Offers a Sidewalks throughout the neighborhood give the community great walkability. Close to interstates, highways, Short Pump. Pets Allowed - We understand that pets are part of the family & Conditonal. Your pets are welcome to join our community. Please call our Management Office for complete pet policy information. Recycling/Landscaping/Trash pickup/HOA Fees Included in Rent . Tenants should Pay for Gas/Water/Electricity/Internet. Schedule your Tour Today. This Home won't Last long. We do not accept Zillow Applications

    This property is off market, which means it's not currently listed for sale or rent on Zillow. This may be different from what's available on other websites or public sources.
    Zillow last checked:

    Listing updated:

    Source: CVRMLS,MLS#: 2618564

    Facts & features

    Interior

    Bedrooms & bathrooms
    • Bedrooms: 3
    • Bathrooms: 3
    • Full bathrooms: 3
    Heating
    • Zoned, Fireplace
    Cooling
    • Central Air, Zoned, Ceiling Fan
    Appliances
    • Included: Dishwasher, Disposal, Double Oven, Dryer, Range, Stove
    • Laundry: In Unit
    Features
    • Breakfast Area, Ceiling Fan(s), Exhaust Fan, High Ceilings, Walk In Closet
    • Flooring: Carpet, Wood
    • Has fireplace: Yes
    Interior area
    • Total interior livable area: 2,756 sqft

    Property

    Parking
    • Parking features: Assigned, Covered
    • Details: Contact manager
    Features
    • Stories: 3
    • Exterior features: Assigned, Breakfast Area, Ceiling Fan(s), Exhaust Fan, Flooring: Wood, Heating system: Zoned, High Ceilings, Home Owners Association, None, Walk In Closet
    • Pool features: None
    Details
    • Parcel number: 7467644459

    Construction

    Type & style
    • Home type: Townhouse
    • Property subtype: Townhouse

    Community & HOA

    Community
    • Deposit fee: $2,850
    Location
    • Region: Glen Allen

    Financial & listing details

    • Price per square foot: $203/sqft
    • Tax assessed value: $526,700
    • Annual tax amount: $4,372
    • Date on market: 7/7/2026
    • Date available: 07/08/2026
    • Lease term: 12 Months

    Price history

    DateEventPrice
    7/14/2026Listing removed$2,850$1/sqft
    Source: CVRMLS #2618564 Report a problem
    7/8/2026Listed for rent$2,850$1/sqft
    Source: CVRMLS #2618564 Report a problem
    7/8/2026Listing removed$2,850$1/sqft
    Source: CVRMLS #2616097 Report a problem
    6/11/2026Listed for rent$2,850$1/sqft
    Source: CVRMLS #2616097 Report a problem
    8/10/2017Sold$365,382$133/sqft
    Source: Public Record Report a problem

    Public tax history

    YearProperty taxesTax assessment
    2025$4,372 +0.1%$526,700 +2.6%
    2024$4,366 +0.7%$513,600 +0.7%
    2023$4,335 +2.3%$510,000 +2.3%
    2022$4,236 +23.6%$498,400 +26.5%
    2021$3,429 +8%$394,100
    2020$3,176 +1.5%$394,100 +8%
    2019$3,129 $365,000 +1.5%
    2018$3,129 +179.4%$359,700 +299.7%
    2017$1,120 +74%$90,000 +21.6%
    2016$644 $74,000
    Find assessor info on the county website

    Neighborhood: 23059

    Nearby schools

    GreatSchools rating
    Get a cash offer in 3 minutes
    Find out how much your home could sell for in as little as 3 minutes with a no-obligation cash offer.
    Estimated market value
    $558,100
    Get a cash offer in 3 minutes
    Find out how much your home could sell for in as little as 3 minutes with a no-obligation cash offer.
    Estimated market value
    $558,100