Skip main navigation
Sold-co-op w/mbr
  • $305,600

    11403 W Bella Vista St, Wichita, KS 67212

    4beds
    2,438sqft
    Single Family Onsite Built
    Built in 1997
    6,534 Square Feet Lot
    $305,600 Zestimate®
    $125/sqft
    $2,130 Estimated rent

    Home value

    $305,600

    $287,000 - $324,000

    $2,130/mo

    Zestimate® history
    Loading
    Loading...

    Owner options

    List your home for rent

    $2,130/mo

    Rent Zestimate®

    Find your next renter with Zillow Rental Manager. Plus, with online applications, you can quickly screen prospective tenants – for free.

    Learn more

    $2,130/mo

    Rent Zestimate®

    Refinance and save

    $2,122/mo

    Est. payment

    Refinancing to a lower rate could help reduce your monthly payments and save thousands over the life of the loan.

    See today's rates

    $2,122/mo

    Est. payment

    Explore your selling options

    Work with a Zillow partner agent

    Leverage their expertise and Zillow's premium Showcase listings to get your home seen by more buyers.

    Get started

    List with your own agent

    Get your home in front of millions of buyers by listing it on Zillow.

    Learn how to do it

    Sell it yourself

    Take full control of how buyers see your home on Zillow by listing For Sale by Owner (FSBO).

    List your home

    What's special

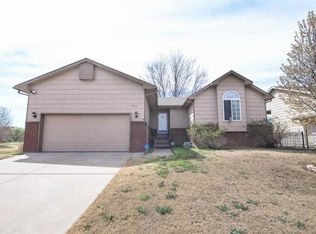
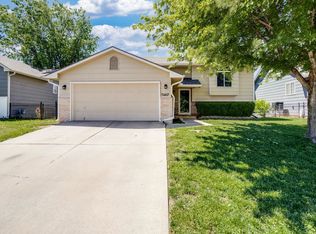
    This house has a great view out back from the Two Level Deck looking to the peaceful water that streams down the neighborhood, walking path right out your door to take that morning walk while the coffee's brewing!!! Just minutes from New Market shopping, Maize Schools and minutes north you can catch 96 HWY to go into east Wichita~ Inside you'll find : Open Floor plan with a lot of Natural light * Nice size Living room with Wood burning Fireplace * Large Kitchen, Large Island space with Eating Bar, Pantry Closet, 18 Cabinets/Drawers and a Lazy Susan, Stove - Refrigerator - Dishwasher - Microwave all stay, standing at kitchen one can look out and see natures beauty * Bay window and a large Ledge above Eating bar to decorate in Dining area * right off the Kitchen you'll find that Two Level Deck that has two exit stairs for BBQ's and Evenings of Relaxing with Backyard having Wrought Iron Fence * Main level Hallway has Coat Closet and a Linen * Master Bedroom good size with Vaulted ceiling, built in Window sitting bench, Ceiling Fan, Walk-in Closet with wire organizing shelves and the Master bath having tiled floor, granite counter top sitting on top vanity, three door Medicine Cabinet * Then the other 2 Main floor bedrooms sharing the hall bath with granite counter top sitting on top vanity... Now lets look downstairs that's been remodeled to entertain : View out Windows for natural light Shining in and there is Wood Blinds to put down when not wanting so much light * Tiled Floors thru out the 35' x 18' room * Can Lights * Surround sound Speakers built into ceiling * Wood Burning Fireplace * Wet Bar where the Mini Refrigerator stays and the additional free standing Cabinet stays * 4th Bedroom has French doors and would make a nice office * Full Bathroom * large 15' x 13' Bonus room can be used for exercise room or storage...Then going out to the Garage it has a ton of Built in Cabinets and Shelves, Side Exit door!!! You'll getting all this at a discounted market price, priced accordingly, have your agent look up MLS 571904 as its similar house minus the view and fireplaces that sold at $202,400 on Nov. 2019. All Information Deemed Reliable, but Not Guaranteed.

    This property is off market, which means it's not currently listed for sale or rent on Zillow. This may be different from what's available on other websites or public sources.
    Zillow last checked:

    Listing updated:

    Listed by:

    Sharon Taylor 316-650-2412,

    Better Homes and Gardens Real Estate Alliance

    Bought with:

    Bobby Armstrong, 00242566

    Source: SCKMLS as distributed by MLS GRID,MLS#: 579806

    Facts & features

    Interior

    Bedrooms & bathrooms
    • Bedrooms: 4
    • Bathrooms: 3
    • Full bathrooms: 3
    Primary bedroom
    • Description: Carpet
    • Level: Main
    • Area: 195
    • Dimensions: 15 x 13
    Bedroom
    • Description: Carpet
    • Level: Main
    • Area: 99
    • Dimensions: 11 x 9
    Bedroom
    • Description: Carpet
    • Level: Main
    • Area: 100
    • Dimensions: 10 x 10
    Bedroom
    • Description: Tile
    • Level: Basement
    • Area: 121
    • Dimensions: 11 x 11
    Bonus room
    • Description: Wood Laminate
    • Level: Basement
    • Area: 195
    • Dimensions: 15 x 13
    Dining room
    • Description: Carpet
    • Level: Main
    • Area: 154
    • Dimensions: 14 x 11
    Family room
    • Description: Tile
    • Level: Basement
    • Area: 647.5
    • Dimensions: 35 x 18.5
    Kitchen
    • Description: Wood Laminate
    • Level: Main
    • Area: 132
    • Dimensions: 12 x 11
    Laundry
    • Description: Concrete
    • Level: Basement
    • Area: 60
    • Dimensions: 12 x 5
    Living room
    • Description: Carpet
    • Level: Main
    • Area: 195
    • Dimensions: 15 x 13
    Heating
    • Forced Air, Natural Gas
    Cooling
    • Central Air, Electric
    Appliances
    • Included: Dishwasher, Disposal, Microwave, Refrigerator, Range
    • Laundry: In Basement
    Features
    • Ceiling Fan(s), Walk-In Closet(s), Vaulted Ceiling(s), Wet Bar, Wired for Surround Sound
    • Flooring: Laminate
    • Doors: Storm Door(s)
    • Windows: Window Coverings-All
    • Basement: Finished
    • Number of fireplaces: 2
    • Fireplace features: Two, Living Room, Family Room, Wood Burning, Gas Starter, Glass Doors
    Interior area
    • Total interior livable area: 2,438 sqft
    • Finished area above ground: 1,234
    • Finished area below ground: 1,204

    Property

    Parking
    • Total spaces: 2
    • Parking features: Attached, Garage Door Opener, Oversized
    • Garage spaces: 2
    Features
    • Levels: One
    • Stories: 1
    • Patio & porch: Deck
    • Exterior features: Guttering - ALL
    • Fencing: Wrought Iron
    • Waterfront features: Pond/Lake
    Lot
    • Size: 6,534 sqft
    • Features: Standard
    Details
    • Parcel number: 201731330702402015.00

    Construction

    Type & style
    • Home type: SingleFamily
    • Architectural style: Ranch
    • Property subtype: Single Family Onsite Built
    Materials
    • Frame w/Less than 50% Mas
    • Foundation: Full, View Out
    • Roof: Composition
    Condition
    • Year built: 1997

    Utilities & green energy

    • Gas: Natural Gas Available
    • Utilities for property: Sewer Available, Natural Gas Available, Public

    Community & neighborhood

    Community
    • Community features: Sidewalks, Lake
    Location
    • Region: Wichita
    • Subdivision: SUNRIDGE

    HOA & financial

    HOA
    • Has HOA: Yes
    • HOA fee: $180 annually
    • Services included: Gen. Upkeep for Common Ar

    Other

    Other facts
    • Ownership: Individual
    • Road surface type: Paved

    Price history

    Price history is unavailable.

    Public tax history

    Tax history is unavailable.

    Neighborhood: 67212

    Nearby schools

    GreatSchools rating
    Schools provided by the listing agent
    • Elementary: Maize USD266
    • Middle: Maize South
    • High: Maize South

    Source: SCKMLS as distributed by MLS GRID. This data may not be complete. We recommend contacting the local school district to confirm school assignments for this home.

    Get pre-qualified for a loan
    At Zillow Home Loans, we can pre-qualify you in as little as 5 minutes with no impact to your credit score.

    An equal housing lender. NMLS #10287.

    Sell for more on Zillow
    Get a Zillow Showcase℠ listing at no additional cost and you could sell for .
    $305,600
    2% more
    +$6,112
    With Zillow Showcase(estimated)
    $311,712