Welcome home to this beautifully updated 4-bedroom, 3-bathroom home nestled in a quiet cul-de-sac in the desirable Maize School District. This home combines thoughtful updates, functional living spaces, and an incredible outdoor setting. Enjoy breathtaking lake views and a walking path right in your backyard, creating a peaceful backdrop for everyday living. The spacious, fully fenced backyard features a beautiful deck overlooking the lake, making it the perfect spot to enjoy your morning coffee, entertain guests, or unwind at the end of the day. Inside, the home offers 3 bedrooms on the main level, along with a spacious family room in the basement providing plenty of additional living space. A BRAND NEW roof was installed in August 2026, adding peace of mind for years to come. Located in an area with convenient access to schools, shopping, dining, and more. Don't miss the opportunity to make this one yours!
Pending
$320,000
1918 N Covington Ct, Wichita, KS 67212
4beds
2,606sqft
Single Family Offsite Built
Built in 1996
0.33 Acres Lot
$322,000 Zestimate®
$123/sqft
$13/mo HOA
What's special
- 60 days
- 83
- 2
Zillow last checked:
Listing updated:
Listed by:
Kylie Rizo 316-734-4777,
High Point Realty, LLC
Source: SCKMLS as distributed by MLS GRID,MLS#: 677733
Facts & features
Interior
Bedrooms & bathrooms
- Bedrooms: 4
- Bathrooms: 3
- Full bathrooms: 3
Primary bedroom
- Description: Carpet
- Level: Main
- Area: 176.7
- Dimensions: 15.5x11.4
Bedroom
- Description: Carpet
- Level: Main
- Area: 89.91
- Dimensions: 11.1x8.10
Bedroom
- Description: Carpet
- Level: Main
- Area: 123.21
- Dimensions: 11.1x11.10
Bedroom
- Description: Carpet
- Level: Basement
- Area: 167.5
- Dimensions: 13.4x12.5
Kitchen
- Description: Wood Laminate
- Level: Main
- Area: 81.9
- Dimensions: 9.1x9
Laundry
- Description: Wood Laminate
- Level: Main
- Area: 29.22
- Dimensions: 7.11x4.11
Living room
- Description: Wood Laminate
- Level: Main
- Area: 297.6
- Dimensions: 24.8x12
Living room
- Description: Carpet
- Level: Basement
- Area: 685.44
- Dimensions: 33.6x20.4
Heating
- Natural Gas
Cooling
- Central Air
Appliances
- Included: Dishwasher, Disposal, Microwave, Refrigerator, Range, Washer, Dryer
- Laundry: Main Level
Features
- Ceiling Fan(s), Vaulted Ceiling(s)
- Flooring: Laminate
- Windows: Window Coverings-Part
- Basement: Finished
- Number of fireplaces: 1
- Fireplace features: One, Living Room, Wood Burning
Interior area
- Total interior livable area: 2,606 sqft
- Finished area above ground: 1,334
- Finished area below ground: 1,272
Property
Parking
- Total spaces: 2
- Parking features: Attached
- Garage spaces: 2
Features
- Levels: One
- Stories: 1
- Patio & porch: Deck
- Exterior features: Guttering - ALL, Sprinkler System
- Fencing: Wrought Iron
- On waterfront: Yes
- Waterfront features: Pond/Lake, Waterfront
Lot
- Size: 0.33 Acres
- Features: Cul-De-Sac
Details
- Parcel number: 1330702402019.00
Construction
Type & style
- Home type: SingleFamily
- Architectural style: Traditional
- Property subtype: Single Family Offsite Built
Materials
- Vinyl/Aluminum
- Foundation: Full, View Out
- Roof: Composition
Condition
- Year built: 1996
Utilities & green energy
- Utilities for property: Sewer Available, Public
Community & HOA
Community
- Subdivision: SUNRIDGE
HOA
- Has HOA: Yes
- Services included: Gen. Upkeep for Common Ar
- HOA fee: $150 annually
Location
- Region: Wichita
Financial & listing details
- Price per square foot: $123/sqft
- Tax assessed value: $302,600
- Annual tax amount: $4,080
- Date on market: 8/18/2026
- Ownership: Individual
- Road surface type: Paved
Estimated market value
$322,000
$306,000 - $338,000
$2,247/mo
Price history
Price history is unavailable.
Public tax history
| Year | Property taxes | Tax assessment |
|---|---|---|
| 2025 | $4,080 +28.3% | $34,800 +29% |
| 2024 | $3,180 -2.6% | $26,968 |
| 2023 | $3,265 +13.8% | $26,968 |
| 2022 | $2,870 +8.6% | -- |
| 2021 | $2,643 +7.2% | -- |
| 2020 | $2,466 +7.1% | $20,286 +7% |
| 2019 | $2,303 +3.2% | $18,964 +3% |
| 2018 | $2,231 +5.7% | $18,412 |
| 2017 | $2,111 +100.1% | -- |
| 2016 | $1,055 -49.4% | -- |
| 2015 | $2,085 +1.4% | -- |
| 2014 | $2,057 | -- |
| 2013 | -- | -- |
| 2012 | -- | -- |
| 2011 | -- | $17,849 +3% |
| 2008 | -- | $17,331 +3% |
| 2007 | -- | $16,825 +3% |
| 2006 | -- | $16,331 +3% |
| 2005 | -- | $15,859 +3% |
| 2004 | -- | $15,399 +3% |
| 2003 | -- | $14,951 |
| 2002 | -- | $14,951 +10.7% |
| 2000 | -- | $13,502 |
Find assessor info on the county website
Monthly payment
Est. payment
Payment breakdown
Explore the cost of this home by adjusting the details. Changes won't be saved.Climate risks
Neighborhood: 67212
Nearby schools
Schools provided by the listing agent
- Elementary: Maize USD266
- Middle: Maize
- High: Maize
Source: SCKMLS as distributed by MLS GRID. This data may not be complete. We recommend contacting the local school district to confirm school assignments for this home.

Similar homes
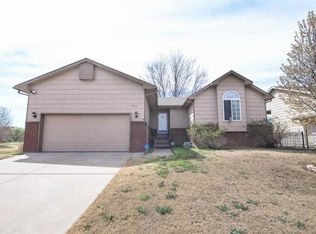
- $290,0004 bd3 ba2.2k sqft1817 N Shefford Cir, Wichita, KS 67212For Sale
 MLS ID #677552, Heather Stevenson, Lange Real Estate. SCKMLS as distributed by MLS GRID
 - $288,5004 bd3 ba1.8k sqft11414 W Bella Vis, Wichita, KS 67212For Sale
 MLS ID #677493, Paula Clouse, Berkshire Hathaway PenFed Realty. SCKMLS as distributed by MLS GRID
 - $280,0004 bd3 ba2k sqft11802 W Jamesburg St, Wichita, KS 67212For Sale
 MLS ID #678184, Cheyenne Harvey, Elite Real Estate Experts. SCKMLS as distributed by MLS GRID
 - $278,0005 bd3 ba2.3k sqft1833 N Shefford Cir, Wichita, KS 67212For Sale
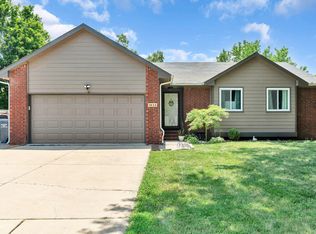 MLS ID #676512, Jamie Graham, Bricktown ICT Realty. SCKMLS as distributed by MLS GRID
