One-of-a-kind homesite with exceptional outdoor space! Enjoy the peace and serenity of a natural backyard setting featuring mature trees and a rustic, private ambiance, all within a gated suburban community complete with neighborhood resort amenities. Opportunities like this are rare. This beautifully designed Mattamy-built St. Augustine floor plan offers 3 bedrooms plus a dedicated office with elegant French doors. Featuring 8-foot doors throughout, this single-story home lives large with an open, airy feel. Neutral tones complemented by cool blue accents create a calming, inviting interior. The kitchen is appointed with quartz counter tops, stainless steel appliances, a large island with sink and room for extra seating, and modern finishes. So many upgrades such as key-less entry, a camera doorbell, and enhanced lighting and ceiling fans add both style and convenience. The spacious primary suite showcases a vaulted tray ceiling for added architectural interest, along with two generous walk-in closets. Secondary bedrooms are comfortably sized, each with its own walk-in closet. Sliding glass doors from the family room open to a covered, screened lanai overlooking the expansive backyard. The fenced grassy area provides usable space for pets or play, while a staircase leads down to a stunning natural landscape. Mature trees create a striking focal point and enhance the property's unique character. The laundry room includes cabinetry and shelving for added functionality. A 3-car garage provides ample space for vehicles, storage, or hobbies. Boyette Park residents enjoy a private community pool, splash pad, covered social terrace and sun deck, fire pit, dog park and playground. This home is desirably located just minutes from schools, retail, restaurants, and commuter routes. This is a rare opportunity to own a home that seamlessly blends natural beauty with modern suburban living.
Sold for $440,000
$440,000
11404 BLUE WOODS DRIVE, RIVERVIEW, FL 33569
3beds
2,176sqft
Single Family Residence
Built in 2020
7,200 Square Feet Lot
$435,600 Zestimate®
$202/sqft
$2,758 Estimated rent
Home value
$435,600
$405,000 - $466,000
$2,758/mo
Zestimate® history
Owner options
List your home for rent
$2,758/mo
Rent Zestimate®
Find your next renter with Zillow Rental Manager. Plus, with online applications, you can quickly screen prospective tenants – for free.
$2,758/mo
Rent Zestimate®
Refinance and save
$3,162/mo
Est. payment
Refinancing to a lower rate could help reduce your monthly payments and save thousands over the life of the loan.
$3,162/mo
Est. payment
Explore your selling options
Work with a Zillow partner agent
Leverage their expertise and Zillow's premium Showcase listings to get your home seen by more buyers.
Get startedList with your own agent
Get your home in front of millions of buyers by listing it on Zillow.
Learn how to do itSell it yourself
Take full control of how buyers see your home on Zillow by listing For Sale by Owner (FSBO).
List your homeWhat's special
Modern finishesQuartz counter topsVaulted tray ceilingMature treesKey-less entryCovered screened lanaiExpansive backyard
Zillow last checked:
Listing updated:
Listed by:
Rebecca Kelly 910-495-5810,
EATON REALTY 813-672-8022
Bought with:
Denise Tucker, 3399462
REDFIN CORPORATION
Source: Stellar MLS,MLS#: TB8493810 Originating MLS: Suncoast Tampa
Originating MLS: Suncoast Tampa
Facts & features
Interior
Bedrooms & bathrooms
- Bedrooms: 3
- Bathrooms: 2
- Full bathrooms: 2
Rooms
- Room types: Den/Library/Office, Utility Room
Primary bedroom
- Features: Walk-In Closet(s)
- Level: First
- Area: 224 Square Feet
- Dimensions: 14x16
Bedroom 2
- Features: Walk-In Closet(s)
- Level: First
- Area: 140 Square Feet
- Dimensions: 10x14
Bedroom 3
- Features: Walk-In Closet(s)
- Level: First
- Area: 143 Square Feet
- Dimensions: 11x13
Great room
- Level: First
- Area: 289 Square Feet
- Dimensions: 17x17
Kitchen
- Features: Breakfast Bar, Pantry, Kitchen Island
- Level: First
- Area: 81 Square Feet
- Dimensions: 9x9
Heating
- Central, Electric
Cooling
- Central Air
Appliances
- Included: Dishwasher, Microwave, Range, Refrigerator
- Laundry: Inside, Laundry Room
Features
- Ceiling Fan(s), Eating Space In Kitchen, In Wall Pest System, Kitchen/Family Room Combo, Primary Bedroom Main Floor, Solid Surface Counters, Split Bedroom, Stone Counters, Thermostat, Walk-In Closet(s)
- Flooring: Carpet, Ceramic Tile
- Windows: Blinds
- Has fireplace: No
Interior area
- Total structure area: 3,115
- Total interior livable area: 2,176 sqft
Property
Parking
- Total spaces: 3
- Parking features: Garage - Attached
- Attached garage spaces: 3
Features
- Levels: One
- Stories: 1
- Patio & porch: Covered, Front Porch, Screened
- Exterior features: Irrigation System, Lighting
- Fencing: Fenced
- Has view: Yes
- View description: Trees/Woods
Lot
- Size: 7,200 Square Feet
- Dimensions: 60 x 120
- Features: Conservation Area, Landscaped, Sidewalk, Street Dead-End
- Residential vegetation: Wooded
Details
- Parcel number: U283020B7R00000000070.0
- Zoning: PD
- Special conditions: None
Construction
Type & style
- Home type: SingleFamily
- Property subtype: Single Family Residence
Materials
- Block, Stone, Stucco
- Foundation: Block
- Roof: Shingle
Condition
- New construction: No
- Year built: 2020
Utilities & green energy
- Sewer: Public Sewer
- Water: Public
- Utilities for property: BB/HS Internet Available, Cable Available, Electricity Connected, Public, Sewer Connected, Sprinkler Meter, Underground Utilities, Water Connected
Community & HOA
Community
- Features: Deed Restrictions, Dog Park, Gated Community - No Guard
- Pet fee: $0 monthly
- Subdivision: BOYETTE PARK PH 2C/4
HOA
- Has HOA: Yes
- Amenities included: Clubhouse, Park, Playground, Pool
- Services included: Reserve Fund
- HOA fee: $115 monthly
- HOA name: LeLand Management
- HOA phone: 727-451-7902
Location
- Region: Riverview
Financial & listing details
- Price per square foot: $202/sqft
- Tax assessed value: $380,644
- Annual tax amount: $6,671
- Date on market: 4/8/2026
- Cumulative days on market: 129 days
- Ownership: Fee Simple
- Total actual rent: 0
- Electric utility on property: Yes
- Road surface type: Asphalt, Paved
Price history
| Date | Event | Price |
|---|---|---|
| 5/22/2026 | Sold | $440,000-1.3%$202/sqft |
Source:  Stellar MLS #TB8493810 Report a problem Stellar MLS #TB8493810 Report a problem | ||
| 4/13/2026 | Pending sale | $445,900$205/sqft |
Source: Stellar MLS #TB8493810 Report a problem | ||
| 4/8/2026 | Listed for sale | $445,900-0.9%$205/sqft |
Source: Stellar MLS #TB8493810 Report a problem | ||
| 4/1/2026 | Listing removed | $449,900$207/sqft |
Source: Stellar MLS #TB8451637 Report a problem | ||
| 3/7/2026 | Price change | $449,900-2.2%$207/sqft |
Source: Stellar MLS #TB8451637 Report a problem | ||
| 2/24/2026 | Price change | $459,900-3.2%$211/sqft |
Source: Stellar MLS #TB8451637 Report a problem | ||
| 11/26/2025 | Listed for sale | $475,000+58.4%$218/sqft |
Source: Stellar MLS #TB8451637 Report a problem | ||
| 5/6/2020 | Sold | $299,934$138/sqft |
Source: Public Record Report a problem | ||
Public tax history
| Year | Property taxes | Tax assessment |
|---|---|---|
| 2025 | $6,671 +6.2% | $277,059 +2.9% |
| 2024 | $6,280 +2.7% | $269,251 +3% |
| 2023 | $6,115 +3.3% | $261,409 +3% |
| 2022 | $5,919 +1.5% | $253,795 +3% |
| 2021 | $5,834 +71.9% | $246,403 +270% |
| 2020 | $3,394 | $66,600 |
Find assessor info on the county website
Neighborhood: Boyette Park
Nearby homes
- $408,6003 bd2 ba2.1k sqft11404 Blue Woods Dr #70, Riverview, FL 33569Off Market

- $469,9004 bd3 ba2.3k sqft11402 Blue Woods Dr, Riverview, FL 33569Off Market
- $434,0004 bd3 ba2.3k sqft11402 Blue Woods Dr #69, Riverview, FL 33569Off Market

- $495,0004 bd3 ba2.3k sqft11406 Blue Woods Dr, Riverview, FL 33569Sold
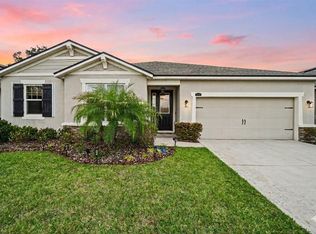
- $427,7004 bd3 ba2.3k sqft11406 Blue Woods Dr #71, Riverview, FL 33569Off Market
- $364,300-- bd2 ba1.7k sqft11408 Blue Woods Dr, Riverview, FL 33569Off Market
- $393,700-- bd2 ba2k sqft11410 Blue Woods Dr, Riverview, FL 33569Off Market
- $479,9004 bd3 ba2.3k sqft11501 Cedar Valley Dr, Riverview, FL 33569Sold
Nearby schools
GreatSchools rating
- 8/10Boyette Springs Elementary SchoolGrades: PK-5Distance: 1.8 mi
- 2/10Rodgers Middle SchoolGrades: 6-8Distance: 0.9 mi
- 6/10Riverview High SchoolGrades: 9-12Distance: 0.2 mi
Schools provided by the listing agent
- Elementary: Boyette Springs-HB
- Middle: Rodgers-HB
- High: Riverview-HB
Source: Stellar MLS. This data may not be complete. We recommend contacting the local school district to confirm school assignments for this home.
Get a cash offer in 3 minutes
Find out how much your home could sell for in as little as 3 minutes with a no-obligation cash offer.
Estimated market value
$435,600
Get a cash offer in 3 minutes
Find out how much your home could sell for in as little as 3 minutes with a no-obligation cash offer.
Estimated market value
$435,600
- Florida
- Hillsborough County
- Riverview
- 33569
- Boyette Park
- 11404 BLUE WOODS DRIVE
Nearby cities
Nearby neighborhoods
Nearby zip codes
Other Riverview Topics
