One or more photo(s) has been virtually staged. Step into a home where indoor-outdoor living takes center stage - with abundant amenities, this floor plan will impress! BETTER THAN NEW 4-BR PLUS OFFICE residence in GATED, RESORT-STYLE, POOL COMMUNITY offers privacy, space, and versatility. The SPLIT FLOOR PLAN places TWO PRIMARY SUITES apart for maximum comfort. OUTDOOR ENTERTAINMENT SPACE is the STAR OF THE SHOW: expansive 22x38 SCREENED LANAI w/ BISTRO LIGHTING plus 10X16 COVERED PATIO, overlooking a FENCED BACKYARD & SERENE FARM/WOODLAND VIEWS—almost 1,000 sq ft of SCREENED outdoor living. The kitchen impresses: RICH DARK WOOD SOFT-CLOSE CABINETRY, OVER & UNDER-CABINET LIGHTING, HANDCRAFT-LOOK TILE BACKSPLASH, QUARTZ CTOPS, EXPANSIVE 4x9 ISLAND, BUTLER PANTRY w/ PREP SINK, SPACIOUS WALK-IN PANTRY—perfect for cooking or hosting. Modern updates include: ELEGANT 9' CEILINGS, 8' DOORS, CONTEMPORARY LIGHTING & CEILING FANS, WOOD-LOOK CERAMIC TILE FLOOR THROUGHOUT plus REFRESHED LANDSCAPING + EXTERIOR LIGHTING. The TANDEM STYLE 3-CAR GARAGE features epoxy floors & ceiling storage (34-FT DEPTH on one side fits a long truck easily). Relax in the primary suite: TRAY VAULT CEILING, TILE WALK-IN SHOWER, DUAL VANITIES, PRIVATE WATER CLOSET (TOILET), GENEROUS CLOSET SPACE, while a SECOND EN SUITE BEDROOM offers similar comfort. SIMPLISAFE SECURITY SYSTEM: ENTRY SENSORS are pre-installed on all Windows, Exterior Doors, WATER SENSORS on Toilets. Gutter along back of home only. With a relocation-driven sale, this home is MOVE-IN READY and a QUICK-CLOSE is available. Enjoy the COMMUNITY POOL, DOG PARK, CLUBHOUSE, PLAYGROUND or your private retreat with LOW HOA DUES—this is Florida living at its most functional and inviting. BONUS: Home insurance on newer properties has potential for significant savings. Schedule your showing today and see why this property feels like more than new.
Sold for $495,000
$495,000
11406 BLUE WOODS DRIVE, RIVERVIEW, FL 33569
4beds
2,378sqft
Single Family Residence
Built in 2020
7,200 Square Feet Lot
$488,000 Zestimate®
$208/sqft
$2,716 Estimated rent
Home value
$488,000
$454,000 - $527,000
$2,716/mo
Zestimate® history
Owner options
List your home for rent
$2,716/mo
Rent Zestimate®
Find your next renter with Zillow Rental Manager. Plus, with online applications, you can quickly screen prospective tenants – for free.
$2,716/mo
Rent Zestimate®
Refinance and save
$3,542/mo
Est. payment
Refinancing to a lower rate could help reduce your monthly payments and save thousands over the life of the loan.
$3,542/mo
Est. payment
Explore your selling options
Work with a Zillow partner agent
Leverage their expertise and Zillow's premium Showcase listings to get your home seen by more buyers.
Get startedList with your own agent
Get your home in front of millions of buyers by listing it on Zillow.
Learn how to do itSell it yourself
Take full control of how buyers see your home on Zillow by listing For Sale by Owner (FSBO).
List your homeWhat's special
Handcraft-look tile backsplashQuartz ctopsSpacious walk-in pantryDual vanitiesTile walk-in showerOver and under-cabinet lightingGenerous closet space
Zillow last checked:
Listing updated:
Listed by:
Danella Swanson Munoz 763-772-2274,
SUN CAY REAL ESTATE 813-419-7343
Bought with:
Non-Member Agent
STELLAR NON-MEMBER OFFICE
Source: Stellar MLS,MLS#: TB8483910 Originating MLS: Suncoast Tampa
Originating MLS: Suncoast Tampa
Facts & features
Interior
Bedrooms & bathrooms
- Bedrooms: 4
- Bathrooms: 3
- Full bathrooms: 3
Rooms
- Room types: Den/Library/Office
Primary bedroom
- Features: Ceiling Fan(s), En Suite Bathroom, Walk-In Closet(s)
- Level: First
- Area: 235.2 Square Feet
- Dimensions: 16.8x14
Bedroom 2
- Features: Ceiling Fan(s), En Suite Bathroom, Walk-In Closet(s)
- Level: First
- Area: 162 Square Feet
- Dimensions: 10.8x15
Bedroom 3
- Features: Walk-In Closet(s)
- Level: First
- Area: 148.4 Square Feet
- Dimensions: 14x10.6
Bedroom 4
- Features: Ceiling Fan(s), Walk-In Closet(s)
- Level: First
- Area: 140 Square Feet
- Dimensions: 14x10
Primary bathroom
- Features: Dual Sinks, Exhaust Fan, Multiple Shower Heads, Rain Shower Head, Water Closet/Priv Toilet, Window/Skylight in Bath, Linen Closet
- Level: First
Bathroom 2
- Features: Exhaust Fan, Tub With Shower, Window/Skylight in Bath
- Level: First
Bathroom 3
- Features: Exhaust Fan, Tub With Shower, Window/Skylight in Bath
- Level: First
Dining room
- Level: First
- Area: 144.16 Square Feet
- Dimensions: 13.6x10.6
Kitchen
- Features: Pantry
- Level: First
- Area: 208.6 Square Feet
- Dimensions: 14.9x14
Living room
- Features: Ceiling Fan(s)
- Level: First
- Area: 254.4 Square Feet
- Dimensions: 15.9x16
Office
- Features: Ceiling Fan(s)
- Level: First
- Area: 133.1 Square Feet
- Dimensions: 11x12.1
Heating
- Central
Cooling
- Central Air
Appliances
- Included: Dishwasher, Disposal, Electric Water Heater, Microwave, Range, Refrigerator
- Laundry: Electric Dryer Hookup, Inside, Laundry Room
Features
- Ceiling Fan(s), High Ceilings, Kitchen/Family Room Combo, Open Floorplan, Primary Bedroom Main Floor, Solid Surface Counters, Split Bedroom, Tray Ceiling(s), Walk-In Closet(s)
- Flooring: Carpet, Ceramic Tile
- Doors: Sliding Doors
- Windows: ENERGY STAR Qualified Windows, Shades, Hurricane Shutters
- Has fireplace: No
Interior area
- Total structure area: 3,163
- Total interior livable area: 2,378 sqft
Property
Parking
- Total spaces: 3
- Parking features: Tandem
- Attached garage spaces: 3
Features
- Levels: One
- Stories: 1
- Patio & porch: Rear Porch, Screened
- Exterior features: Irrigation System, Rain Gutters
- Fencing: Fenced,Other
- Has view: Yes
- View description: Trees/Woods
- Waterfront features: Lake
Lot
- Size: 7,200 Square Feet
- Features: Landscaped, Level, Sidewalk, Street Dead-End
Details
- Parcel number: U283020B7R00000000071.0
- Zoning: PD
- Special conditions: None
Construction
Type & style
- Home type: SingleFamily
- Property subtype: Single Family Residence
Materials
- Stucco
- Foundation: Slab
- Roof: Shingle
Condition
- New construction: No
- Year built: 2020
Details
- Builder name: MATTAMY
Utilities & green energy
- Sewer: Public Sewer
- Water: Public
- Utilities for property: Cable Available, Electricity Connected, Public, Sewer Connected, Street Lights, Water Connected
Community & HOA
Community
- Features: Lake, Clubhouse, Community Mailbox, Deed Restrictions, Dog Park, Gated Community - No Guard, Park, Playground, Pool, Sidewalks
- Security: Gated Community
- Pet fee: $0 monthly
- Subdivision: BOYETTE PARK PH 2C/4
HOA
- Has HOA: Yes
- Services included: Community Pool, Reserve Fund, Pool Maintenance, Recreational Facilities
- HOA fee: $115 monthly
- HOA name: Leland Management/LeeAndra Downing
- HOA phone: 727-451-7902
Location
- Region: Riverview
Financial & listing details
- Price per square foot: $208/sqft
- Tax assessed value: $414,508
- Annual tax amount: $7,565
- Date on market: 3/6/2026
- Cumulative days on market: 14 days
- Listing terms: Cash,Conventional,FHA,VA Loan
- Ownership: Fee Simple
- Total actual rent: 0
- Electric utility on property: Yes
- Road surface type: Asphalt, Paved
Price history
| Date | Event | Price |
|---|---|---|
| 4/10/2026 | Sold | $495,000-1%$208/sqft |
Source:  Stellar MLS #TB8483910 Report a problem Stellar MLS #TB8483910 Report a problem | ||
| 3/20/2026 | Pending sale | $500,000$210/sqft |
Source: Stellar MLS #TB8483910 Report a problem | ||
| 3/6/2026 | Listed for sale | $500,000+2%$210/sqft |
Source: Stellar MLS #TB8483910 Report a problem | ||
| 3/4/2025 | Sold | $490,000-4.9%$206/sqft |
Source: Stellar MLS #T3545461 Report a problem | ||
| 1/16/2025 | Pending sale | $514,999$217/sqft |
Source: Stellar MLS #T3545461 Report a problem | ||
| 12/2/2024 | Price change | $514,999-1.9%$217/sqft |
Source: Stellar MLS #T3545461 Report a problem | ||
| 9/17/2024 | Price change | $524,999-4.5%$221/sqft |
Source: Stellar MLS #T3545461 Report a problem | ||
| 7/30/2024 | Listed for sale | $549,999+31%$231/sqft |
Source: Stellar MLS #T3545461 Report a problem | ||
| 7/14/2024 | Listing removed | $420,000$177/sqft |
Source: Stellar MLS #T3311962 Report a problem | ||
| 7/15/2021 | Sold | $420,000$177/sqft |
Source: Public Record Report a problem | ||
| 6/14/2021 | Pending sale | $420,000$177/sqft |
Source: Stellar MLS #T3311962 Report a problem | ||
| 6/12/2021 | Price change | $420,000-4.5%$177/sqft |
Source: Stellar MLS #T3311962 Report a problem | ||
| 6/10/2021 | Listed for sale | $439,999$185/sqft |
Source: Stellar MLS #T3311962 Report a problem | ||
Public tax history
| Year | Property taxes | Tax assessment |
|---|---|---|
| 2025 | $9,943 +1.9% | $414,508 -3% |
| 2024 | $9,753 +2.7% | $427,361 +3.3% |
| 2023 | $9,496 +5.8% | $413,576 +7% |
| 2022 | $8,978 +35.4% | $386,375 +32.9% |
| 2021 | $6,629 +95% | $290,792 +336.6% |
| 2020 | $3,399 | $66,600 |
Find assessor info on the county website
Neighborhood: Boyette Park
Nearby homes
- $427,7004 bd3 ba2.3k sqft11406 Blue Woods Dr #71, Riverview, FL 33569Off Market

- $364,300-- bd2 ba1.7k sqft11408 Blue Woods Dr, Riverview, FL 33569Off Market
- $408,6003 bd2 ba2.1k sqft11404 Blue Woods Dr #70, Riverview, FL 33569Off Market

- $440,0003 bd2 ba2.1k sqft11404 Blue Woods Dr, Riverview, FL 33569Sold
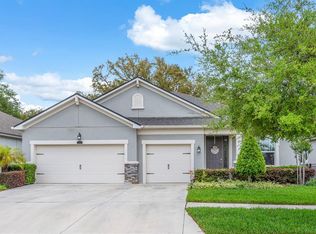
- $393,700-- bd2 ba2k sqft11410 Blue Woods Dr, Riverview, FL 33569Off Market
- $469,9004 bd3 ba2.3k sqft11402 Blue Woods Dr, Riverview, FL 33569Off Market
- $434,0004 bd3 ba2.3k sqft11402 Blue Woods Dr #69, Riverview, FL 33569Off Market
- $366,5003 bd2 ba1.7k sqft11412 Blue Woods Dr #74, Riverview, FL 33569Off Market
Nearby schools
GreatSchools rating
- 8/10Boyette Springs Elementary SchoolGrades: PK-5Distance: 1.8 mi
- 2/10Rodgers Middle SchoolGrades: 6-8Distance: 0.9 mi
- 6/10Riverview High SchoolGrades: 9-12Distance: 0.2 mi
Schools provided by the listing agent
- Elementary: Boyette Springs-HB
- Middle: Rodgers-HB
- High: Riverview-HB
Source: Stellar MLS. This data may not be complete. We recommend contacting the local school district to confirm school assignments for this home.
Get a cash offer in 3 minutes
Find out how much your home could sell for in as little as 3 minutes with a no-obligation cash offer.
Estimated market value
$488,000
Get a cash offer in 3 minutes
Find out how much your home could sell for in as little as 3 minutes with a no-obligation cash offer.
Estimated market value
$488,000
- Florida
- Hillsborough County
- Riverview
- 33569
- Boyette Park
- 11406 BLUE WOODS DRIVE
Nearby cities
Nearby neighborhoods
Nearby zip codes
Other Riverview Topics
