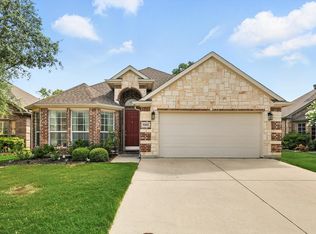
Welcome to this stunning 5-bedroom, 3-bathroom home located in the highly sought-after Woodland Springs community in North Fort Worth, within the Keller ISD. This meticulously maintained home offers an ideal blend of comfort, style, and functionality.
Inside, you’ll find two spacious living areas and two dining spaces, perfect for entertaining or family gatherings. The soaring ceilings, dramatic staircase, and floor-to-ceiling stone fireplace create a warm and inviting ambiance. The kitchen is a chef’s dream with abundant counter space, a butler’s pantry. This home features modern updates, including stylish lighting fixtures, upgraded sink faucets and door hardware.
Natural light floods the home, offering beautiful views of the greenbelt through large back windows. The highly functional floor plan features the primary suite on the main level, complete with an ensuite bath, along with a versatile second bedroom that can serve as a home office or fitness room. Upstairs, you’ll find three additional bedrooms and a large game room or second living area.
Step outside to a spacious, covered patio and a backyard framed by a wrought iron fence overlooking a scenic greenspace—easily accessible via a private gate. The oversized two-car garage offers over 600 square feet of space, perfect for extra storage or a workshop.
Enjoy access to exceptional neighborhood amenities including multiple community pools, walking trails, and serene catch-and-release ponds. Conveniently located near shopping, dining, entertainment, and major highways—this home truly has it all.
Sold
Price Unknown
11404 Grapeleaf Dr, Fort Worth, TX 76244
5beds
2,703sqft
Single Family Residence
Built in 2010
6,664 Square Feet Lot
$441,900 Zestimate®
$--/sqft
$2,849 Estimated rent
Home value
$441,900
$407,000 - $477,000
$2,849/mo
Zestimate® history
Owner options
List your home for rent
$2,849/mo
Rent Zestimate®
Find your next renter with Zillow Rental Manager. Plus, with online applications, you can quickly screen prospective tenants – for free.
$2,849/mo
Rent Zestimate®
Refinance and save
$428/mo
Est. payment
Refinancing to a lower rate could help reduce your monthly payments and save thousands over the life of the loan.
$428/mo
Est. payment
Explore your selling options
Work with a Zillow partner agent
Leverage their expertise and Zillow's premium Showcase listings to get your home seen by more buyers.
Get startedList with your own agent
Get your home in front of millions of buyers by listing it on Zillow.
Learn how to do itSell it yourself
Take full control of how buyers see your home on Zillow by listing For Sale by Owner (FSBO).
List your homeWhat's special
Modern updatesFloor-to-ceiling stone fireplaceNatural lightSoaring ceilingsAbundant counter spaceDramatic staircaseSpacious covered patio
Zillow last checked:
Listing updated:
Listed by:
Roslyn Gauntt 0510657 817-605-3355,
C21 Fine Homes Judge Fite 817-605-3355,
Larry Hurbough 0821968 817-992-5631,
C21 Fine Homes Judge Fite
Bought with:
Erin Lind
Compass RE Texas, LLC
Source: NTREIS,MLS#: 20943561
Facts & features
Interior
Bedrooms & bathrooms
- Bedrooms: 5
- Bathrooms: 3
- Full bathrooms: 3
Primary bedroom
- Features: Dual Sinks, Double Vanity, En Suite Bathroom, Garden Tub/Roman Tub, Sitting Area in Primary, Separate Shower, Walk-In Closet(s)
- Level: First
- Dimensions: 17 x 15
Bedroom
- Features: Ceiling Fan(s), Walk-In Closet(s)
- Level: First
- Dimensions: 12 x 9
Bedroom
- Features: Ceiling Fan(s), Walk-In Closet(s)
- Level: Second
- Dimensions: 18 x 11
Bedroom
- Features: Ceiling Fan(s), Walk-In Closet(s)
- Level: Second
- Dimensions: 18 x 10
Bedroom
- Features: Ceiling Fan(s), Walk-In Closet(s)
- Level: Second
- Dimensions: 14 x 11
Primary bathroom
- Features: En Suite Bathroom, Garden Tub/Roman Tub, Separate Shower
- Level: First
- Dimensions: 12 x 11
Breakfast room nook
- Features: Butler's Pantry, Eat-in Kitchen, Granite Counters, Pantry
- Level: First
- Dimensions: 10 x 8
Dining room
- Level: First
- Dimensions: 15 x 10
Family room
- Features: Built-in Features, Ceiling Fan(s)
- Level: Second
- Dimensions: 20 x 14
Kitchen
- Features: Built-in Features, Butler's Pantry, Eat-in Kitchen, Galley Kitchen, Granite Counters, Pantry, Walk-In Pantry
- Level: First
- Dimensions: 13 x 10
Laundry
- Level: First
- Dimensions: 6 x 5
Living room
- Features: Fireplace
- Level: First
- Dimensions: 18 x 16
Heating
- Central, Natural Gas
Cooling
- Central Air, Electric
Appliances
- Included: Some Gas Appliances, Dishwasher, Electric Oven, Gas Cooktop, Microwave, Plumbed For Gas
- Laundry: Electric Dryer Hookup
Features
- Chandelier, Decorative/Designer Lighting Fixtures, Double Vanity, Eat-in Kitchen, Granite Counters, High Speed Internet, Pantry, Cable TV, Vaulted Ceiling(s), Walk-In Closet(s)
- Flooring: Carpet, Ceramic Tile
- Has basement: No
- Number of fireplaces: 1
- Fireplace features: Gas Starter, Wood Burning
Interior area
- Total interior livable area: 2,703 sqft
Property
Parking
- Total spaces: 4
- Parking features: Door-Multi, Garage, Garage Door Opener, Oversized
- Attached garage spaces: 2
- Carport spaces: 2
- Covered spaces: 4
Features
- Levels: Two
- Stories: 2
- Patio & porch: Rear Porch, Front Porch, Covered
- Pool features: None, Community
- Fencing: Wood,Wrought Iron
- Has view: Yes
- View description: Park/Greenbelt
Lot
- Size: 6,664 Square Feet
- Features: Backs to Greenbelt/Park, Greenbelt, Landscaped, Subdivision, Sprinkler System
Details
- Parcel number: 41404610
Construction
Type & style
- Home type: SingleFamily
- Architectural style: Traditional,Detached
- Property subtype: Single Family Residence
Materials
- Brick, Rock, Stone
- Foundation: Slab
- Roof: Composition
Condition
- Year built: 2010
Utilities & green energy
- Sewer: Public Sewer
- Water: Public
- Utilities for property: Electricity Connected, Natural Gas Available, Sewer Available, Separate Meters, Underground Utilities, Water Available, Cable Available
Community & HOA
Community
- Features: Playground, Pool, Trails/Paths, Curbs, Sidewalks
- Security: Security System Leased, Security System, Carbon Monoxide Detector(s), Smoke Detector(s)
- Subdivision: Villages Of Woodland Spgs W
HOA
- Has HOA: Yes
- Services included: All Facilities, Association Management
- HOA fee: $428 semi-annually
- HOA name: Village of Woodland Springs
- HOA phone: 817-741-1719
Location
- Region: Fort Worth
Financial & listing details
- Tax assessed value: $445,796
- Annual tax amount: $9,723
- Date on market: 5/23/2025
- Cumulative days on market: 31 days
- Listing terms: Cash,Conventional,FHA,Texas Vet,VA Loan
- Exclusions: Car charger, 4 mounted TV's, refrigerator, washer & dryer
- Electric utility on property: Yes
Price history
| Date | Event | Price |
|---|---|---|
| 7/22/2025 | Sold | -- |
Source: NTREIS #20943561 Report a problem | ||
| 7/1/2025 | Pending sale | $460,000$170/sqft |
Source: NTREIS #20943561 Report a problem | ||
| 6/26/2025 | Contingent | $460,000$170/sqft |
Source: NTREIS #20943561 Report a problem | ||
| 5/23/2025 | Listed for sale | $460,000-3.1%$170/sqft |
Source: NTREIS #20943561 Report a problem | ||
| 7/19/2024 | Sold | -- |
Source: NTREIS #20654433 Report a problem | ||
| 7/9/2024 | Pending sale | $474,900$176/sqft |
Source: NTREIS #20654433 Report a problem | ||
| 7/4/2024 | Contingent | $474,900$176/sqft |
Source: NTREIS #20654433 Report a problem | ||
| 6/30/2024 | Price change | $474,900-1%$176/sqft |
Source: NTREIS #20654433 Report a problem | ||
| 6/24/2024 | Listed for sale | $479,900+47.7%$178/sqft |
Source: NTREIS #20654433 Report a problem | ||
| 1/23/2020 | Sold | -- |
Source: Agent Provided Report a problem | ||
| 1/9/2020 | Pending sale | $324,900$120/sqft |
Source: Briggs Freeman Sotheby's International Realty #14226266 Report a problem | ||
| 11/30/2019 | Price change | $324,900-1.5%$120/sqft |
Source: Briggs Freeman Sotheby's International Realty #14226266 Report a problem | ||
| 11/12/2019 | Listed for sale | $329,900+16.2%$122/sqft |
Source: Briggs Freeman Sotheby's Int'l #14226266 Report a problem | ||
| 4/9/2017 | Listing removed | $284,000$105/sqft |
Source: Coldwell Banker Residential Brokerage - Fort Worth Tanglewood #13561183 Report a problem | ||
| 3/29/2017 | Pending sale | $284,000$105/sqft |
Source: Coldwell Banker Residential Brokerage - Fort Worth Tanglewood #13561183 Report a problem | ||
| 3/23/2017 | Listed for sale | $284,000+10.1%$105/sqft |
Source: Coldwell Banker Residential Brokerage - Fort Worth Tanglewood #13561183 Report a problem | ||
| 9/4/2015 | Sold | -- |
Source: Agent Provided Report a problem | ||
| 7/25/2015 | Pending sale | $258,000$95/sqft |
Source: JR Premier Properties #13196093 Report a problem | ||
| 7/17/2015 | Listed for sale | $258,000$95/sqft |
Source: JR Premier Properties #13196093 Report a problem | ||
Public tax history
| Year | Property taxes | Tax assessment |
|---|---|---|
| 2025 | $10,009 +29.4% | $445,796 |
| 2024 | $7,738 +8.2% | $445,796 -1.5% |
| 2023 | $7,152 -12.5% | $452,733 +17.2% |
| 2022 | $8,170 +4% | $386,241 +19.9% |
| 2021 | $7,857 +5.1% | $322,269 +7.5% |
| 2020 | $7,477 +4.2% | $299,821 +4.5% |
| 2019 | $7,172 -0.7% | $286,800 +3.8% |
| 2018 | $7,224 +8.3% | $276,213 +4.2% |
| 2017 | $6,670 +6.5% | $265,203 +7.3% |
| 2016 | $6,264 +1.4% | $247,156 +11.3% |
| 2015 | $6,177 | $222,100 |
| 2014 | $6,177 | $222,100 +9% |
| 2013 | -- | $203,800 +1.2% |
| 2012 | -- | $201,400 +73.6% |
| 2011 | -- | $116,000 +241.2% |
| 2010 | -- | $34,000 +11.5% |
| 2009 | -- | $30,500 |
Find assessor info on the county website
Neighborhood: Villages of Woodland Springs
Nearby homes
- $465,7004 bd2 ba2.4k sqft11408 Grapeleaf Dr, Keller, TX 76248Off Market
- $374,1003 bd2 ba2k sqft11400 Grapeleaf Dr, Fort Worth, TX 76244Off Market
- $419,0005 bd3 ba2.6k sqft11408 Grapeleaf Dr, Fort Worth, TX 76244Off Market
- $--3 bd2 ba2k sqft11412 Grapeleaf Dr, Fort Worth, TX 76244Sold
- $517,8004 bd3 ba2.6k sqft11416 Grapeleaf Dr, Keller, TX 76248Off Market
- $531,9005 bd3 ba2.8k sqft11401 Grapeleaf Dr, Keller, TX 76248Off Market
- $390,2005 bd3 ba2.6k sqft11416 Grapeleaf Dr, Fort Worth, TX 76244Off Market
- $428,3005 bd3 ba2.7k sqft11401 Grapeleaf Dr, Fort Worth, TX 76244Off Market
Nearby schools
GreatSchools rating
- 7/10Trinity Meadows Intermediate SchoolGrades: 5-6Distance: 0.8 mi
- 6/10Trinity Springs Middle SchoolGrades: 7-8Distance: 1 mi
- 6/10Timber Creek High SchoolGrades: 9-12Distance: 1.1 mi
Schools provided by the listing agent
- Elementary: Caprock
- Middle: Trinity Springs
- High: Timber Creek
- District: Keller ISD
Source: NTREIS. This data may not be complete. We recommend contacting the local school district to confirm school assignments for this home.
Get a cash offer in 3 minutes
Find out how much your home could sell for in as little as 3 minutes with a no-obligation cash offer.
Estimated market value
$441,900
Get a cash offer in 3 minutes
Find out how much your home could sell for in as little as 3 minutes with a no-obligation cash offer.
Estimated market value
$441,900
- Texas
- Tarrant County
- Fort Worth
- 76244
- Villages of Woodland Springs
- 11404 Grapeleaf Dr
