This move-in-ready home offers the kind of layout that makes life feel easy and connected, where each space flows naturally into the next, and thoughtful details are around every corner. Just off the entry, a flexible front room with natural light can easily serve as a home office, craft space, playroom, or whatever your next season calls for. Continue past it to find a formal dining area with classic wainscoting, ideal for holiday dinners, game nights, or even a stylish extension of your creative space. The kitchen sits at the center of it all, featuring an island for prep and plenty of cabinets to keep everything organized. A cozy breakfast nook opens to the living room, where natural light and a fireplace create the perfect setting for morning coffee or winding down in the evening. The primary suite offers a private retreat with a walk-in closet and an ensuite bath designed for both function and comfort. Two additional bedrooms and a full bath provide space to grow, host, or simply spread out. Step outside to a backyard that truly delivers: open patio space for weekend barbecues, gorgeous greenbelt views, and the kind of Texas sky that turns every evening into a moment. There’s room to relax, play, and dream up your next outdoor project. Beyond your doorstep, enjoy access to scenic walking trails, peaceful ponds with fountains, and a full range of community amenities including a clubhouse, pool, parks, playgrounds, tennis courts, and more. It’s not just a home, it’s a place to live fully.
Sold
Price Unknown
11412 Grapeleaf Dr, Fort Worth, TX 76244
3beds
2,053sqft
Single Family Residence
Built in 2009
5,532 Square Feet Lot
$376,500 Zestimate®
$--/sqft
$2,484 Estimated rent
Home value
$376,500
$346,000 - $407,000
$2,484/mo
Zestimate® history
Owner options
List your home for rent
$2,484/mo
Rent Zestimate®
Find your next renter with Zillow Rental Manager. Plus, with online applications, you can quickly screen prospective tenants – for free.
$2,484/mo
Rent Zestimate®
Refinance and save
$429/mo
Est. payment
Refinancing to a lower rate could help reduce your monthly payments and save thousands over the life of the loan.
$429/mo
Est. payment
Explore your selling options
Work with a Zillow partner agent
Leverage their expertise and Zillow's premium Showcase listings to get your home seen by more buyers.
Get startedList with your own agent
Get your home in front of millions of buyers by listing it on Zillow.
Learn how to do itSell it yourself
Take full control of how buyers see your home on Zillow by listing For Sale by Owner (FSBO).
List your homeWhat's special
Gorgeous greenbelt viewsEnsuite bathAdditional bedroomsCozy breakfast nook
Zillow last checked:
Listing updated:
Listed by:
Jeremy Smith 0652612 7607137267,
eXp Realty LLC 888-519-7431
Bought with:
Elena Sweetser
Real Broker, LLC
Source: NTREIS,MLS#: 20977384
Facts & features
Interior
Bedrooms & bathrooms
- Bedrooms: 3
- Bathrooms: 2
- Full bathrooms: 2
Primary bedroom
- Features: En Suite Bathroom, Walk-In Closet(s)
- Level: First
- Dimensions: 12 x 19
Bedroom
- Level: First
- Dimensions: 12 x 10
Bedroom
- Level: First
- Dimensions: 11 x 11
Primary bathroom
- Features: Built-in Features, Dual Sinks, Double Vanity, Garden Tub/Roman Tub, Solid Surface Counters, Separate Shower
- Level: First
- Dimensions: 16 x 9
Breakfast room nook
- Level: First
- Dimensions: 1 x 1
Dining room
- Level: First
- Dimensions: 13 x 11
Other
- Features: Built-in Features, Solid Surface Counters
- Level: First
- Dimensions: 1 x 1
Kitchen
- Features: Breakfast Bar, Built-in Features, Eat-in Kitchen, Granite Counters, Kitchen Island, Pantry
- Level: First
- Dimensions: 13 x 17
Living room
- Features: Ceiling Fan(s), Fireplace
- Level: First
- Dimensions: 18 x 15
Office
- Level: First
- Dimensions: 13 x 11
Utility room
- Features: Utility Room
- Level: First
- Dimensions: 6 x 6
Heating
- Central
Cooling
- Central Air, Ceiling Fan(s)
Appliances
- Included: Electric Range
- Laundry: Washer Hookup, Electric Dryer Hookup, Laundry in Utility Room
Features
- Decorative/Designer Lighting Fixtures, Eat-in Kitchen, High Speed Internet, Kitchen Island, Other
- Flooring: Carpet, Ceramic Tile
- Has basement: No
- Number of fireplaces: 1
- Fireplace features: Gas Starter
Interior area
- Total interior livable area: 2,053 sqft
Property
Parking
- Total spaces: 2
- Parking features: Garage Faces Front, Garage
- Attached garage spaces: 2
Features
- Levels: One
- Stories: 1
- Pool features: None, Community
- Fencing: Back Yard,Wood,Wrought Iron
Lot
- Size: 5,532 Square Feet
- Features: Interior Lot, Landscaped, Subdivision
Details
- Parcel number: 41404637
Construction
Type & style
- Home type: SingleFamily
- Architectural style: Traditional,Detached
- Property subtype: Single Family Residence
Materials
- Brick
- Foundation: Slab
- Roof: Composition
Condition
- Year built: 2009
Utilities & green energy
- Sewer: Public Sewer
- Water: Public
- Utilities for property: Sewer Available, Underground Utilities, Water Available
Community & HOA
Community
- Features: Clubhouse, Other, Playground, Park, Pool, Sidewalks, Tennis Court(s), Trails/Paths
- Subdivision: Villages Of Woodland Spgs W
HOA
- Has HOA: Yes
- Services included: Association Management
- HOA fee: $429 semi-annually
- HOA name: VOWS HOA
- HOA phone: 817-741-1719
Location
- Region: Fort Worth
Financial & listing details
- Tax assessed value: $386,933
- Annual tax amount: $8,771
- Date on market: 6/23/2025
- Cumulative days on market: 46 days
- Listing terms: Cash,Conventional,FHA,Other,VA Loan
Price history
| Date | Event | Price |
|---|---|---|
| 9/3/2025 | Sold | -- |
Source: NTREIS #20977384 Report a problem | ||
| 8/24/2025 | Pending sale | $385,000$188/sqft |
Source: NTREIS #20977384 Report a problem | ||
| 8/9/2025 | Contingent | $385,000$188/sqft |
Source: NTREIS #20977384 Report a problem | ||
| 6/23/2025 | Listed for sale | $385,000$188/sqft |
Source: NTREIS #20977384 Report a problem | ||
Public tax history
| Year | Property taxes | Tax assessment |
|---|---|---|
| 2025 | $8,687 -0.9% | $386,933 |
| 2024 | $8,771 -2.4% | $386,933 -1.5% |
| 2023 | $8,987 +4% | $392,808 +17.8% |
| 2022 | $8,639 +15.1% | $333,436 +19.4% |
| 2021 | $7,509 +4.6% | $279,260 +7.3% |
| 2020 | $7,182 +2.1% | $260,247 +2.6% |
| 2019 | $7,036 +1.5% | $253,710 +6.4% |
| 2018 | $6,933 +1.9% | $238,353 +3.5% |
| 2017 | $6,802 +6.1% | $230,346 +7.8% |
| 2016 | $6,412 +22.3% | $213,674 +24.6% |
| 2015 | $5,242 | $171,500 |
| 2014 | $5,242 | $171,500 -1.6% |
| 2013 | -- | $174,300 +16.7% |
| 2012 | -- | $149,300 -12% |
| 2011 | -- | $169,600 +92.3% |
| 2010 | -- | $88,200 +189.2% |
| 2009 | -- | $30,500 |
Find assessor info on the county website
Neighborhood: Villages of Woodland Springs
Nearby homes
- $512,5004 bd3 ba2.6k sqft11416 Grapeleaf Dr, Keller, TX 76248Off Market
- $390,7005 bd3 ba2.6k sqft11416 Grapeleaf Dr, Fort Worth, TX 76244Off Market
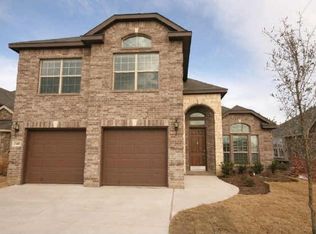
- $412,0005 bd3 ba2.6k sqft11408 Grapeleaf Dr, Fort Worth, TX 76244Off Market
- $468,6004 bd2 ba2.4k sqft11408 Grapeleaf Dr, Keller, TX 76248Off Market
- $370,7003 bd2 ba2.4k sqft11420 Grapeleaf Dr, Fort Worth, TX 76244Off Market
- $--5 bd3 ba2.7k sqft11404 Grapeleaf Dr, Fort Worth, TX 76244Sold
- $--3 bd3 ba2.7k sqft11424 Grapeleaf Dr, Fort Worth, TX 76244Sold
- $1-- bd-- ba-- sqft11450 Grapeleaf Dr, Fort Worth, TX 76244Off Market
Nearby schools
GreatSchools rating
- 7/10Trinity Meadows Intermediate SchoolGrades: 5-6Distance: 0.8 mi
- 6/10Trinity Springs Middle SchoolGrades: 7-8Distance: 1 mi
- 6/10Timber Creek High SchoolGrades: 9-12Distance: 1.1 mi
Schools provided by the listing agent
- Elementary: Caprock
- Middle: Trinity Springs
- High: Timber Creek
- District: Keller ISD
Source: NTREIS. This data may not be complete. We recommend contacting the local school district to confirm school assignments for this home.
Get a cash offer in 3 minutes
Find out how much your home could sell for in as little as 3 minutes with a no-obligation cash offer.
Estimated market value
$376,500
Get a cash offer in 3 minutes
Find out how much your home could sell for in as little as 3 minutes with a no-obligation cash offer.
Estimated market value
$376,500
- Texas
- Tarrant County
- Fort Worth
- 76244
- Villages of Woodland Springs
- 11412 Grapeleaf Dr
