Welcome to this stunning, well-maintained home nestled beneath mature trees with exceptional curb appeal. Inside, vaulted ceilings and a spacious open floor plan connect the main living areas, creating a bright and inviting atmosphere. French doors open to a dedicated office, while the large living room features a striking floor-to-ceiling fireplace. The kitchen offers stainless steel appliances, granite countertops, a walk-in pantry, and a breakfast nook. The primary suite is conveniently located on the first floor and includes a luxurious 5-piece bath with a garden tub, dual vanities, and a sizable walk-in closet. Upstairs, you’ll find a spacious game room, a media room (with both leather couches and sound system included if buyer desires!), two additional bedrooms, and a full bath. Step outside to a covered patio overlooking a peaceful backyard that backs to a greenbelt with views of nature. Recent upgrades include a new roof and exterior paint (2021), a new 16 SEER condenser for the upstairs HVAC unit with a transferrable 3-year manufacturer warranty (2024), and the entire interior of the house was painted in May of 2025. Enjoy fantastic community amenities, including six pools, a clubhouse, walking trails, catch-and-release ponds, sports courts, and more—all with convenient access to shopping, dining, entertainment, and major freeways. This home is a rare find. Don’t miss it!! *Seller is open to give up to $5,000 flooring credit and leaving the refrigerator, washer, dryer, bbq and media equipment with acceptable offer.
Sold
Price Unknown
11424 Grapeleaf Dr, Fort Worth, TX 76244
3beds
2,708sqft
Single Family Residence
Built in 2011
5,532 Square Feet Lot
$451,700 Zestimate®
$--/sqft
$2,878 Estimated rent
Home value
$451,700
$416,000 - $488,000
$2,878/mo
Zestimate® history
Owner options
List your home for rent
$2,878/mo
Rent Zestimate®
Find your next renter with Zillow Rental Manager. Plus, with online applications, you can quickly screen prospective tenants – for free.
$2,878/mo
Rent Zestimate®
Refinance and save
$429/mo
Est. payment
Refinancing to a lower rate could help reduce your monthly payments and save thousands over the life of the loan.
$429/mo
Est. payment
Explore your selling options
Work with a Zillow partner agent
Leverage their expertise and Zillow's premium Showcase listings to get your home seen by more buyers.
Get startedList with your own agent
Get your home in front of millions of buyers by listing it on Zillow.
Learn how to do itSell it yourself
Take full control of how buyers see your home on Zillow by listing For Sale by Owner (FSBO).
List your homeWhat's special
Floor-to-ceiling fireplacePeaceful backyardDedicated officeStainless steel appliancesSpacious open floor planGranite countertopsExceptional curb appeal
Zillow last checked:
Listing updated:
Listed by:
Star Green 0654410 844-819-1373,
Orchard Brokerage 844-819-1373
Bought with:
Michelle Sanchez
DFW Legacy Group
Source: NTREIS,MLS#: 20929981
Facts & features
Interior
Bedrooms & bathrooms
- Bedrooms: 3
- Bathrooms: 3
- Full bathrooms: 2
- 1/2 bathrooms: 1
Primary bedroom
- Features: Ceiling Fan(s), En Suite Bathroom, Garden Tub/Roman Tub, Separate Shower, Walk-In Closet(s)
- Level: First
- Dimensions: 0 x 0
Bedroom
- Features: Walk-In Closet(s)
- Level: Second
- Dimensions: 0 x 0
Bedroom
- Features: Walk-In Closet(s)
- Level: Second
- Dimensions: 0 x 0
Living room
- Level: First
- Dimensions: 0 x 0
Living room
- Level: Second
- Dimensions: 0 x 0
Media room
- Level: Second
- Dimensions: 0 x 0
Heating
- Central, Other
Cooling
- Central Air, Ceiling Fan(s)
Appliances
- Included: Dishwasher, Electric Oven, Gas Cooktop, Microwave
- Laundry: Common Area, Laundry in Utility Room
Features
- Built-in Features, Decorative/Designer Lighting Fixtures, Double Vanity, Eat-in Kitchen, Granite Counters, High Speed Internet, Loft, Open Floorplan, Pantry, Cable TV, Vaulted Ceiling(s), Walk-In Closet(s)
- Flooring: Carpet, Laminate, Tile
- Windows: Window Coverings
- Has basement: No
- Number of fireplaces: 1
- Fireplace features: Living Room, Stone
Interior area
- Total interior livable area: 2,708 sqft
Property
Parking
- Total spaces: 2
- Parking features: Concrete, Door-Multi, Driveway, Garage Faces Front, On Site, Private
- Attached garage spaces: 2
- Has uncovered spaces: Yes
Features
- Levels: Two
- Stories: 2
- Patio & porch: Patio, Covered
- Exterior features: Lighting, Private Entrance, Private Yard, Rain Gutters
- Pool features: None, Community
- Fencing: Back Yard,Fenced,Full
Lot
- Size: 5,532 Square Feet
- Features: Backs to Greenbelt/Park, Interior Lot, Landscaped, Few Trees
- Residential vegetation: Grassed
Details
- Parcel number: 41404661
Construction
Type & style
- Home type: SingleFamily
- Architectural style: Traditional,Detached
- Property subtype: Single Family Residence
Materials
- Brick
- Foundation: Slab
- Roof: Composition,Shingle
Condition
- Year built: 2011
Utilities & green energy
- Sewer: Public Sewer
- Water: Public
- Utilities for property: Electricity Available, Natural Gas Available, Phone Available, Sewer Available, Water Available, Cable Available
Community & HOA
Community
- Features: Clubhouse, Curbs, Other, Playground, Pool, Sidewalks, Tennis Court(s), Trails/Paths
- Subdivision: Villages Of Woodland Spgs W
HOA
- Has HOA: Yes
- Services included: All Facilities, Association Management
- HOA fee: $429 semi-annually
- HOA name: Villages of Woodland Springs
- HOA phone: 817-741-1719
Location
- Region: Fort Worth
Financial & listing details
- Tax assessed value: $445,640
- Annual tax amount: $9,445
- Date on market: 5/17/2025
- Cumulative days on market: 32 days
- Listing terms: Cash,Conventional,FHA,VA Loan
- Exclusions: Personal property.
- Electric utility on property: Yes
Price history
| Date | Event | Price |
|---|---|---|
| 7/21/2025 | Sold | -- |
Source: NTREIS #20929981 Report a problem | ||
| 6/26/2025 | Pending sale | $459,990$170/sqft |
Source: NTREIS #20929981 Report a problem | ||
| 6/21/2025 | Contingent | $459,990$170/sqft |
Source: NTREIS #20929981 Report a problem | ||
| 5/17/2025 | Listed for sale | $459,990+31.4%$170/sqft |
Source: NTREIS #20929981 Report a problem | ||
| 9/3/2020 | Listing removed | $349,990$129/sqft |
Source: Rite Real Estate #14416054 Report a problem | ||
| 8/21/2020 | Listed for sale | $349,990$129/sqft |
Source: Rite Real Estate #14416054 Report a problem | ||
Public tax history
| Year | Property taxes | Tax assessment |
|---|---|---|
| 2025 | $7,570 +1.1% | $445,640 |
| 2024 | $7,486 +8.2% | $445,640 -1.5% |
| 2023 | $6,917 -12.7% | $452,599 +17.5% |
| 2022 | $7,923 +3.9% | $385,287 +23.1% |
| 2021 | $7,623 +2.3% | $313,069 +4.8% |
| 2020 | $7,451 +7.3% | $298,821 +7.4% |
| 2019 | $6,945 +1.8% | $278,119 +6.3% |
| 2018 | $6,820 +1.7% | $261,553 +3% |
| 2017 | $6,709 +6.5% | $253,900 +3.4% |
| 2016 | $6,301 +5.9% | $245,433 +14.5% |
| 2015 | $5,952 | $214,300 -4.4% |
| 2014 | $5,952 | $224,200 +6.4% |
| 2013 | -- | $210,700 +56.7% |
| 2012 | -- | $134,500 +295.6% |
| 2011 | -- | $34,000 |
| 2010 | -- | $34,000 +11.5% |
| 2009 | -- | $30,500 |
Find assessor info on the county website
Neighborhood: Villages of Woodland Springs
Nearby homes
- $372,1003 bd2 ba2.4k sqft11420 Grapeleaf Dr, Fort Worth, TX 76244Off Market
- $364,8003 bd2 ba2k sqft11428 Grapeleaf Dr, Fort Worth, TX 76244Off Market
- $1-- bd-- ba-- sqft11450 Grapeleaf Dr, Fort Worth, TX 76244Off Market
- $390,2005 bd3 ba2.6k sqft11416 Grapeleaf Dr, Fort Worth, TX 76244Off Market
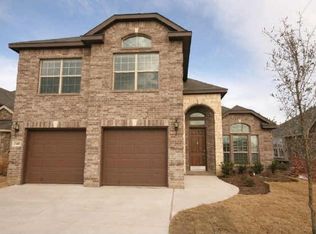
- $448,8004 bd4 ba3.1k sqft11432 Grapeleaf Dr, Fort Worth, TX 76244Off Market
- $515,0004 bd3 ba2.6k sqft11416 Grapeleaf Dr, Keller, TX 76248Off Market
- $--3 bd2 ba2k sqft11412 Grapeleaf Dr, Fort Worth, TX 76244Sold
- $403,1005 bd3 ba2.6k sqft11436 Grapeleaf Dr, Fort Worth, TX 76244Off Market
Nearby schools
GreatSchools rating
- 7/10Trinity Meadows Intermediate SchoolGrades: 5-6Distance: 0.8 mi
- 6/10Trinity Springs Middle SchoolGrades: 7-8Distance: 1 mi
- 6/10Timber Creek High SchoolGrades: 9-12Distance: 1.1 mi
Schools provided by the listing agent
- Elementary: Caprock
- Middle: Trinity Springs
- High: Timber Creek
- District: Keller ISD
Source: NTREIS. This data may not be complete. We recommend contacting the local school district to confirm school assignments for this home.
Get a cash offer in 3 minutes
Find out how much your home could sell for in as little as 3 minutes with a no-obligation cash offer.
Estimated market value
$451,700
Get a cash offer in 3 minutes
Find out how much your home could sell for in as little as 3 minutes with a no-obligation cash offer.
Estimated market value
$451,700
- Texas
- Tarrant County
- Fort Worth
- 76244
- Villages of Woodland Springs
- 11424 Grapeleaf Dr
