Skip main navigation
Sold for $2,285,000
  • $2,285,000

    11404 River Beauty Loop, Prospect, KY 40059

    6beds
    6,007sqft
    Single Family Residence
    Built in 2022
    8,712 Square Feet Lot
    $2,285,600 Zestimate®
    $380/sqft
    $6,265 Estimated rent

    Home value

    $2,285,600

    $2.17M - $2.40M

    $6,265/mo

    Zestimate® history
    Loading
    Loading...

    Owner options

    List your home for rent

    $6,265/mo

    Rent Zestimate®

    Find your next renter with Zillow Rental Manager. Plus, with online applications, you can quickly screen prospective tenants – for free.

    Learn more

    $6,265/mo

    Rent Zestimate®

    Refinance and save

    $12,574/mo

    Est. payment

    Refinancing to a lower rate could help reduce your monthly payments and save thousands over the life of the loan.

    See today's rates

    $12,574/mo

    Est. payment

    Explore your selling options

    Work with a Zillow partner agent

    Leverage their expertise and Zillow's premium Showcase listings to get your home seen by more buyers.

    Get started

    List with your own agent

    Get your home in front of millions of buyers by listing it on Zillow.

    Learn how to do it

    Sell it yourself

    Take full control of how buyers see your home on Zillow by listing For Sale by Owner (FSBO).

    List your home

    What's special

    Dog washing stationRefrigeration drawerNugget ice makerLarge custom walk-in closetSteam ovenOpen floor planExpansive wraparound porch
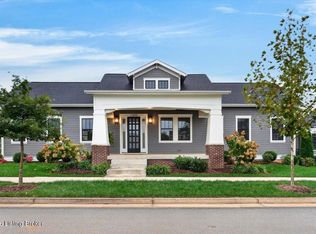
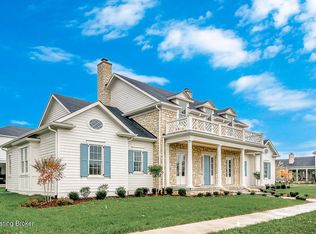
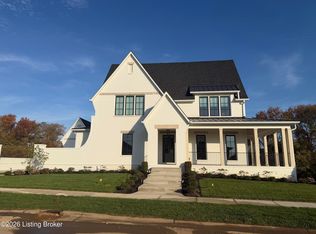
    Named the 2022 Homearama People's Choice Award winner and built by Bentley Homes, this custom Norton Commons home offers 6 bedrooms, 5.5 baths, a 4-car garage, and a fenced corner lot with sunset views! Step inside from the expansive wraparound porch to an open floor plan with wood-beamed ceilings, hardwood floors, and a gas fireplace framed by custom built-ins. The chef's kitchen is the heart of the home, featuring white oak double islands with ample seating, high-end porcelain countertops that extend up the backsplash, and custom inset cabinetry. The Wolf and Sub-Zero appliance package includes a 48-inch Wolf range with double ovens, steam oven, full-size refrigerator and freezer columns, plus warming drawers, a refrigeration drawer, a built-in coffee system, and a nugget ice maker. A walk-in pantry with pull-out drawers keeps everything organized. The dining area opens to a covered porch with a brick fireplace, retractable screens, and a fully equipped outdoor kitchen overlooking the fenced yard. A first-floor bedroom with a full bath works well as a home office or guest suite. A custom drop zone with a pet station and water bowl filler, a half bath, and the 4-car garage with high-lift and side-mount openers, LED linear lighting, and a dog washing station complete the main level. Upstairs, the Primary Suite is a true retreat with a tray ceiling, beam accents, a large custom walk-in closet, and a spa-like bath featuring dual sinks, a soaking tub, a large tiled walk-through shower, and an infrared sauna. Three additional bedrooms each offer a custom-trimmed walk-in closet, and the laundry room includes storage cabinetry, a folding area, and a utility sink. The finished basement expands the living space with a media room and showstopping custom bar, a home gym, a sixth bedroom with built-ins and a full bath, and a flexible office or hobby room. A hidden bookcase opens to abundant storage and safe room. Norton Commons is a walkable community with three pools, an amphitheater, fishing ponds, parks, playgrounds, dog parks, and two town centers filled with local shops and restaurants, all with quick access to highways. Award-winning design, exceptional craftsmanship, and an unmatched Norton Commons lifestyle come together in this one-of-a-kind home.

    Zillow last checked:

    Listing updated:

    Listed by:

    Casey Sokoler 502-551-1588,

    simpler.realestate

    Bought with:

    Rebekah Riley, 219942

    BERKSHIRE HATHAWAY HomeServices, Parks & Weisberg Realtors

    Source: Metro Search Inc. LLC DBA Apex MLS,MLS#: 1731568MLS Logo

    Facts & features

    Interior

    Bedrooms & bathrooms
    • Bedrooms: 6
    • Bathrooms: 6
    • Full bathrooms: 5
    • 1/2 bathrooms: 1
    Primary bedroom
    • Level: Second
    Bedroom
    • Description: Currently used as office
    • Level: First
    Bedroom
    • Level: Second
    Bedroom
    • Level: Second
    Bedroom
    • Level: Basement
    Primary bathroom
    • Level: Second
    Full bathroom
    • Level: First
    Half bathroom
    • Level: First
    Full bathroom
    • Level: Second
    Full bathroom
    • Level: Second
    Full bathroom
    • Level: Basement
    Other
    • Level: Basement
    Dining area
    • Level: First
    Exercise room
    • Level: Basement
    Kitchen
    • Level: First
    Laundry
    • Level: Second
    Living room
    • Level: First
    Loft
    • Description: Bedroom w/ pocket doors
    • Level: Second
    Media room
    • Level: Basement
    Mud room
    • Level: First
    Heating
    • Geothermal
    Cooling
    • Central Air
    Features
    • Open Floorplan
    • Basement: Finished
    • Number of fireplaces: 2
    Interior area
    • Total structure area: 4,257
    • Total interior livable area: 6,007 sqft
    • Finished area above ground: 4,257
    • Finished area below ground: 1,750

    Property

    Parking
    • Total spaces: 4
    • Parking features: Attached
    • Attached garage spaces: 4
    Features
    • Stories: 2
    • Patio & porch: Screened Porch, Patio
    • Exterior features: See Remarks
    • Pool features: Association, Community
    • Fencing: Full
    Lot
    • Size: 8,712 Square Feet
    • Features: Corner Lot, Covt/Restr, Cleared
    Details
    • Parcel number: 11141A48

    Construction

    Type & style
    • Home type: SingleFamily
    • Property subtype: Single Family Residence
    Materials
    • Brick
    • Foundation: Concrete Perimeter
    • Roof: Shingle
    Condition
    • Year built: 2022

    Utilities & green energy

    • Sewer: Public Sewer
    • Water: Public
    • Utilities for property: Electricity Connected, Natural Gas Connected
    Green energy
    • Energy generation: GeoThermal

    Community & HOA

    Community
    • Subdivision: Norton Commons
    HOA
    • Has HOA: Yes
    • Amenities included: Playground, Pool
    • HOA fee: $1,200 annually
    Location
    • Region: Prospect

    Financial & listing details

    • Price per square foot: $380/sqft
    • Tax assessed value: $1,824,302
    • Annual tax amount: $23,814
    • Date on market: 10/11/2026
    • Electric utility on property: Yes

    Price history

    DateEventPrice
    10/19/2026Sold$2,285,000$380/sqft
    Source: Metro Search Inc. LLC DBA Apex MLS #1731568 Report a problem
    10/11/2026Pending sale$2,285,000$380/sqft
    Source: Metro Search Inc. LLC DBA Apex MLS #1731568 Report a problem
    10/11/2026Listed for sale$2,285,000-8.6%$380/sqft
    Source: Metro Search Inc. LLC DBA Apex MLS #1731568 Report a problem
    10/16/2024Listing removed$2,500,000$416/sqft
    Source: Metro Search Inc. LLC DBA Apex MLS #1668602 Report a problem
    8/22/2024Listed for sale$2,500,000$416/sqft
    Source: Metro Search Inc. LLC DBA Apex MLS #1668602 Report a problem

    Public tax history

    YearProperty taxesTax assessment
    2025$23,814 -0.2%$1,824,302
    2024$23,851 +0.5%$1,824,302
    2023$23,723 +593.8%$1,824,302 +594.1%
    2022$3,420 $262,837
    Find assessor info on the county website

    Neighborhood: 40059

    Nearby schools

    GreatSchools rating
    Sell for more on Zillow
    Get a Zillow Showcase℠ listing at no additional cost and you could sell for .
    $2,285,600
    2% more
    +$45,712
    With Zillow Showcase(estimated)

    $2,331,312

    Sell for more on Zillow
    Get a Zillow Showcase℠ listing at no additional cost and you could sell for .
    $2,285,600
    2% more
    +$45,712
    With Zillow Showcase(estimated)

    $2,331,312