Welcome to this move-in ready, one-level living condo in Pointe Lake Villiage, offering the perfect blend of comfort, convenience, and easy, accessible living in a highly sought-after location. Designed for true main-floor living, this 2-bedroom, 2-bath home is ideal for downsizers, or anyone planning ahead for aging in place. The home features cathedral ceilings, a bright four-season room, and an open layout filled with natural light. The kitchen is beautifully upgraded with Quartz countertops, modern cabinetry, tile backsplash, stainless appliances, and a center island, making it both functional and inviting. The primary suite is designed with comfort and accessibility in mind, featuring: Spacious, accessable shower with grab bars, Dual vanity with Quartz counters, Tile flooring, Spacious layout for ease of movement. Separate toilet area for added privacy. The welcoming living room includes a gas fireplace with tile surround and mantle, creating a cozy focal point. Additional flexible spaces include a main-floor office/reading room and a finished room above the garage—perfect for hobbies, guests, or additional living space. Additional highlights: Fresh paint, thoroughly cleaned, and meticulously maintained. Main-floor laundry with cabinets and utility sink. Finished 2-stall garage with hot/cold water. East-facing patio for morning sun and outdoor enjoyment ? Humidifier on furnace Located in a high-demand community, this home offers low-maintenance living without sacrificing space or style. This is a rare opportunity for a move-in ready, accessible home in a premium location.
Sold for $467,500
$467,500
11404 S Lake Dr, Holland, MI 49424
2beds
2,191sqft
Condominium
Built in 2019
-- sqft lot
$471,100 Zestimate®
$213/sqft
$2,586 Estimated rent
Home value
$471,100
$448,000 - $499,000
$2,586/mo
Zestimate® history
Owner options
List your home for rent
$2,586/mo
Rent Zestimate®
Find your next renter with Zillow Rental Manager. Plus, with online applications, you can quickly screen prospective tenants – for free.
$2,586/mo
Rent Zestimate®
Refinance and save
$3,244/mo
Est. payment
Refinancing to a lower rate could help reduce your monthly payments and save thousands over the life of the loan.
$3,244/mo
Est. payment
Explore your selling options
Work with a Zillow partner agent
Leverage their expertise and Zillow's premium Showcase listings to get your home seen by more buyers.
Get startedList with your own agent
Get your home in front of millions of buyers by listing it on Zillow.
Learn how to do itSell it yourself
Take full control of how buyers see your home on Zillow by listing For Sale by Owner (FSBO).
List your homeWhat's special
Center islandFresh paintCathedral ceilingsQuartz countertopsBright four-season roomModern cabinetryTile backsplash
Zillow last checked:
Listing updated:
Listed by:
Jonathan Minerick 888-400-2513,
HomeCoin.com
Bought with:
Non Mls
Non-Mls
Source: MiRealSource,MLS#: 50204521 Originating MLS: MiRealSource
Originating MLS: MiRealSourceFacts & features
Interior
Bedrooms & bathrooms
- Bedrooms: 2
- Bathrooms: 2
- Full bathrooms: 2
- Main level bathrooms: 2
- Main level bedrooms: 2
Bedroom 1
- Level: Main
- Area: 196
- Dimensions: 14 x 14
Bedroom 2
- Level: Main
- Area: 156
- Dimensions: 12 x 13
Bathroom 1
- Level: Main
Bathroom 2
- Level: Main
Heating
- Other
Cooling
- Other
Appliances
- Included: Dishwasher, Disposal, Dryer, Humidifier, Microwave, Range/Oven, Refrigerator, Washer, Water Heater
Features
- Has basement: No
- Number of fireplaces: 1
- Fireplace features: Gas
Interior area
- Total structure area: 2,191
- Total interior livable area: 2,191 sqft
- Finished area above ground: 2,191
- Finished area below ground: 0
Property
Parking
- Total spaces: 2
- Parking features: Attached
- Attached garage spaces: 2
Features
- Levels: One and One Half
- Stories: 1.5
- Frontage type: See Remarks
- Frontage length: 0
Details
- Parcel number: 701615261139
- Special conditions: Private
Construction
Type & style
- Home type: Condo
- Architectural style: Ranch
- Property subtype: Condominium
Materials
- Vinyl Siding
- Foundation: Slab
Condition
- Year built: 2019
Utilities & green energy
- Sewer: Public Sanitary
- Water: Public
Community & HOA
Community
- Subdivision: Pointe Lake Village Condo
HOA
- Has HOA: Yes
- Amenities included: Clubhouse
- Services included: Electricity, HOA, Maintenance Grounds, Snow Removal, Club House Included
- HOA fee: $300 monthly
- HOA name: Pointe Lake Condo Association
- HOA phone: 616-502-5469
Location
- Region: Holland
Financial & listing details
- Price per square foot: $213/sqft
- Tax assessed value: $206,600
- Annual tax amount: $5,022
- Date on market: 4/16/2026
- Cumulative days on market: 15 days
- Listing terms: Conventional
Price history
| Date | Event | Price |
|---|---|---|
| 5/22/2026 | Sold | $467,500-1.6%$213/sqft |
Source:  MiRealSource #50204521 Report a problem MiRealSource #50204521 Report a problem | ||
| 5/2/2026 | Pending sale | $474,900$217/sqft |
Source: MiRealSource #50204521 Report a problem | ||
| 4/16/2026 | Listed for sale | $474,900+56%$217/sqft |
Source: MiRealSource #50204521 Report a problem | ||
| 6/5/2020 | Sold | $304,400$139/sqft |
Source: Public Record Report a problem | ||
Public tax history
| Year | Property taxes | Tax assessment |
|---|---|---|
| 2025 | $4,909 +3.9% | $158,593 +3.1% |
| 2024 | $4,726 -2.4% | $153,825 +5% |
| 2023 | $4,842 +314.7% | $146,500 |
| 2022 | $1,168 | -- |
| 2021 | -- | -- |
| 2020 | -- | $60,632 +2990.3% |
| 2018 | $97 +3.4% | $1,962 -83.7% |
| 2017 | $94 | $12,000 +14.3% |
| 2016 | $94 | $10,500 +452.6% |
| 2015 | $94 +13.4% | $1,900 |
| 2014 | $83 | $1,900 |
| 2013 | -- | $1,900 -20.8% |
| 2012 | -- | $2,400 -20% |
| 2009 | -- | $3,000 |
| 2008 | -- | $3,000 |
| 2005 | -- | $3,000 |
| 2004 | -- | $3,000 |
| 2003 | -- | $3,000 |
| 2002 | -- | $3,000 |
| 2001 | -- | $3,000 |
Find assessor info on the county website
Neighborhood: 49424
Nearby homes
- $351,200-- bd2 ba1.2k sqft11474 N Lake Dr, Holland, MI 49424Off Market
- $446,0002 bd2 ba2.1k sqft11474 S Lake Dr, Holland, MI 49424Off Market
- $409,4002 bd2 ba1.5k sqft11422 S Lake Dr #135, Holland Township, MI 49424Off Market

- $425,0003 bd3 ba2.2k sqft11399 S Lake Dr UNIT 151, Holland, MI 49424Sold
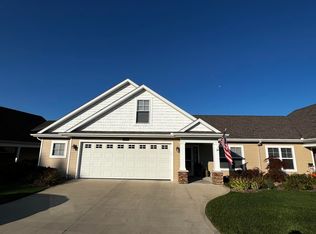
- $424,9003 bd2 ba1.8k sqft11395 S Lake Dr, Holland, MI 49424Sold
- $434,300-- bd2 ba-- sqft11388 S Lake Dr, Holland, MI 49424Off Market
- $485,1002 bd3 ba2.2k sqft11447 South Lake Drive #156, Holland, MI 49424Off Market
- $504,3002 bd3 ba2.2k sqft11443 South Lake Dr, Holland, MI 49424Off Market
Nearby schools
GreatSchools rating
- 5/10North Holland Elementary SchoolGrades: K-5Distance: 2.5 mi
- 5/10Macatawa Bay Middle SchoolGrades: 6-8Distance: 3.2 mi
- 6/10West Ottawa High School CampusGrades: 9-12Distance: 4.8 mi
Schools provided by the listing agent
- District: West Ottawa Public School District
Source: MiRealSource. This data may not be complete. We recommend contacting the local school district to confirm school assignments for this home.
Get a cash offer in 3 minutes
Find out how much your home could sell for in as little as 3 minutes with a no-obligation cash offer.
Estimated market value
$471,100
Get a cash offer in 3 minutes
Find out how much your home could sell for in as little as 3 minutes with a no-obligation cash offer.
Estimated market value
$471,100
- Michigan
- Ottawa County
- Holland
- 49424
- 11404 S Lake Dr
Nearby cities
Nearby neighborhoods
Nearby zip codes
Other Holland Topics
