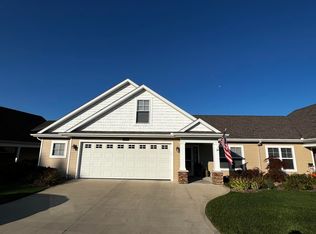
This gorgeous Linden floor plan in Pointe Lake by T2 Construction features zero-step living at its best. 1,588 sq. ft. with 2BD, 2BA and plenty of designer touches throughout. Generous kitchen with large center island, ample cabinetry, and 9 ft. ceilings. Living room has cathedral ceiling and leads into beautiful 4-season room with transom window. Master suite has upgraded bathroom including dual vanity, walk-in shower with glass accent and tile flooring. Also included is a generous walk-in closet. Second BD and BA, along with laundry room, also on main floor. Unfinished bonus room above the garage is great for storage or could be completely finished off and would be 12 x 24 at a cost of $11,660. Two-stall finished attached garage.
This property is not currently displayed as for sale or rent on Zillow. This may be different from what's on other websites or public sources.