Skip main navigation
Closed
  • Listed by: Real Broker LLC • Danielle B Jordan • Contact: 573-308-5933
    Bought with: Acar Real Estate, Inc
    Price Unknown

    11405 Flagstone Cir, Rolla, MO 65401

    5beds
    3,844sqft
    Single Family Residence
    Built in 2013
    1.05 Acres Lot
    $580,600 Zestimate®
    $--/sqft
    $2,593 Estimated rent

    Home value

    $580,600

    Estimated sales range

    Not available

    $2,593/mo

    Zestimate® history
    Loading
    Loading...

    Owner options

    List your home for rent

    $2,593/mo

    Rent Zestimate®

    Find your next renter with Zillow Rental Manager. Plus, with online applications, you can quickly screen prospective tenants – for free.

    Learn more

    $2,593/mo

    Rent Zestimate®

    Refinance and save

    $200/mo

    Est. payment

    Refinancing to a lower rate could help reduce your monthly payments and save thousands over the life of the loan.

    See today's rates

    $200/mo

    Est. payment

    Explore your selling options

    Work with a Zillow partner agent

    Leverage their expertise and Zillow's premium Showcase listings to get your home seen by more buyers.

    Get started

    List with your own agent

    Get your home in front of millions of buyers by listing it on Zillow.

    Learn how to do it

    Sell it yourself

    Take full control of how buyers see your home on Zillow by listing For Sale by Owner (FSBO).

    List your home

    What's special

    Large private backyardOpen floor planSpacious primary suiteStainless steel appliancesJetted tubDouble vanityWet bar
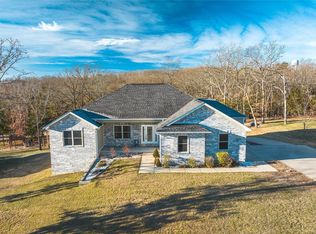
    Welcome to this beautiful home in the highly sought-after Quarry Subdivision, offering incredible curb appeal and a spacious, well-designed layout! This 5-bedroom, 3-bath home features an open floor plan with vaulted ceilings and gorgeous wood flooring throughout the main living area. The kitchen boasts granite countertops, a large center island, and stainless steel appliances, perfect for both everyday living and entertaining. The dining area walks out to a back deck overlooking natural surroundings. The spacious primary suite is a true retreat, featuring coffered ceilings, a double vanity, and a jetted tub. Downstairs, the finished lower level is ideal for entertaining with a wet bar, tile flooring, and bonus area. You’ll also appreciate the John Deere garage for extra storage and convenience. Step outside to enjoy the large, private backyard complete with a fire pit and plenty of space for outdoor activities. The Quarry Subdivision also offers access to two community ponds for residents to enjoy. All of this just minutes from town, the golf course, and easy access to I-44…giving you the perfect balance of comfort, convenience, and lifestyle!

    Zillow last checked:

    Listing updated:

    Listed by:

    Danielle B Jordan 573-308-5933,

    Real Broker LLC

    Bought with:

    Dilek P Acar, 1999056172

    Acar Real Estate, Inc

    Source: MARIS,MLS#: 26015680MLS LogoOriginating MLS: South Central Board of REALTORS

    Facts & features

    Interior

    Bedrooms & bathrooms
    • Bedrooms: 5
    • Bathrooms: 3
    • Full bathrooms: 3
    • Main level bathrooms: 2
    • Main level bedrooms: 3
    Heating
    • Forced Air
    Cooling
    • Central Air
    Appliances
    • Included: Stainless Steel Appliance(s), Dishwasher, Disposal, Microwave, Oven, Range, Refrigerator
    Features
    • Bar, Custom Cabinetry, Dining/Living Room Combo, Double Vanity, Granite Counters, High Ceilings, Open Floorplan, Soaking Tub
    • Flooring: Wood
    • Basement: Other
    • Number of fireplaces: 1
    Interior area
    • Total structure area: 3,844
    • Total interior livable area: 3,844 sqft
    • Finished area above ground: 2,120

    Property

    Parking
    • Total spaces: 3
    • Parking features: Garage - Attached
    • Attached garage spaces: 3
    Features
    • Levels: One
    • Patio & porch: Deck, Patio
    • Has view: Yes
    • View description: Trees/Woods
    Lot
    • Size: 1.05 Acres
    • Features: Other
    Details
    • Parcel number: 71039.231004001001.020
    • Special conditions: Standard

    Construction

    Type & style
    • Home type: SingleFamily
    • Architectural style: Ranch
    • Property subtype: Single Family Residence
    Materials
    • Brick, Stone
    • Roof: Architectural Shingle
    Condition
    • Year built: 2013

    Utilities & green energy

    • Electric: 220 Volts
    • Sewer: Public Sewer
    • Water: Community

    Community & HOA

    Community
    • Subdivision: Quarry #4
    HOA
    • Has HOA: Yes
    • Amenities included: Other
    • Services included: Other
    • HOA fee: $200 annually
    • HOA name: The Quarry
    Location
    • Region: Rolla

    Financial & listing details

    • Tax assessed value: $350,430
    • Annual tax amount: $3,576
    • Date on market: 4/2/2026
    • Cumulative days on market: 14 days
    • Listing terms: Cash,Conventional,FHA,VA Loan
    • Ownership: Private

    Price history

    DateEventPrice
    5/14/2026Sold--
    Source: MARIS #26015680 Report a problem
    4/16/2026Pending sale$599,000$156/sqft
    Source: MARIS #26015680 Report a problem
    4/2/2026Listed for sale$599,000+61.9%$156/sqft
    Source: MARIS #26015680 Report a problem
    8/30/2018Sold--
    Source: MARIS #18044621 Report a problem
    6/6/2018Pending sale$369,900$96/sqft
    Source: Acar Real Estate, Inc #18044621 Report a problem
    6/4/2018Listed for sale$369,900$96/sqft
    Source: Acar Real Estate, Inc #18044621 Report a problem
    8/5/2014Sold--
    Source: Agent Provided Report a problem

    Public tax history

    YearProperty taxesTax assessment
    2025$3,576 +18.3%$66,590 +12.4%
    2024$3,023 -0.6%$59,230
    2023$3,042 +18.9%$59,230
    2022$2,560 -0.9%$59,230
    2021$2,582 +10.8%$59,230 +13.4%
    2020$2,329 $52,250
    2019-- $52,250
    2018-- $52,250
    2017-- $52,250
    2016-- $52,250
    2015-- $52,250 +27.6%
    2014-- $40,960
    Find assessor info on the county website

    Neighborhood: 65401

    Nearby schools

    GreatSchools rating
    Schools provided by the listing agent
    • Elementary: Harry S. Truman Elem.
    • Middle: Rolla Jr. High
    • High: Rolla Sr. High

    Source: MARIS. This data may not be complete. We recommend contacting the local school district to confirm school assignments for this home.