Immaculate and well maintained 5-bedroom, 3-bath home in The Quarry located at the end of a cul-de-sac. Sellers added an additional bedroom with window, craft/office with cabinets, new roof in 2026, custom closet organizers in three closets, new downspouts and gutter guards, security cameras and Vivint security system, smart thermostat, ring doorbell, power, garage door opener and cabinets in JD room, new garage door opener and storage shelves in main garage, firepit and new landscaping. House was appraised in 2026 and is listed below appraised value. Main floor living area has an expansive vaulted open floorplan with lots of natural lighting and engineered hardwood. Kitchen is a dream with solid surface countertops and Stainless-Steel appliances for an integrated look. Open concept living allows great functionality to the main level living space. Covered deck spans the back of the house and property backs to trees and pond view making for a private retreat. Primary bedroom with tray ceiling detail connects a well-appointed bathroom with a spacious walk-in shower, double vanities, and 2 walk-in closets. Two additional bedrooms and bathroom complete the main level. Lower-level walks out across the back of the home, has 2 additional bedrooms, full bathroom, and another living area. There's a JD garage for mower storage with an opener and additional storage for personal items.
Active
Listed by: Acar Real Estate, Inc • Annie R Bass • 573-465-0101
Price cut: $25.9K (9/10)
$599,000
11445 Flagstone Cir, Rolla, MO 65401
5beds
3,936sqft
Single Family Residence
Built in 2018
0.89 Acres Lot
$-- Zestimate®
$152/sqft
$17/mo HOA
What's special
Double vanitiesEngineered hardwood
- 105 days
- 318
- 29
Zillow last checked:
Listing updated:
Listed by:
Annie R Bass 573-465-0101,
Acar Real Estate, Inc
Source: MARIS,MLS#: 26043789 Originating MLS: South Central Board of REALTORS
Originating MLS: South Central Board of REALTORSFacts & features
Interior
Bedrooms & bathrooms
- Bedrooms: 5
- Bathrooms: 3
- Full bathrooms: 3
- Main level bathrooms: 2
- Main level bedrooms: 3
Heating
- Electric, Heat Pump
Cooling
- Central Air
Appliances
- Included: Stainless Steel Appliance(s), Dishwasher, Disposal, Microwave, Electric Range, Refrigerator, Electric Water Heater
- Laundry: Main Level
Features
- Breakfast Bar, Dining/Living Room Combo, Double Vanity, Entrance Foyer, Kitchen Island, Open Floorplan, Solid Surface Countertop(s)
- Basement: Partially Finished,Walk-Out Access
- Number of fireplaces: 1
- Fireplace features: Gas Log, Living Room
Interior area
- Total structure area: 3,936
- Total interior livable area: 3,936 sqft
- Finished area above ground: 2,155
- Finished area below ground: 1,781
Property
Parking
- Total spaces: 2
- Parking features: Garage
- Garage spaces: 2
Features
- Levels: One
- Patio & porch: Covered, Deck
Lot
- Size: 0.89 Acres
- Features: Adjoins Wooded Area
Details
- Parcel number: 71039.231004001001.018
- Special conditions: Standard
Construction
Type & style
- Home type: SingleFamily
- Architectural style: Ranch
- Property subtype: Single Family Residence
Materials
- Cement Siding
- Roof: Architectural Shingle
Condition
- Year built: 2018
Details
- Builder name: Sbabo
Utilities & green energy
- Electric: Single Phase
- Sewer: Public Sewer
- Water: Public
- Utilities for property: Cable Connected, Natural Gas Not Available
Community & HOA
Community
- Features: Lake
- Subdivision: Quarry #4
HOA
- Has HOA: Yes
- Amenities included: Common Ground, Lake
- Services included: Maintenance Grounds
- HOA fee: $200 annually
- HOA name: The Quarry
Location
- Region: Rolla
Financial & listing details
- Price per square foot: $152/sqft
- Tax assessed value: $357,810
- Annual tax amount: $3,651
- Date on market: 7/13/2026
- Cumulative days on market: 105 days
- Listing terms: Cash,Conventional,FHA,VA Loan
- Ownership: Private
Estimated market value
Not available
Estimated sales range
Not available
Not available
Price history
| Date | Event | Price |
|---|---|---|
| 9/10/2026 | Price change | $599,000-4.1%$152/sqft |
Source:  MARIS #26043789 Report a problem MARIS #26043789 Report a problem | ||
| 7/13/2026 | Listed for sale | $624,900+14.7%$159/sqft |
Source: MARIS #26043789 Report a problem | ||
| 4/24/2023 | Sold | -- |
Source: MARIS #23013496 Report a problem | ||
| 4/21/2023 | Pending sale | $545,000$138/sqft |
Source: MARIS #23013496 Report a problem | ||
| 3/30/2023 | Contingent | $545,000$138/sqft |
Source: MARIS #23013496 Report a problem | ||
| 3/30/2023 | Listed for sale | $545,000+14.7%$138/sqft |
Source: MARIS #23013496 Report a problem | ||
| 12/9/2021 | Sold | -- |
Source: MARIS #21060933 Report a problem | ||
| 12/9/2021 | Pending sale | $475,000$121/sqft |
Source: MARIS #21060933 Report a problem | ||
| 10/17/2021 | Contingent | $475,000$121/sqft |
Source: MARIS #21060933 Report a problem | ||
| 9/10/2021 | Listed for sale | $475,000$121/sqft |
Source: MARIS #21060933 Report a problem | ||
| 9/7/2021 | Contingent | $475,000$121/sqft |
Source: MARIS #21060933 Report a problem | ||
| 8/24/2021 | Listed for sale | $475,000$121/sqft |
Source: MARIS #21060933 Report a problem | ||
Public tax history
| Year | Property taxes | Tax assessment |
|---|---|---|
| 2025 | -- | $67,990 +12.4% |
| 2024 | $3,088 -0.6% | $60,510 |
| 2023 | $3,108 +18.9% | $60,510 |
| 2022 | $2,615 -0.9% | $60,510 |
| 2021 | $2,637 +10.9% | $60,510 +13.4% |
| 2020 | $2,379 | $53,360 +7.7% |
| 2019 | -- | $49,550 +495400% |
| 2018 | -- | $10 |
Find assessor info on the county website
Monthly payment
Est. payment
Payment breakdown
Explore the cost of this home by adjusting the details. Changes won't be saved.Climate risks
Neighborhood: 65401
Nearby schools
Schools provided by the listing agent
- Elementary: Harry S. Truman Elem.
- Middle: Rolla Middle
- High: Rolla Sr. High
Source: MARIS. This data may not be complete. We recommend contacting the local school district to confirm school assignments for this home.
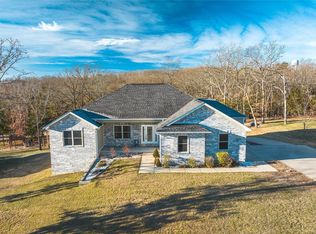

Similar homes
- $595,0004 bd4 ba3.6k sqft12311 Williams Pl, Rolla, MO 65401For Sale
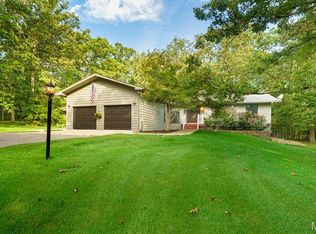
 MLS ID #26047378, Kathy Oliver, Century 21 First Choice-Rolla. MARIS
 - $499,9005 bd3 ba3.3k sqft1717 Palmer Ct, Rolla, MO 65401For Sale
 MLS ID #26067106, Danielle B Jordan, Real Broker LLC. MARIS
 - $575,0006 bd5 ba4.4k sqft900 Country Ln, Rolla, MO 65401For Sale
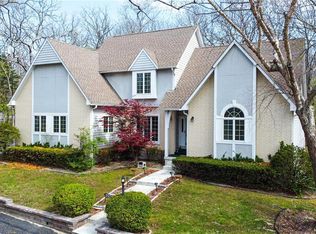 MLS ID #26018714, Dilek P Acar, Acar Real Estate, Inc. MARIS
 - $620,0004 bd3 ba2.9k sqft1635 Yale Ave, Rolla, MO 65401For Sale
 MLS ID #26052051, Martha Dinsdale, Dinsdale Realty Llc. MARIS
 - $635,0004 bd3 ba3k sqft13300 Sterling Hills Dr, Rolla, MO 65401For SaleMLS ID #26046477, Rene L Chasteen, Chasteen Home Company. MARIS
- $495,0004 bd4 ba3k sqft10799 County Road 5160, Rolla, MO 65401For SaleMLS ID #26065890, Chayce A Switzer, EXP Realty LLC. MARIS
- $350,0003 bd3 ba2.5k sqft1522 Oak Forest Dr, Rolla, MO 65401For SaleMLS ID #26067969, Brittney D Clayton, Real Broker LLC. MARIS
- $525,0004 bd4 ba3.3k sqft495 Countryside Dr, Rolla, MO 65401For SaleMLS ID #26052141, Danielle B Jordan, Real Broker LLC. MARIS
- $669,0004 bd4 ba3.5k sqft1011 Carriage Ln, Rolla, MO 65401For SaleMLS ID #25072557, Rene L Chasteen, Chasteen Home Company. MARIS
- $669,0004 bd3 ba4.2k sqft10210 County Road 5260, Rolla, MO 65401For SaleMLS ID #26064257, Danielle B Jordan, Real Broker LLC. MARIS
- $725,0005 bd5 ba4.5k sqft10605 Larson Ln, Rolla, MO 65401For SaleMLS ID #26019147, Danielle B Jordan, Real Broker LLC. MARIS
- $849,9005 bd5 ba5k sqft10382 Concord Cir, Rolla, MO 65401For SaleMLS ID #26064091, Katherine Stanislawski, Keller Williams Local. MARIS
- $549,0004 bd2 ba2.2k sqft15751 State Route F, Rolla, MO 65401For SaleMLS ID #26061906, Ralph D Williams, Williams Real Property, LLC. MARIS
- $599,9004 bd3 ba2.7k sqft15799 County Road 7200, Rolla, MO 65401For SaleMLS ID #26010015, Amy J Davis, REALTY EXECUTIVES FERRELL ASSOCIATES. MARIS
- $699,0004 bd3 ba3.1k sqft16239 County Road 8410, Rolla, MO 65401For SaleMLS ID #26054656, Patty D Shanks, EXP Realty, LLC. MARIS
- $525,0007 bd4 ba3.8k sqft12375 County Road 7130, Rolla, MO 65401For SaleMLS ID #26043939, Kristen Reagan, EXP Realty LLC. MARIS
- $389,9004 bd3 ba2.8k sqft10790 Greenlefe Dr, Rolla, MO 65401For SaleMLS ID #26036786, Joyce A Thomas, RE/MAX Results. MARIS
- $314,9004 bd3 ba3.4k sqft12650 County Road 8010, Rolla, MO 65401For SaleMLS ID #26061562, Ralph D Williams, Williams Real Property, LLC. MARIS
- $449,0004 bd3 ba2.7k sqft13435 County Road 4030, Rolla, MO 65401New ConstructionMLS ID #26052398, Linda Sue Pietsch, Chasteen Home Company. MARIS
